Four Bedroom House Plans at Sunstone: All Four Lennar Homes Compared
In this article
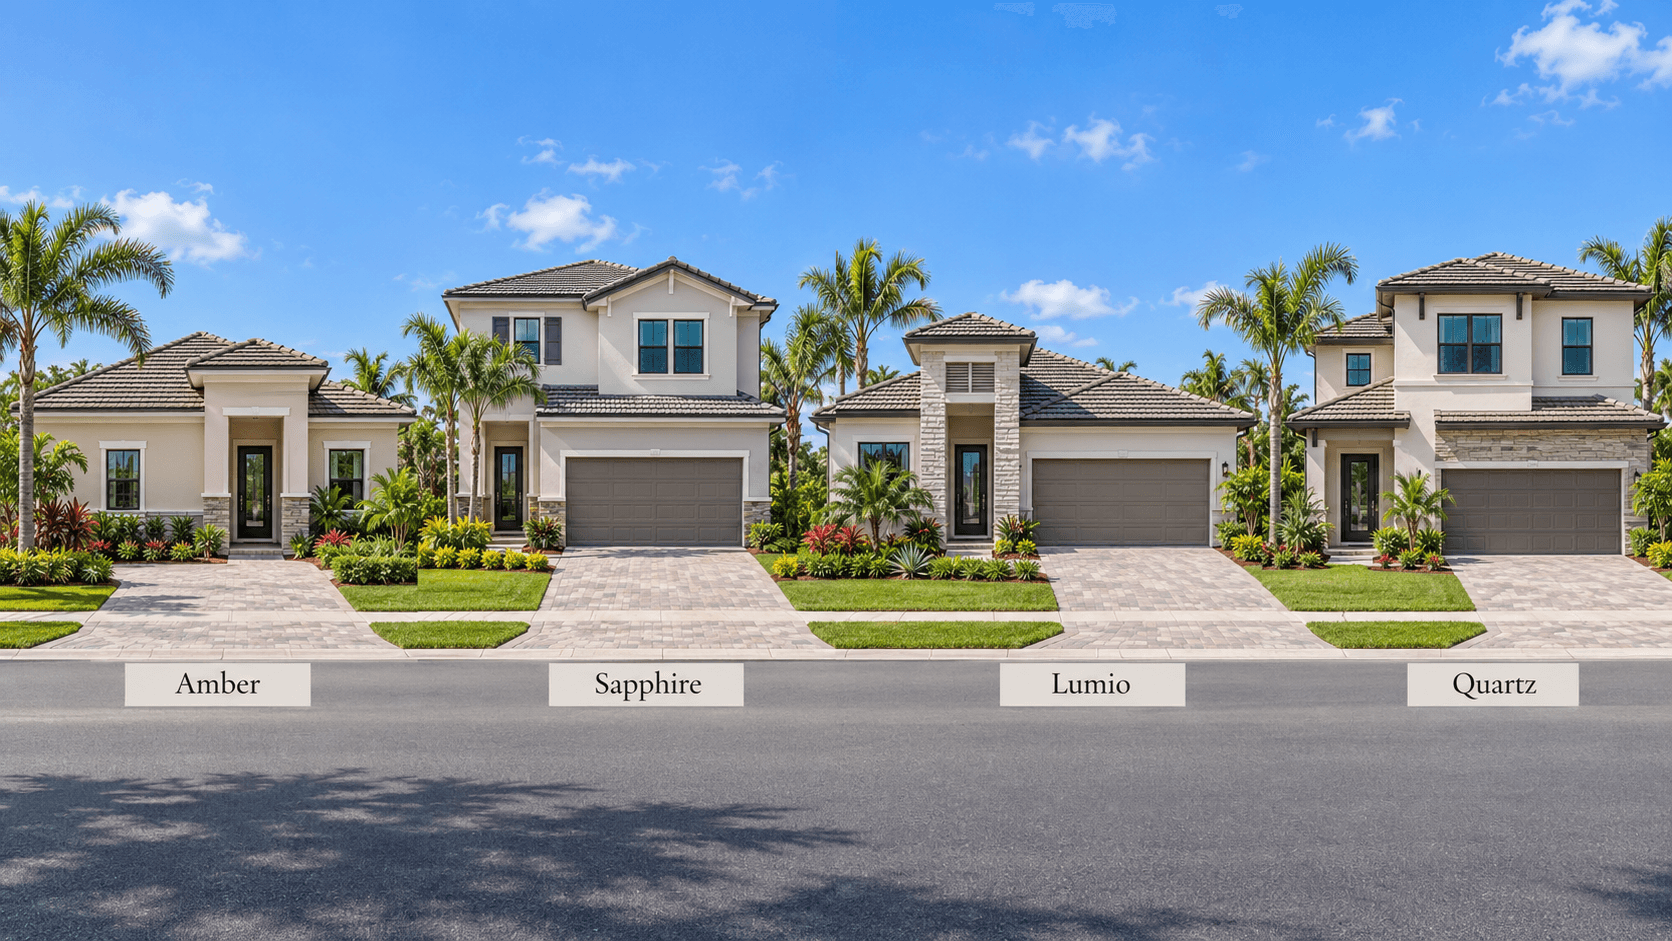
Every home at Sunstone is at least a four bedroom house. Three of Lennar's four plans have exactly four bedrooms, and the fourth, the Quartz, has five. So the real choice is not how many bedrooms you get. It is where those bedrooms sit, and how the rest of the house works around them.
Here are all four Sunstone plans, grouped by that real trade-off, with room sizes taken from Lennar's own floor plans.

The Four Plans at a Glance
Plan | Size | Beds | Baths | Stories | Owner's suite | Garage |
|---|---|---|---|---|---|---|
Amber | 1,921 sq ft | 4 | 3 | 1 | Main floor | 2-car |
Sapphire | 2,267 sq ft | 4 | 3 | 2 | Upstairs | 2-car |
Lumio | 2,368 sq ft | 4 | 3 | 2 | Upstairs | 2-car |
Quartz | 2,484 sq ft | 5 | 3 full, 1 half | 2 | Main floor | 2-car |
Starting prices run from the high $500,000s for the Amber to the mid $700,000s for the Quartz. Prices change, so call 561-704-0091 for today's numbers.
Group 1: Everything on One Floor (the Amber)
The Amber is the only one-story plan at Sunstone. Lennar calls it "convenient single-story living."
You walk in to three secondary bedrooms near the foyer. Down the hall, the kitchen and great room open to each other, with patio access. The owner's suite sits in a corner with its own bath and a walk-in closet.
Room sizes from Lennar's floor plan:
Great room: 25' 11" x 10' 4"
Kitchen: 15' 4" x 8' 4"
Owner's suite: 15' 11" x 11'
Bedrooms 2, 3 and 4: 12' 8" x 9' 5", 10' 11" x 10' and 12' 8" x 9' 6"
Garage: 21' 4" x 19'
Who it fits: anyone who wants no stairs at all. It is also the smallest and lowest-priced plan. We go deeper on this plan in our look at single story house plans and the Amber.
Group 2: A Guest Bedroom Downstairs, Owner Upstairs (Sapphire and Lumio)
These two plans are close cousins. Both are two stories with four bedrooms and three full baths. Both put a den and one bedroom with a full bath on the first floor. Both put the owner's suite and two more bedrooms upstairs.
Sapphire, room by room
Great room: 25' 8" x 13'
Kitchen: 13' 2" x 10'
Den: 12' 10" x 8' 10"
First-floor bedroom: 10' 6" x 10'
Owner's suite: 14' 6" x 13' 4"
Upstairs bedrooms: 12' x 11' and 12' x 10' 6"
Garage: 18' 8" x 19'
Lennar says the first floor has "a versatile bedroom and a cabana bathroom," and the owner's suite has a private bath and two walk-in closets.
Lumio, room by room
Great room: 17' 3" x 24' 10"
Kitchen: 9' 7" x 15' 4"
Den: 11' x 11'
First-floor bedroom: 10' 6" x 11' 1"
Owner's suite: 14' 4" x 15' 4"
Upstairs bedrooms: 11' 1" x 12' 1" and 11' x 12'
Garage: 20' x 20'
Lennar says the downstairs bath next to the guest bedroom "features convenient patio access."
How they differ
The Lumio is about 100 square feet bigger. Its great room is deeper and more square. Its den is a true square, and its garage is a bit larger in both directions. The Sapphire's den and great room are longer and narrower. The Lumio starts at roughly fifteen thousand dollars more.
Both plans put the laundry upstairs, near the bedrooms. Both have a downstairs bath that reaches the patio. If you want to know how a bath like that works with a backyard, read our pool bath guide for the Sapphire and Lumio.
Walk both. On paper these two are near twins. The difference is how the great room and den feel when you stand in them. Only a visit settles that.
Who they fit: households that want a guest room on the main floor, plus a den for a home office, while keeping the main bedroom upstairs. For more on how people use a den, see what a den in a house is for.

Group 3: Owner Down, Four Bedrooms Up (the Quartz)
The Quartz flips the Sapphire and Lumio layout. The owner's suite is on the first floor, with a private bath and split walk-in closets. All four other bedrooms sit upstairs with a loft. There is a powder room downstairs for guests.
Room sizes from Lennar's floor plan:
Great room: 18' 8" x 27' 8"
Kitchen: 8' 10" x 13'
Owner's suite: 13' 10" x 14'
Upstairs bedrooms: 12' x 11' 2", 11' 4" x 10', 11' x 10' and 11' x 10'
Loft: 15' 6" x 6' 10"
Garage: 18' 8" x 19'
Who it fits: bigger households that want the main bedroom on its own floor, away from the other bedrooms. It is the largest and highest-priced plan. We cover it in full in our guide to the five-bedroom Quartz.
Which Four Bedroom House Fits You?
Use these three questions:
Do you want stairs at all? If no, the Amber is the only choice.
Where should the main bedroom be? On the main floor: Amber or Quartz. Upstairs: Sapphire or Lumio.
Do you need a guest room on the first floor? Sapphire and Lumio both have one with a full bath. The Amber has every bedroom on one level anyway.
If you are torn between one floor and two, our sister guide on the 1 story 4 bedroom choice at Hunters Manor walks through the same question with another builder's plans.
How the Bedroom Sizes Compare
Most secondary bedrooms at Sunstone measure between about 9 and 13 feet on a side. The owner's suites run from 13' 10" x 14' in the Quartz to 14' 4" x 15' 4" in the Lumio. For a sense of how these compare with other homes, see how big an average master bedroom is.
Measure your own furniture before you visit. Bring a tape measure and a photo of your bed frame. Builder sizes are taken from the drawings, and finished rooms can differ slightly.

What All Four Plans Share
Every Sunstone plan comes with the same Lennar included features list. That list covers the kitchen appliances, impact resistant windows and sliding glass doors, a washer and dryer, and smart-home items. All four have a two-car garage and a covered entry or entry area.
How to Tour the Four Plans in One Visit
Seeing four homes in a row can blur together. A simple order helps:
Start with the Amber. It sets your baseline for one-floor living.
Walk the Sapphire, then the Lumio, back to back. They are the closest pair, so the differences stand out when you see them one after the other.
End with the Quartz. It is the largest, so you can judge if the extra bedroom and loft are worth it.
In each home, stand in the great room and picture your sofa. Then walk to the owner's suite and the laundry room. Those two trips tell you a lot about daily life.
Common Questions
Are all Sunstone homes four bedroom houses?
Every plan has at least four bedrooms. The Amber, Sapphire and Lumio have four. The Quartz has five.
Which Sunstone plan is one story?
Only the Amber, at 1,921 square feet with four bedrooms and three baths.
Which plans have a bedroom on the first floor?
All of them. The Amber has every bedroom on one floor. The Sapphire and Lumio have one downstairs bedroom with a full bath. The Quartz has the owner's suite downstairs.
What is the difference between the Sapphire and the Lumio?
The Lumio is about 100 square feet larger, with a deeper great room, a square den and a larger garage. The layouts are very similar, so walk both.
Where is the laundry room in each plan?
On the main floor in the one-story Amber. Upstairs in the Sapphire, Lumio and Quartz, based on Lennar's floor plans.
Do all plans have a two-car garage?
Yes. Garage sizes on the floor plans range from 18' 8" x 19' to 21' 4" x 19' and 20' x 20'.
Walk the Plans
The fastest way to choose is to stand in each home. Call 561-704-0091 or book a time to tour the Sunstone plans. You can also review all four on Lennar's Sunstone homes page on our site.
Related reading: Single Story House Plans at Sunstone: Is the Amber Right for You? · Pool Bath Basics: The Sapphire and Lumio Baths That Open to the Patio · 5 Bedroom House Plans: The Quartz, Sunstone's Biggest Home