1 Story 4 Bedroom House Plans at Hunters Manor: Is the Merrit Right for You?
In this article
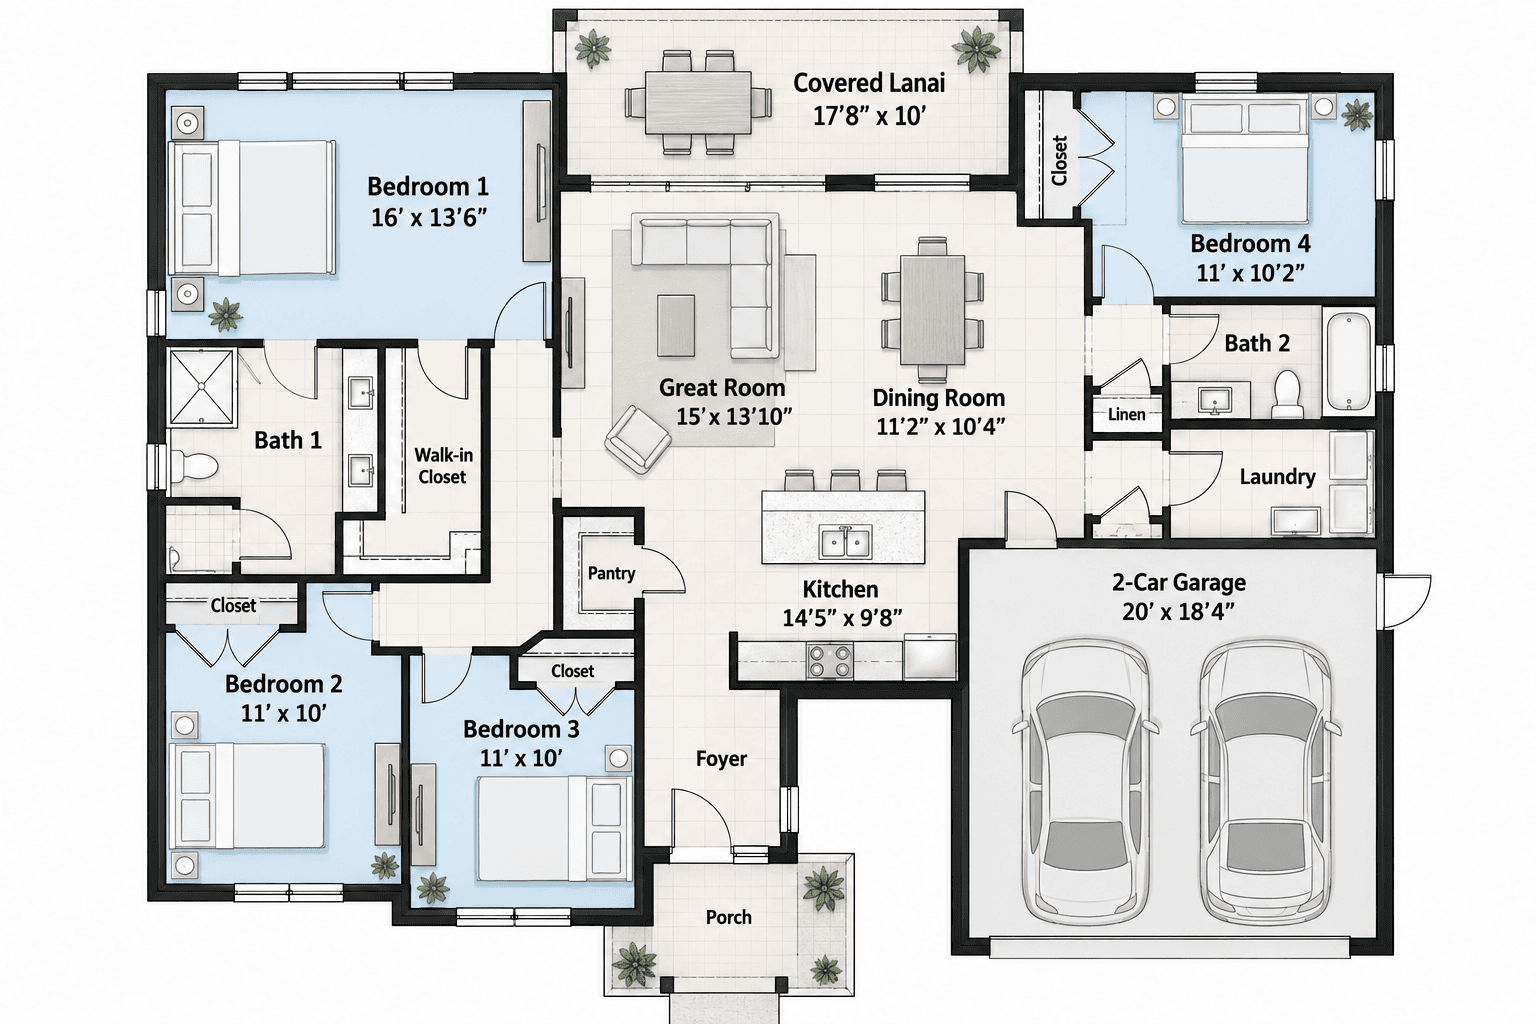
"The Merrit is the only one-story plan at Hunters Manor. It has four bedrooms, two baths, a two-car garage and 1,739 square feet, all on one level with no stairs. The other four plans are two stories, with 2,046 to 2,720 square feet. If you are looking for 1 story 4 bedroom house plans, the Merrit is the one to see. This guide explains what you get, what you give up, and how the two-story plans compare.
Every number comes from the builder's plan sheets and the builder's page. We give room sizes to the inch so you can picture your own furniture.

The Short Version
The Merrit is one story. It is the smallest plan and has recently started lowest, in the $610,000s.
The two-story plans are bigger. The Sapole, Aisle, Robie and Parker run from 2,046 to 2,720 square feet.
Three of the two-story plans have a bedroom on the ground floor: the Sapole, Robie and Parker.
The Merrit has the largest lanai at 17'8"" x 10'.
The Merrit has two baths. The Sapole, Robie and Parker have three.
What a One-Story Plan Means
A one-story home has every room on one level. You go from the garage to the kitchen to the bedrooms without stairs. Some people pick this for comfort. Some pick it because they do not want to carry laundry up and down. Some just like the layout.
A one-story plan also takes up more of the lot for the same living space. On a plan sheet you can see how far the house spreads out. The Merrit is 1,739 square feet, and the sheet shows the whole house on one floor.
Inside the Merrit
The Merrit plan sheet lists these room sizes:
Living room: 14' x 15'
Dining room: 11'6"" x 10'4""
Kitchen: 9'8"" x 14'6"", with an island, a pantry and a spot for the refrigerator
Primary bedroom: 16' x 13'6"", with its own bath and a walk-in closet
Bedroom 2: 10' x 11'
Bedroom 3: 10' x 11'
Bedroom 4: 11' x 10'2""
Covered lanai: 17'8"" x 10'
Garage: 18'4"" x 20', two cars
The drawing also shows a laundry room, a second bath and a foyer. The water heater is in the garage on the drawing.

What You Give Up With One Story
There is no second floor with extra room. The two-story plans add a living space upstairs: the Sapole has one 12' x 16'9"", the Robie 17' x 20'8"" and the Parker has a loft at 11'2"" x 17'8"". The Merrit has no second living space, so the living room and dining room are where the household gathers.
The Merrit also has two baths, and the Sapole, Robie and Parker have three. If you have a big household that shares baths, count that.
What You Gain
No stairs. Everything you use daily is on one level.
A large lanai. At 17'8"" x 10', it is the biggest outdoor room of the five. The other four are 14' x 8' at the largest.
The lowest recent starting price. The Merrit has recently started in the $610,000s, below the other plans.
A large primary bedroom. At 16' x 13'6"", it is bigger than the Aisle's and the Parker's primaries on paper.
The Two-Story Options
If the Merrit is too small, or you want a bedroom downstairs and space upstairs, look at these.
Sapole
The Sapole has 2,085 square feet and four bedrooms, and one of them is on the ground floor beside a full bath. Its garage fits one car, with a separate storage room.
Aisle
The Aisle has 2,046 square feet and four bedrooms upstairs. It has the largest garage of the five, 20'4"" x 20', and a half bath downstairs.
Robie and Parker
The Robie has 2,499 square feet, and the Parker has 2,720 with five bedrooms. Each has a bedroom on the ground floor.
We compare Sapole and Aisle in Sapole vs Aisle at Hunters Manor, and Robie and Parker in Robie vs Parker at Hunters Manor. The full lineup is in Hunters Manor floor plans compared.

Is It Worth Paying More for Two Stories?
The Merrit has recently started in the $610,000s. The Sapole is next in the $620,000s, so the gap is about ten thousand dollars. For that, you get about 350 more square feet, a third full bath, a bedroom downstairs and a living room upstairs, but a one-car garage. The Aisle costs a bit more and has a two-car garage.
Prices change often. Call 561-704-0091 for today's numbers and incentives. Whether the extra space is worth it depends on how you live.
Pick the Merrit If
You want every room on one level.
A big lanai matters to you.
You want the lowest recent starting price.
You like a large primary bedroom.
Look at a Two-Story Plan If
You want more than 1,739 square feet.
You want a second living space upstairs.
You want three full baths.
You want a bedroom downstairs and bedrooms upstairs, so guests and family have their own areas.
Questions to Ask When You Tour the Merrit
Bring this list to the model.
Where does the furniture go? Measure your bed and sofa, and compare them to the room sizes above.
How does the kitchen work for you? At 9'8"" x 14'6"", the kitchen is a long, narrow shape. Stand in it and imagine cooking.
What is the flooring? The builder says ceramic tile runs throughout the first floor. On the one-story Merrit, that is every room. Ask what other flooring choices are offered.
Which way does the lanai face? The lanai is a big outdoor room. Ask which way the sun hits.
How does the primary suite feel? It is the biggest bedroom in the home. Step into the closet and the bath.
What would you add? Ask what upgrades are offered and what they cost today.
These questions turn a floor plan into a home you can picture.
What Comes With Every Plan
The Merrit and the four other plans share the community's included features, from solid concrete block construction to granite kitchen countertops and quartz bathroom countertops. Read DR Horton Florida home features and warranty at Hunters Manor for the list.
See the Merrit in Person
Hunters Manor is at 1883 NW 7th Street in Pompano Beach. Walk the Merrit, then walk a two-story plan the same day. The difference in feel tells you more than the numbers. We can help plan that tour and share today's pricing and incentives. Incentives change often, so ask what is offered right now.
Call 561-704-0091 or tour the Merrit and a two-story plan at Hunters Manor.
Common Questions
Is the Merrit really one story?
Yes. It is the only one-story plan at Hunters Manor. The four bedrooms, kitchen, living areas and two-car garage are all on one level.
How big is the Merrit?
It has 1,739 square feet, four bedrooms, two baths and a two-car garage that measures 18'4"" x 20'.
How big is the primary bedroom in the Merrit?
The plan sheet shows 16' x 13'6"". It has its own bath and a walk-in closet.
Does the Merrit have a lanai?
Yes. The covered lanai is 17'8"" x 10', the largest of the five plans.
How does the Merrit compare in price?
It has recently started lowest, in the \$610,000s. The two-story plans have recently started higher. Call 561-704-0091 for today's numbers.
Which two-story plan is closest to the Merrit?
By size, the Aisle at 2,046 square feet or the Sapole at 2,085. Both have four bedrooms. See our Sapole vs Aisle guide.
Want to walk the Merrit? Call 561-704-0091 or book at nationalhousesearch.com/schedule.
Related reading: 4 Bedroom 3 Bath House Plans: Sapole vs Aisle at Hunters Manor, 5 Bedroom House Floor Plans: Robie vs Parker at Hunters Manor, 4 Bedroom House Floor Plans at Hunters Manor: All 5 Plans Compared, DR Horton Florida Home Features and Warranty at Hunters Manor, and the Hunters Manor community page. "