5 Bedroom House Floor Plans: Robie vs Parker at Hunters Manor
In this article
"The Robie and the Parker are the two largest plans at Hunters Manor. The Robie has four bedrooms, three baths and 2,499 square feet. The Parker has five bedrooms, three baths and 2,720 square feet. Both are two stories with a bedroom on the ground floor and a two-car garage. If you are searching for 5 bedroom house floor plans, the Parker is the only five-bedroom at Hunters Manor. This guide shows how the two compare, room by room.
Every number comes from the builder's plan sheets or the builder's page. We give room sizes to the inch so you can picture your furniture.

The Short Version
Bedrooms: The Robie has four. The Parker has five.
Size: The Parker is 221 square feet larger.
Baths: Both have three.
Garage: Both have two-car garages. The Parker's is a little bigger.
Second living space: The Robie has a 17' x 20'8"" upstairs living room. The Parker has an 11'2"" x 17'8"" loft.
Price: The gap has been small. The Robie has recently started in the $680,000s and the Parker in the $690,000s.
Side-by-Side Numbers
Robie | Parker | |
|---|---|---|
Bedrooms | 4 | 5 |
Baths | 3 | 3 |
Square feet | 2,499 | 2,720 |
Garage | 2-car, 18'8"" x 19'4"" | 2-car, 19' x 20' |
Downstairs bedroom | 13'4"" x 10'8"" | 10' x 11'4"", with a walk-in closet |
Upstairs extra room | Living room, 17' x 20'8"" | Loft, 11'2"" x 17'8"" |
Covered lanai | 10'4"" x 8'2"" | 14' x 8' |
Laundry | Upstairs | Upstairs |
Primary bedroom | 18'8"" x 12'4"" | 11'6"" x 14' |
The Main Floor
Robie | Parker | |
|---|---|---|
Living room | 14'8"" x 15'10"" | 23'6"" x 21'4"", open to the kitchen and dining room |
Dining room | 10'10"" x 12'6"" | 14'4"" x 8'8"" |
Kitchen | 9'10"" x 15'8"" | Island, pantry and refrigerator spot, no separate size on the drawing |
The Robie has separate rooms with clear sizes. The Parker's living room is big and opens to the kitchen and dining room, so the main floor works as one large space. Both kitchens have an island and a pantry on the drawings.
Both plans have a bedroom downstairs next to Bath 3, a full bath with a shower. The Robie's is 13'4"" x 10'8"". The Parker's is 10' x 11'4"" and has its own walk-in closet.

The Upstairs
Robie
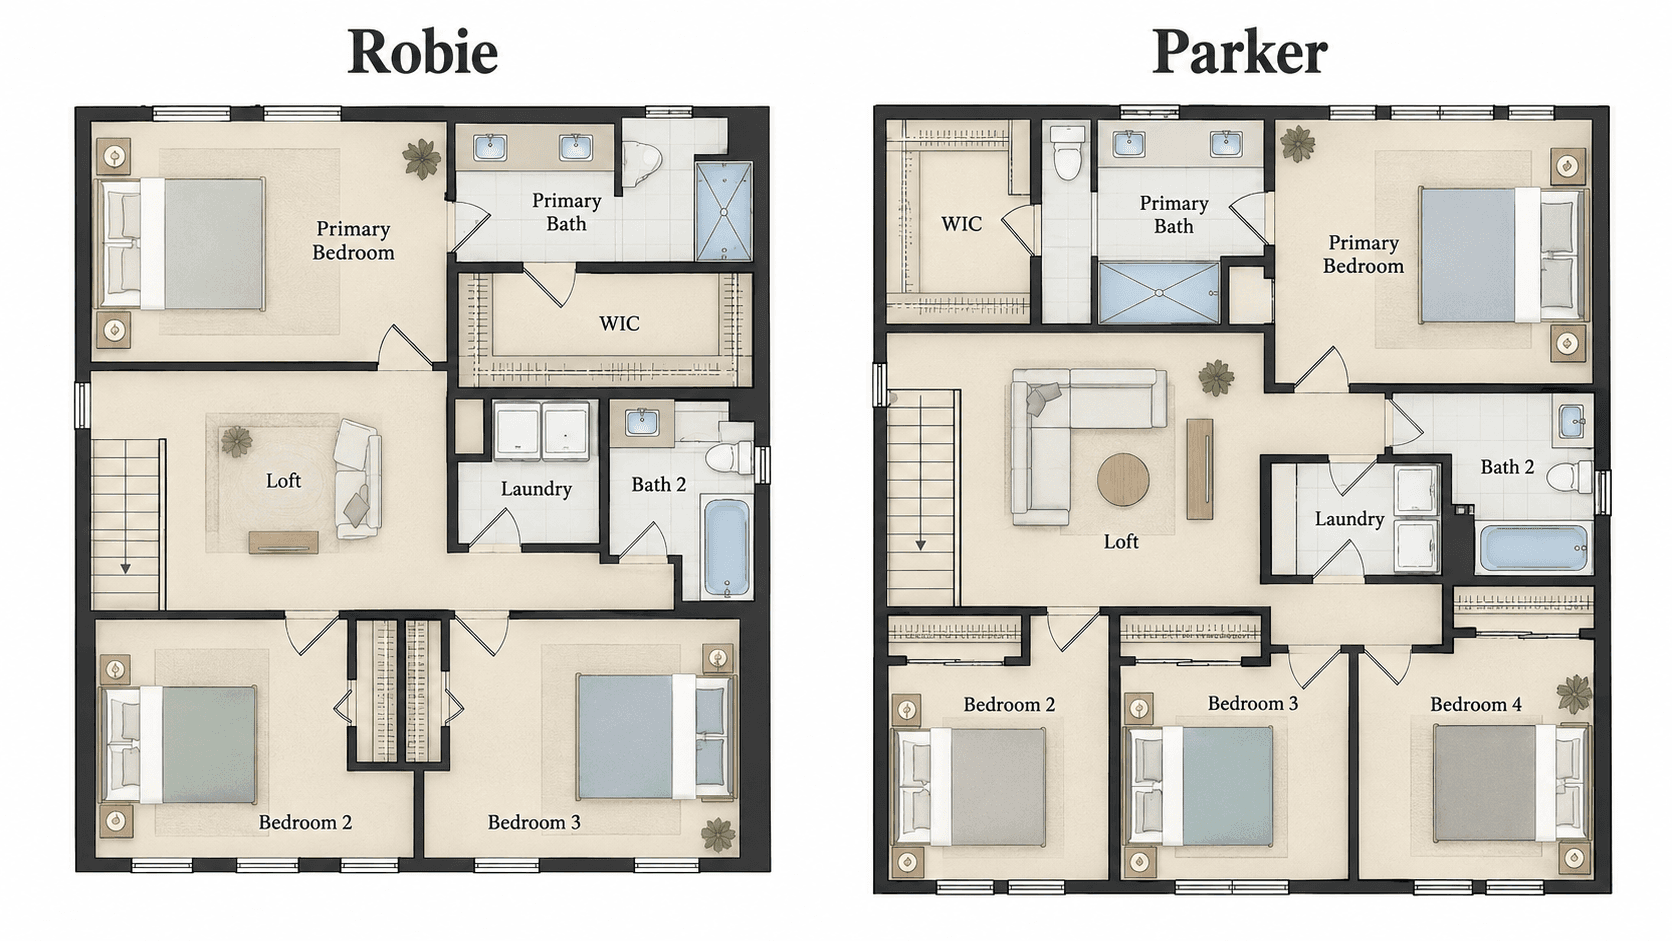
The Robie has three rooms for sleeping upstairs, plus the living room. The primary bedroom is 18'8"" x 12'4"", with a walk-in closet and a bath with a shower and a double vanity. Bedrooms 2 and 3 are each 11' x 11'4"". The 17' x 20'8"" living room is the biggest upstairs room in either plan. Bath 2 has a tub and a double vanity, and the laundry is upstairs.
Parker
The Parker has four bedrooms and a loft upstairs. The primary is 11'6"" x 14', with a walk-in closet and a bath with a shower and a double vanity. Bedroom 3 is 11'6"" x 10'6"", bedroom 4 is 11'3"" x 16'2"" and bedroom 5 is 10' x 14'2"", with a walk-in closet. The loft is 11'2"" x 17'8"". Bath 2 has a tub and a double vanity. The laundry and a linen closet are upstairs too.
One thing to notice on the Parker's plan sheet: bedroom 4 is longer than the primary. The sheet labels the 11'6"" x 14' room as the primary, with the bath beside it. Walk it and see if the layout fits how you would use each room.
The Garage and the Lanai
Both garages hold two cars. The Robie's is 18'8"" x 19'4"". The Parker's is 19' x 20'. The Parker's lanai is bigger too, at 14' x 8', compared with the Robie's 10'4"" x 8'2"". The Robie also has a covered entry on the drawing.

The Price Gap
Prices change often, so we do not list exact numbers. The Robie has recently started in the $680,000s and the Parker in the $690,000s. The gap has been roughly ten thousand dollars. For that you get a fifth bedroom, about 221 more square feet, a bigger lanai and a bigger living room downstairs.
Whether that is worth it depends on your household. Call 561-704-0091 for today's prices and incentives.
Which One Should You Pick?
Pick the Robie If
Four bedrooms are enough.
You want a big second living room upstairs at 17' x 20'8"".
You want the biggest primary bedroom of the five, at 18'8"" x 12'4"".
You like separate living and dining rooms.
Pick the Parker If
You need five bedrooms.
You want a large downstairs living room that opens to the kitchen.
You want a bigger lanai.
A loft plus four bedrooms upstairs suits you better than one big room.
Look at Another Plan If
You want no stairs. See one story vs two story at Hunters Manor.
You want a lower price and four bedrooms. See Sapole vs Aisle at Hunters Manor.
You want to see all five plans. See Hunters Manor floor plans compared.
Questions to Ask When You Tour
Robie: Does the 17' x 20'8"" upstairs living room fit how you would use it? A media room, a play space, an office?
Robie: Do separate living and dining rooms suit you better than one big open space?
Parker: Do you need five bedrooms today, or in a few years?
Parker: How would you use the loft? Homework, games or a reading corner?
Parker: Does the primary size feel right, given that bedroom 4 is longer on the drawing?
Both: How does the downstairs bedroom work for guests or a family member who prefers the ground floor?
Both: What are today's prices and incentives?
What Comes With Both
Both share the community's included features: solid concrete block construction, ceramic tile flooring throughout the first floor, granite kitchen countertops, quartz bathroom countertops, stainless steel appliances, and paver entry walkways, driveways and lanais. Both come in four elevation styles: Classic, Coastal, Contemporary and Modern. The full list is in DR Horton Florida home features and warranty at Hunters Manor.
Walk Both Before You Decide
The Robie and Parker are the biggest homes at Hunters Manor. Big plans can feel different than they look. Stand in each living room. Walk the stairs. Count where the bedrooms are. We can set up a tour of the model and share today's pricing and incentives. Incentives change often, so ask what is offered right now.
Call 561-704-0091 or tour the Robie and Parker at Hunters Manor.
Common Questions
How many bedrooms does the Parker have?
The Parker has five bedrooms and three baths across 2,720 square feet. One bedroom is on the ground floor and four are upstairs, with a loft.
How many bedrooms does the Robie have?
The Robie has four bedrooms and three baths across 2,499 square feet. One bedroom is downstairs and three are upstairs, plus a living room.
Do both plans have a bedroom downstairs?
Yes. Each has one next to a full bath with a shower. The Robie's is 13'4"" x 10'8"" and the Parker's is 10' x 11'4"".
Which plan has the bigger garage?
The Parker's two-car garage is 19' x 20'. The Robie's is 18'8"" x 19'4"". Both hold two cars.
Which plan costs more?
The Parker. The Robie has recently started in the \$680,000s and the Parker in the \$690,000s. Call 561-704-0091 for today's numbers.
Is there a plan bigger than the Parker at Hunters Manor?
No. The Parker is the biggest of the five plans, at 2,720 square feet.
Want to compare the biggest homes in person? Call 561-704-0091 or book at nationalhousesearch.com/schedule.
Related reading: 1 Story 4 Bedroom House Plans at Hunters Manor: Is the Merrit Right for You?, 4 Bedroom 3 Bath House Plans: Sapole vs Aisle at Hunters Manor, 4 Bedroom House Floor Plans at Hunters Manor: All 5 Plans Compared, DR Horton Florida Home Features and Warranty at Hunters Manor, and the Hunters Manor community page. "