4 Bedroom 3 Bath House Plans: Sapole vs Aisle at Hunters Manor
In this article
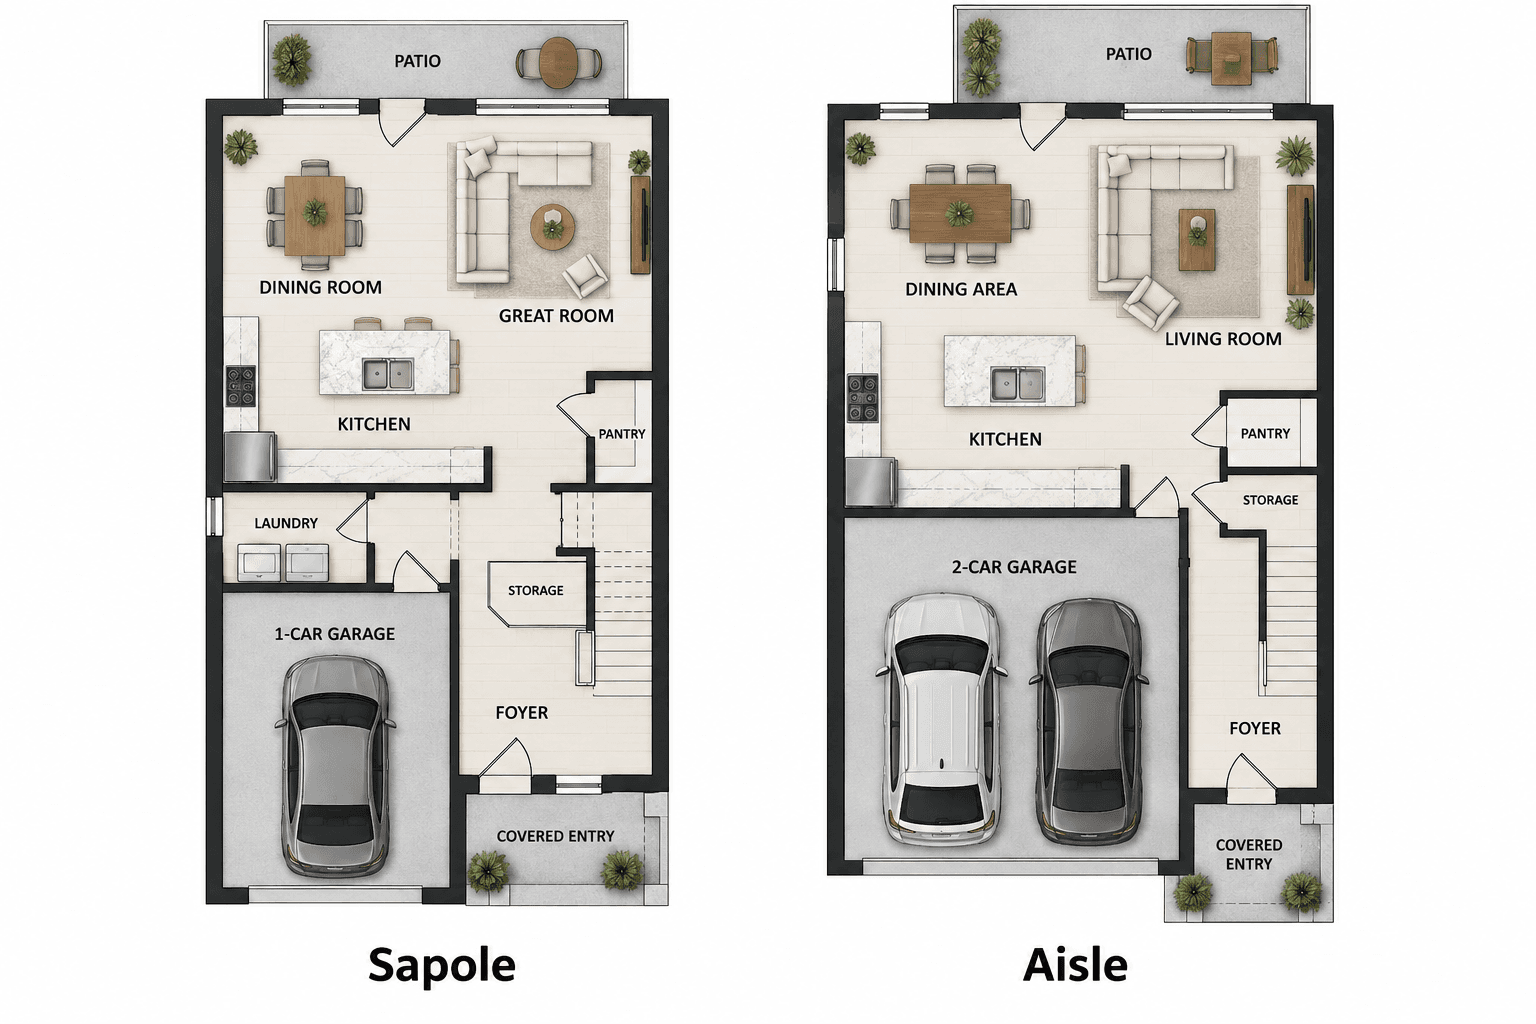
"The Sapole and the Aisle are nearly the same size, but they are built very differently. The Sapole has 2,085 square feet, four bedrooms and three full baths, plus a bedroom on the ground floor and a living room upstairs. The Aisle has 2,046 square feet, four bedrooms and two and a half baths, with all four bedrooms upstairs and a two-car garage. If you are searching for 4 bedroom 3 bath house plans, the Sapole and the Robie are the two at Hunters Manor that fit. The Aisle is a close cousin with a half bath instead of a third full bath.
This guide goes line by line through what is the same, what is different and what to check when you walk both homes. Every number comes from the builder's plan sheets or the builder's page.

The Short Version
Size: The Sapole is 39 square feet larger.
Baths: The Sapole has three full baths. The Aisle has two full baths and a powder room.
Garage: The Sapole has a one-car garage with a storage room. The Aisle has a two-car garage.
Bedrooms: The Sapole has one bedroom downstairs. The Aisle has all four upstairs.
Extra room: The Sapole has a living room upstairs. The Aisle does not.
Price: The Sapole has recently started lower, in the $620,000s. The Aisle has recently started in the $640,000s.
Side-by-Side Numbers
Sapole | Aisle | |
|---|---|---|
Bedrooms | 4 | 4 |
Baths | 3 | 2.5 |
Square feet | 2,085 | 2,046 |
Garage | 1-car, 12' x 19'1"" | 2-car, 20'4"" x 20' |
Storage | Room off garage, 7'10"" x 7'4"" | Storage under the stairs |
Downstairs bedroom | Yes, 10'5"" x 11'11"" | No |
Second living space | Upstairs living, 12' x 16'9"" | None |
Laundry | First floor | Second floor |
Covered lanai | 10'4"" x 8'2"" | 10'4"" x 8'2"" |
The Main Floor
Both plans put the living room, dining room and kitchen on this floor. Here are the room sizes from the plan sheets.
Sapole | Aisle | |
|---|---|---|
Living room | Great room, 16'4"" x 18'1"" | 14' x 16'2"" |
Dining room | 12' x 10' | 14'4"" x 10' |
Kitchen | 12'3"" x 12'7"" | 14'4"" x 11'2"" |
The Sapole's great room is bigger. The Aisle's dining room and kitchen are wider. Both kitchens have a pantry. The Aisle's kitchen has an island with a dishwasher on the drawing. The Sapole's has a pantry and a spot for the refrigerator.
The Sapole has bedroom 4 on this floor, at 10'5"" x 11'11"", next to Bath 3, a full bath with a shower. The Aisle puts a powder room on this floor instead, and all four bedrooms upstairs.

The Upstairs
Sapole
Upstairs, the Sapole has a primary bedroom of 16'4"" x 12'11"", with a walk-in closet and a bath with a shower. Bedroom 2 is 12'4"" x 10'9"" and bedroom 3 is 9'8"" x 13'3"". Each has a walk-in closet on the drawing. The upstairs living room is 12' x 16'9"". A second bath, with a tub, is on the same floor.
Aisle
The Aisle puts four bedrooms upstairs. The primary is 12' x 15'4"", with a walk-in closet and a bath with a tub, a shower and a double vanity. Bedroom 2 is 10' x 12'8"", bedroom 3 is 10' x 11'4"" and bedroom 4 is 10' x 12', with a walk-in closet drawn beside it. Bath 2 has a tub and a double vanity. The laundry is upstairs, close to the bedrooms.
The Garage
This is the biggest difference in daily life. The Aisle has a two-car garage at 20'4"" x 20', the largest of all five Hunters Manor plans. The Sapole has a one-car garage at 12' x 19'1"", with a separate storage room at 7'10"" x 7'4"" off it.
If your household has two cars, the Aisle is the one built for that. If you have one car and want storage, the Sapole's extra room may help. Measure your vehicles and bring the numbers to your tour.
The Price Question
Prices change often, so we do not list exact numbers. The Sapole has recently started in the $620,000s and the Aisle in the $640,000s, which is roughly seventeen thousand dollars more for the Aisle. That looks backward. The Sapole is larger and has an extra full bath.
We do not know the builder's pricing reasons, so we will not guess. What we can see is that the Aisle brings the two-car garage. Ask what each plan costs today, since incentives can change the picture. Call 561-704-0091 for today's prices and incentives.

Which One Should You Pick?
Pick the Sapole If
You want three full baths.
You want a bedroom downstairs next to a full bath.
You like a second living room upstairs.
You have one car, or you want a storage room.
You want the lower recent starting price.
Pick the Aisle If
You have two cars and want a two-car garage.
You like all bedrooms together upstairs.
A powder room on the main floor is enough for guests.
You prefer a wider kitchen and dining room.
Look at Another Plan If
You want no stairs. The Merrit is the only one-story plan. Read one story vs two story at Hunters Manor.
You want more space. The Robie and Parker are larger. Read Robie vs Parker at Hunters Manor.
You want all five on one page. See Hunters Manor floor plans compared.
Questions to Ask on the Tour
Sapole: How does the one-car garage plus storage room work for your cars and belongings?
Sapole: How does the downstairs bedroom feel next to the great room? Ask about privacy.
Aisle: How does the upstairs laundry feel with four bedrooms on the same floor?
Aisle: Is one downstairs powder room enough for your guests?
Both: What flooring is upstairs, and which upgrades are offered?
Both: What is the price of each plan today, and what incentives apply?
What Comes With Both
Both plans share the same included features: solid concrete block construction, ceramic tile flooring throughout the first floor, granite kitchen countertops, quartz bathroom countertops, stainless steel appliances and paver entry walkways, driveways and lanais. Both come in four elevation styles: Classic, Coastal, Contemporary and Modern. See DR Horton Florida home features and warranty at Hunters Manor for the whole list.
Walk Both Before You Decide
The Sapole and Aisle look close on paper and feel different inside. Stand in each kitchen. Walk to the garage. Go upstairs. We can set up a tour of the model and share today's pricing and incentives. Incentives change often, so ask what is offered right now.
Call 561-704-0091 or tour the Sapole and Aisle at Hunters Manor.
You can also read about the Hunters Manor community.
Common Questions
What is the difference between the Sapole and the Aisle?
The Sapole is 39 square feet larger, with three full baths, a downstairs bedroom and an upstairs living room. The Aisle has a two-car garage, two and a half baths and all four bedrooms upstairs.
Which plan has more bathrooms?
The Sapole has three full baths. The Aisle has two full baths and a powder room, for two and a half.
Which plan has the bigger garage?
The Aisle, with a two-car garage at 20'4"" x 20'. The Sapole has a one-car garage at 12' x 19'1"" plus a storage room.
Which plan has a bedroom on the ground floor?
The Sapole. Its bedroom 4 is 10'5"" x 11'11"", next to a full bath with a shower. The Aisle has all four bedrooms upstairs.
Where is the laundry in each plan?
The Sapole's laundry is on the first floor. The Aisle's laundry is upstairs, near the bedrooms, according to the plan sheets.
Which costs less?
The Sapole has recently started in the \$620,000s and the Aisle in the \$640,000s. Prices change, so call 561-704-0091 for today's numbers.
Want to walk both homes? Call 561-704-0091 or book at nationalhousesearch.com/schedule.
Related reading: 1 Story 4 Bedroom House Plans at Hunters Manor: Is the Merrit Right for You?, 5 Bedroom House Floor Plans: Robie vs Parker at Hunters Manor, 4 Bedroom House Floor Plans at Hunters Manor: All 5 Plans Compared, DR Horton Florida Home Features and Warranty at Hunters Manor, and the Hunters Manor community page. "