DR Horton Florida Home Features and Warranty at Hunters Manor
In this article
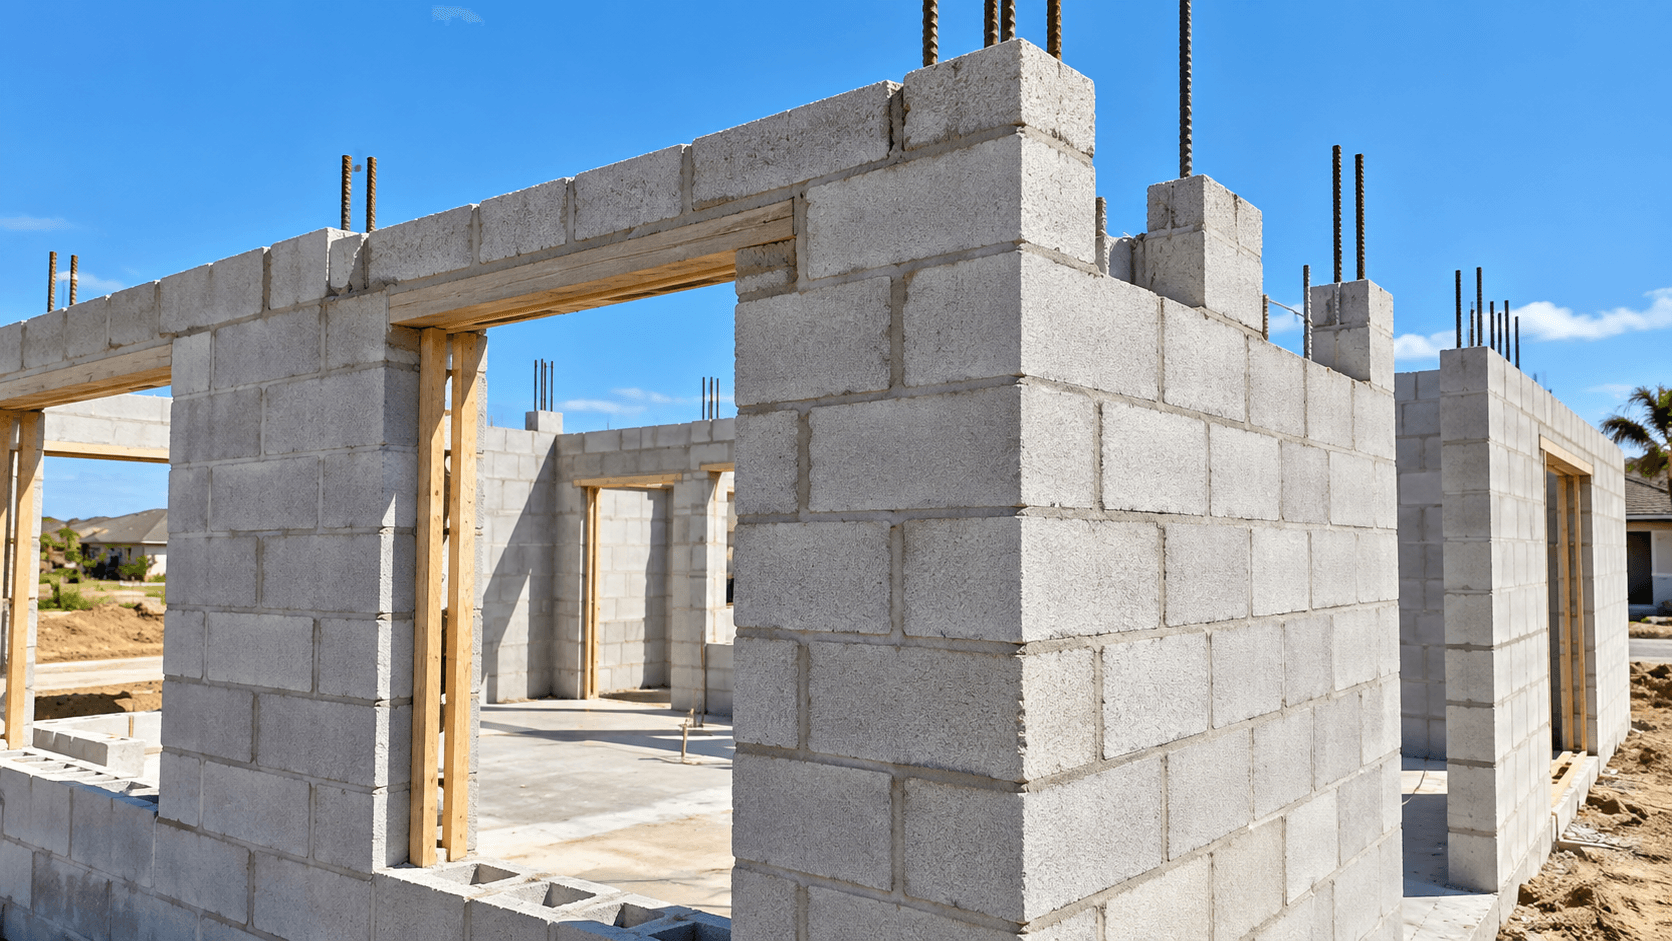
"DR Horton Florida homes at Hunters Manor come with a clear list of standard features. On the builder's page, that list is solid concrete block construction, ceramic tile flooring throughout the first floor, granite kitchen countertops, quartz bathroom countertops, stainless steel appliances, paver entry walkways, driveways and lanais, and the Home Is Connected smart home system. The home is backed by a 1-year workmanship warranty, a 2-year systems warranty and a 10-year structural warranty. This guide explains each item in plain words and lists what the builder's page does not say, so you know what to ask.
Hunters Manor is a D.R. Horton community of single-family homes at 1883 NW 7th Street in Pompano Beach, in the Tradition Series. The homes come in five plans, from a one-story four-bedroom to a two-story five-bedroom.

The Short Version
Construction: Solid concrete block.
Floors: Ceramic tile throughout the first floor.
Kitchen: Granite countertops and stainless steel appliances.
Bathrooms: Quartz countertops.
Outdoors: Paver entry walkways, driveways and lanais.
Smart home: The Home Is Connected system.
Warranty: 1-year workmanship, 2-year systems and 10-year structural.
Style: Four elevation styles on every plan: Classic, Coastal, Contemporary and Modern.
What ""Included"" Means
Included features are the things every home in the community gets at the base price. Upgrades cost extra. The builder's page for Hunters Manor lists the items above as what comes with the community. It does not list every finish, brand or size. So the safest habit is to ask for the written list for the exact home you want.
The Items, One at a Time
Solid Concrete Block Construction
Concrete block is a masonry material. It is a common way to build walls in Florida homes. The builder describes Hunters Manor homes as built with solid concrete block. If you want to know what part of the house that covers, ask the sales team, since a home can have different materials in different places.
Ceramic Tile Flooring on the First Floor
The builder says ceramic tile flooring runs throughout the first floor. On the one-story Merrit, that is the whole home. On the two-story plans, the builder's page does not say what is on the second floor. Ask about the bedrooms, hall and stairs when you tour.
Granite Kitchen Countertops and Quartz Bathroom Countertops
The builder lists granite in the kitchen and quartz in the bathrooms. That split comes from the builder's page for this community. It does not give the thickness of the stone or the color choices, so we do not either. Ask what colors are included and what an upgrade would cost.
Stainless Steel Appliances
The builder lists stainless steel appliances. The page does not name the brand or list each appliance. Ask which appliances come with the home, and whether the refrigerator is included. On the plan sheets, each kitchen has a spot for the refrigerator, and the Aisle and Parker drawings label a dishwasher in the kitchen island. The other drawings do not say.

Paver Walkways, Driveways and Lanais
Pavers are stone or concrete blocks laid in a pattern. The builder lists paver entry walkways, driveways and lanais. A lanai is a covered patio off the back of the house. Every Hunters Manor plan has one. The Merrit's is the biggest at 17'8"" x 10'. The Parker's is 14' x 8'. The Sapole, Aisle and Robie each have a 10'4"" x 8'2"" lanai.
The Home Is Connected Smart Home System
Home Is Connected is D.R. Horton's name for its smart home package. It is listed for Hunters Manor. The builder's page does not list the devices in the package for this community. Ask which devices come with the plan you pick, and how the app works.
The Warranty
D.R. Horton backs its homes with three tiers of coverage, in every community:
1 year for workmanship
2 years for systems
10 years for structural items
A warranty is a written promise, and the details matter. Ask for the written terms during your visit. Ask what is covered, how to make a claim and what is not covered.
What the Builder's Page Does Not Say
Here is a list you can take to a tour. The builder's community page does not state these, so we make no claim about them.
The thickness and colors of the countertops
The brands of the appliances
The type of windows
The type of water heater
Whether a lawn sprinkler system comes with the home
What flooring is on the second floor of two-story plans
What the smart home package includes for this community
Asking is free, and it protects you.
Four Elevation Styles
Every plan comes in four elevation styles: Classic, Coastal, Contemporary and Modern. An elevation is the look of the front of the house. The floor plan inside stays the same. Ask to see pictures of each style on the plan you like.

How the Plans Compare
All five plans share the features above. What changes is the layout.
The Merrit is one story, with four bedrooms and 1,739 square feet.
The Sapole is a two-story four-bedroom with 2,085 square feet.
The Aisle is a two-story four-bedroom with 2,046 square feet.
The Robie is a two-story four-bedroom with 2,499 square feet.
The Parker is a two-story five-bedroom with 2,720 square feet.
See them side by side in Hunters Manor floor plans compared. For the single-story choice, read one story vs two story at Hunters Manor. To compare close pairs, see Sapole vs Aisle and Robie vs Parker.
What About the Community?
D.R. Horton lists a community pavilion for Hunters Manor. The builder does not say when it opens. Call 561-704-0091 and ask what is open today.
Pricing
Homes at Hunters Manor have recently started from the $610,000s and run into the $690,000s, depending on the plan. Prices and incentives change often. Call 561-704-0091 for today's numbers and to ask which incentives are offered right now.
Questions to Ask at the Sales Office
Take this list with you.
Can I have the written list of included features for this exact plan?
What colors and finishes are included for the counters and floors?
Which appliances come with the home, and which are upgrades?
What is in the Home Is Connected package for this community?
What flooring is on the second floor of the two-story plans?
Can I read the written warranty terms before I decide?
What upgrades are offered, and what do they cost today?
Write the answers down and keep them with your paperwork.
Ask for the Written List
The right way to use this guide is to bring it to your tour. Ask for the written list of included features for the plan and home you like. Compare it with the list above and with the questions above. We can go with you and help you ask.
Call 561-704-0091 or tour Hunters Manor and ask for the included features list.
Common Questions
What comes standard in a Hunters Manor home?
The builder lists solid concrete block construction, ceramic tile flooring throughout the first floor, granite kitchen countertops, quartz bathroom countertops, stainless steel appliances, paver walkways, driveways and lanais, and the Home Is Connected smart home system.
What warranty does D.R. Horton give?
D.R. Horton gives a 1-year workmanship warranty, a 2-year systems warranty and a 10-year structural warranty. Ask for the written terms during your visit.
Are the countertops granite or quartz?
Both. The builder lists granite kitchen countertops and quartz bathroom countertops. The page does not give thickness or colors, so ask.
What is the Home Is Connected system?
It is D.R. Horton's smart home package. The builder lists it for Hunters Manor but does not list the devices, so ask which come with your plan.
Does every plan have the same features?
Yes. The included features are community-wide. The plans differ in layout, size and rooms, not in the feature list.
How many elevation styles are there?
Four: Classic, Coastal, Contemporary and Modern. The inside floor plan stays the same for each.
Want the written feature list for the plan you like? Call 561-704-0091 or book at nationalhousesearch.com/schedule.
Related reading: 4 Bedroom House Floor Plans at Hunters Manor: All 5 Plans Compared, 1 Story 4 Bedroom House Plans at Hunters Manor: Is the Merrit Right for You?, 4 Bedroom 3 Bath House Plans: Sapole vs Aisle at Hunters Manor, 5 Bedroom House Floor Plans: Robie vs Parker at Hunters Manor, and the Hunters Manor community page. "