Pool Bath Basics: The Sapphire and Lumio Baths That Open to the Patio
In this article
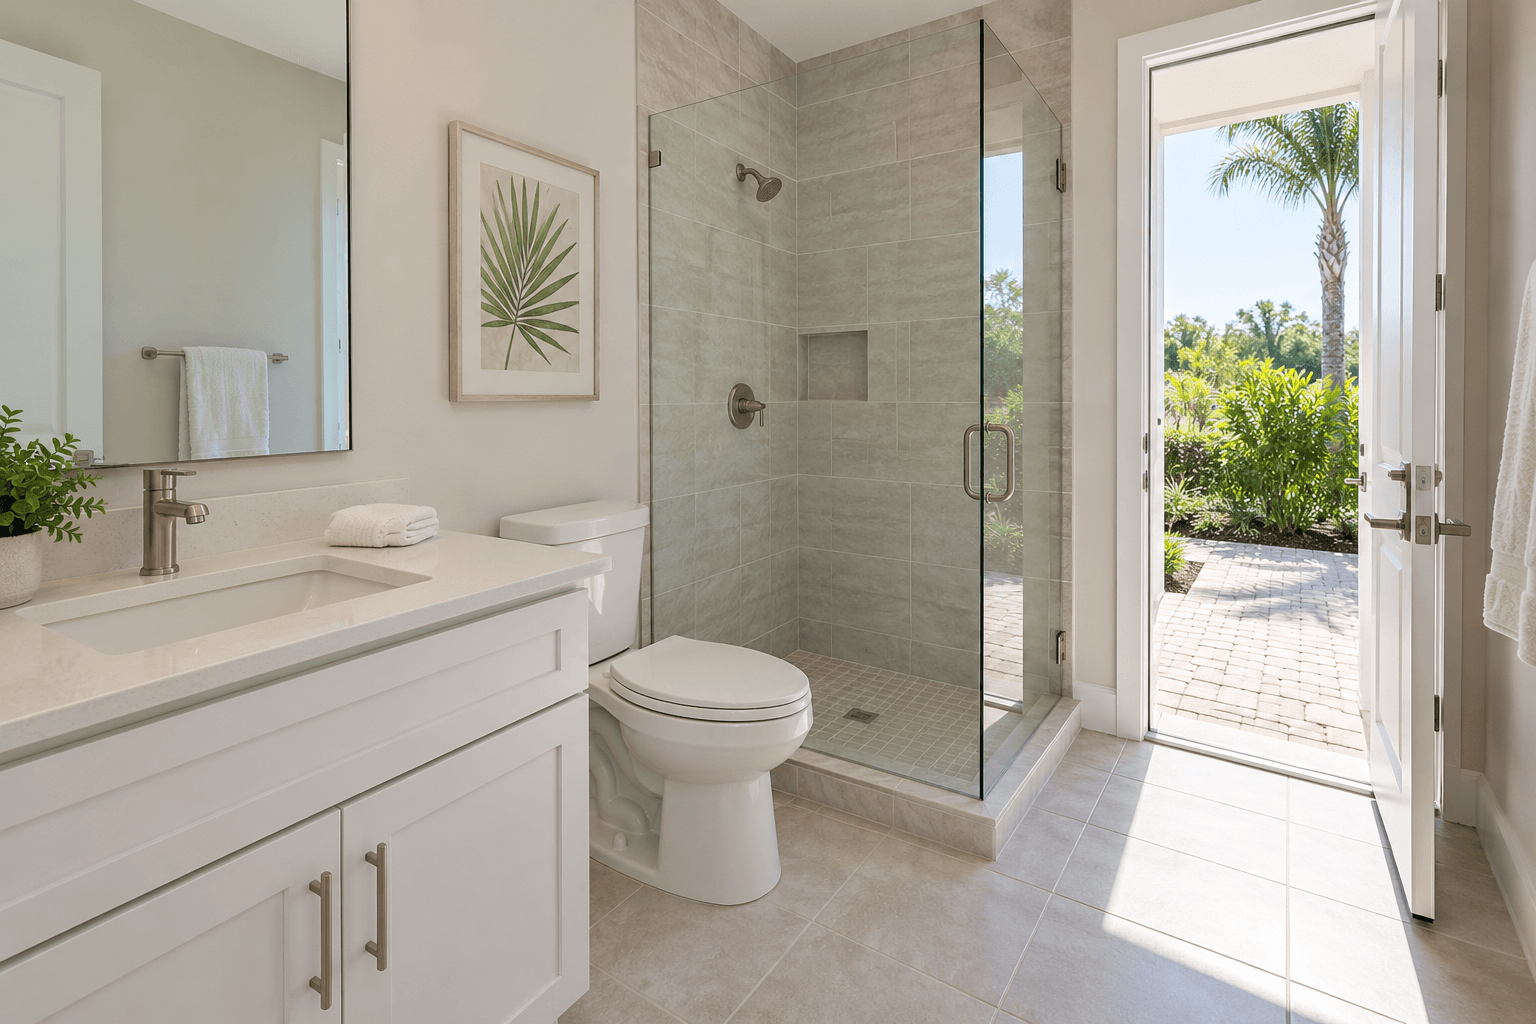
A pool bath is a bathroom placed so people coming in from the backyard can reach it without walking through the whole house. Builders also call it a cabana bath. At Sunstone, two Lennar plans have a first-floor bath that fits this idea. Lennar says the Sapphire has "a versatile bedroom and a cabana bathroom" on the first floor. For the Lumio, Lennar says the bath next to the guest bedroom "features convenient patio access."
Here is what that means, how the two plans compare, and what to check when you tour.

What Is a Pool Bath?
A pool bath, or cabana bath, is a full or half bathroom near a back door or patio. The idea is simple: someone coming in wet or sandy from the yard can rinse off and change close to the door, instead of crossing the living room.
You do not need a pool to use one. A pool bath also works for:
Kids coming in from playing in the yard
Guests at a backyard party
Cleaning up after yard work
A guest who stays in the bedroom next to it
One clear point: Lennar's included features list for Sunstone does not mention a pool. The pool bath is about the layout of the house, not a pool that comes with it.
The Pool Bath in the Sapphire
The Sapphire is a two-story plan with 2,267 square feet, four bedrooms and three baths. Lennar describes the first floor this way: a den off the foyer, a kitchen, a great room with patio access, and "a versatile bedroom and a cabana bathroom."
From Lennar's floor plan, the first floor includes:
Room | Size |
|---|---|
Great room | 25' 8" x 13' |
Kitchen | 13' 2" x 10' |
Den | 12' 10" x 8' 10" |
First-floor bedroom | 10' 6" x 10' |
Patio area | 8' x 3' |
The downstairs bath is labeled Bath 3 on the plan. Lennar uses the word "cabana," but its description does not say exactly where the bath's doors are. Look at it in person to see how you would reach it from the backyard.
Upstairs, the Sapphire has the owner's suite with a private bath and two walk-in closets, plus two more bedrooms that share a bath.

The Pool Bath in the Lumio
The Lumio is a two-story plan with 2,368 square feet, four bedrooms and three baths. Lennar says a hallway leads to "a private bedroom ideal for overnight guests," and the full bath next to it has patio access.
From Lennar's floor plan, the first floor includes:
Room | Size |
|---|---|
Great room | 17' 3" x 24' 10" |
Kitchen | 9' 7" x 15' 4" |
Den | 11' x 11' |
First-floor bedroom | 10' 6" x 11' 1" |
Patio area | 6' x 5' |
This is the more direct pool bath of the two, because Lennar states the patio access in plain words.
Upstairs, the Lumio has the owner's suite with walk-in closet space, two more bedrooms, a shared bath and the laundry room.
Sapphire vs. Lumio: The Pool Bath Side by Side
Sapphire | Lumio | |
|---|---|---|
Size | 2,267 sq ft | 2,368 sq ft |
Downstairs bath | Full bath Lennar calls a "cabana bathroom" | Full bath Lennar says has patio access |
Downstairs bedroom | 10' 6" x 10' | 10' 6" x 11' 1" |
Den | 12' 10" x 8' 10" | 11' x 11' |
Great room | 25' 8" x 13' | 17' 3" x 24' 10" |
Starting price | The low $600,000s | The mid $600,000s |
The two plans are close. The Lumio starts at roughly fifteen thousand dollars more and adds about 100 square feet. Walk both before you choose. For the full four-plan picture, see our side-by-side of every Sunstone plan.
What About the Amber and Quartz?
Amber: a one-story home with three full baths. Lennar's description does not call any of them a cabana bath.
Quartz: has a powder room on the first floor plus the owner's bath downstairs. Lennar does not describe either as having patio access. Read more in our Quartz five-bedroom guide.
The Guest Suite Angle
In both the Sapphire and Lumio, the pool bath sits next to a first-floor bedroom. That pairing works like a small guest suite: a bedroom and a full bath on the main floor, with the owner's suite upstairs. If you host family often, this may matter more than the backyard use.
If you would use that room as an office instead, the den is still there. Learn how people use that space in our plain guide to a den in a house. For how a private owner's bath differs from a shared or guest bath, see the ensuite bathroom explained.
What Comes in the Bathrooms
Lennar's Sunstone features list includes, for all baths:
Vanity cabinets with brushed nickel hardware
Cultured marble countertops with built-in sinks
12 by 12 inch ceramic tile on bathroom floors and shower walls
A bathtub in the secondary bath (per plan)
Recessed LED lights and vanity mirrors
Exactly which tub or shower goes in each bath depends on the plan. Ask to see the bath details for your plan.

What to Check When You Tour
Find the door. In each model, walk from the patio to the downstairs bath. Count the steps.
Check the shower. See whether the downstairs bath has a tub, a shower or both.
Think about floors. Picture wet feet on the path from the door to the bath.
Ask about a pool. If you might add a pool later, ask about homesite size and city permit rules before you buy.
If you want water time without a home pool, Homestead Bayfront Park is a beach stop on the city's seasonal national parks trolley. Read our guide to Homestead Bayfront Park before you go.
Making a Pool Bath Work for Your Family
Once you move in, a few simple choices make the downstairs bath more useful:
Hooks by the door. Give each person a hook for a towel.
A washable mat. Put one on each side of the door that leads to the bath.
A small bin. Keep sunscreen, bug spray and spare towels in one place.
Guest supplies. If the bedroom next door is a guest room, stock the bath like a guest bath.
These are small things, but they turn a regular bath into one that works for the yard and for guests.
Questions to Ask the Sales Team
In this plan, which doors open from the patio, and where do they lead?
Does the downstairs bath have a tub or a shower?
Which homesites have the most backyard space?
Which exterior styles are offered for this plan?
Who Gets the Most From a Pool Bath
A pool bath helps most in a household that spends a lot of time in the backyard, hosts guests often or has kids who come in from outside many times a day. If none of that fits, the downstairs bath still works as a regular guest bath next to the first-floor bedroom.
Common Questions
What is a pool bath?
A bathroom near a back door or patio so people coming in from the yard can clean up without crossing the house. Builders also call it a cabana bath.
Which Sunstone plans have a pool bath?
Lennar calls the Sapphire's first-floor bath a cabana bathroom, and says the Lumio's first-floor bath has patio access.
Do Sunstone homes come with a pool?
Lennar's included features list for Sunstone does not list a pool. Ask the sales team about homesite size if you want one later.
Is there a bedroom next to the pool bath?
Yes, in both the Sapphire and Lumio. Each has one bedroom on the first floor next to the downstairs full bath.
Which is bigger, the Sapphire or the Lumio?
The Lumio, at 2,368 square feet, is about 100 square feet larger than the 2,267-square-foot Sapphire.
Tour Both Plans
The easiest way to judge a pool bath is to walk from the patio to the door. Call 561-704-0091 or arrange a Sapphire and Lumio tour. Compare all homes on the Sunstone page at National House Search.
Related reading: Four Bedroom House Plans at Sunstone: All Four Lennar Homes Compared · 5 Bedroom House Plans: The Quartz, Sunstone's Biggest Home · What Is a Den in a House? A Plain-English Guide