5 Bedroom House Plans: The Quartz, Sunstone's Biggest Home
In this article
If you need 5 bedroom house plans at Sunstone, the Quartz is the one. It is Lennar's largest plan in the community: 2,484 square feet, five bedrooms, three full baths, a half bath and a two-car garage. It is also the only Sunstone plan that puts the owner's suite on the first floor and the other four bedrooms upstairs with a loft.
Here is how the Quartz works, room by room, and who it suits best.

The Quartz at a Glance
Detail | Quartz |
|---|---|
Size | 2,484 sq ft |
Stories | 2 |
Bedrooms | 5 |
Bathrooms | 3 full, 1 half |
Loft | Yes, upstairs |
Garage | 2-car, 18' 8" x 19' on the floor plan |
Starting price | The mid $700,000s (call 561-704-0091 for today's number) |
The Quartz starts at roughly one hundred fifty thousand dollars more than the one-story Amber, and close to one hundred thousand dollars more than the Lumio.
First Floor: The Owner's Suite and the Living Space
Lennar describes the Quartz as "an elegant, open-concept floorplan." The great room flows into the kitchen, a dining area and the patio.
From Lennar's floor plan, the first floor includes:
Room | Size |
|---|---|
Great room | 18' 8" x 27' 8" |
Kitchen | 8' 10" x 13' |
Owner's suite | 13' 10" x 14' |
Patio area | 8' x 3' |
2-car garage | 18' 8" x 19' |
The dining area, the owner's bath, two walk-in closets and a powder room are also on this floor. Lennar says the owner's suite comes "complete with a private bathroom and split walk-in closets."
By the floor plan sizes, this is the largest great room of the four Sunstone plans, at nearly 28 feet long. The powder room means guests do not need to use a bedroom bath.
Why the owner's suite placement matters
In the Sapphire and Lumio, the owner's suite is upstairs. In the Quartz, it is downstairs, with every other bedroom up. That gives the main bedroom a full floor of space between it and the rest of the household.

Second Floor: Four Bedrooms and a Loft
Upstairs, the Quartz has four bedrooms, two full baths, a loft and the laundry room.
Room | Size |
|---|---|
Bedroom 2 | 12' x 11' 2" |
Bedroom 3 | 11' 4" x 10' |
Bedroom 4 | 11' x 10' |
Bedroom 5 | 11' x 10' |
Loft | 15' 6" x 6' 10" |
Lennar calls it "a versatile loft for shared enjoyment." Notice the shape on the plan. At 15' 6" long and 6' 10" deep, it is a long, slim space. It suits a reading nook, a homework desk or a small sitting area more than a full second living room. For ideas on how families use this kind of space, see what a loft in a house is. For how a loft differs from a closed-off upstairs room, read our bonus room explainer.
Two baths for four bedrooms
The four upstairs bedrooms share the two upstairs baths, labeled Bath 2 and Bath 3 on the plan. Plan ahead for busy mornings.
Laundry upstairs
The laundry room is on the second floor, near the four bedrooms. That keeps most of the household's laundry on the same floor as their rooms. If the main bedroom is downstairs, its laundry goes up the stairs.
5 Bedroom House Plans: Is the Fifth Bedroom Worth It?
Compared with the four-bedroom Sunstone plans, the Quartz adds:
A fifth bedroom
A loft
A half bath
More square feet: about 116 more than the Lumio and 563 more than the Amber
What it does not have is a den. The Sapphire and Lumio each have a first-floor den. In the Quartz, a spare bedroom or the loft would fill that role.
Who the Quartz fits
Larger households that need five real bedrooms
Buyers who want the main bedroom downstairs, apart from the other bedrooms
Families who want a small shared space upstairs for kids or teens
Anyone who hosts and wants a powder room for guests
Who might choose another plan
If you want no stairs at all, the one-story Amber is the only option.
If you want a downstairs guest bedroom with its own full bath and a den, look at the Sapphire or Lumio. Read about their downstairs baths in our pool bath guide.
For all four plans side by side, see the full comparison of the four Sunstone homes.
How the Quartz Bedrooms Compare
The Quartz owner's suite, at 13' 10" x 14', is close in size to the owner's suites in the other two-story plans. The secondary bedrooms run from 11' x 10' to 12' x 11' 2". To see how these compare with typical main bedrooms, read the average size of a main bedroom.

What the Outside Looks Like
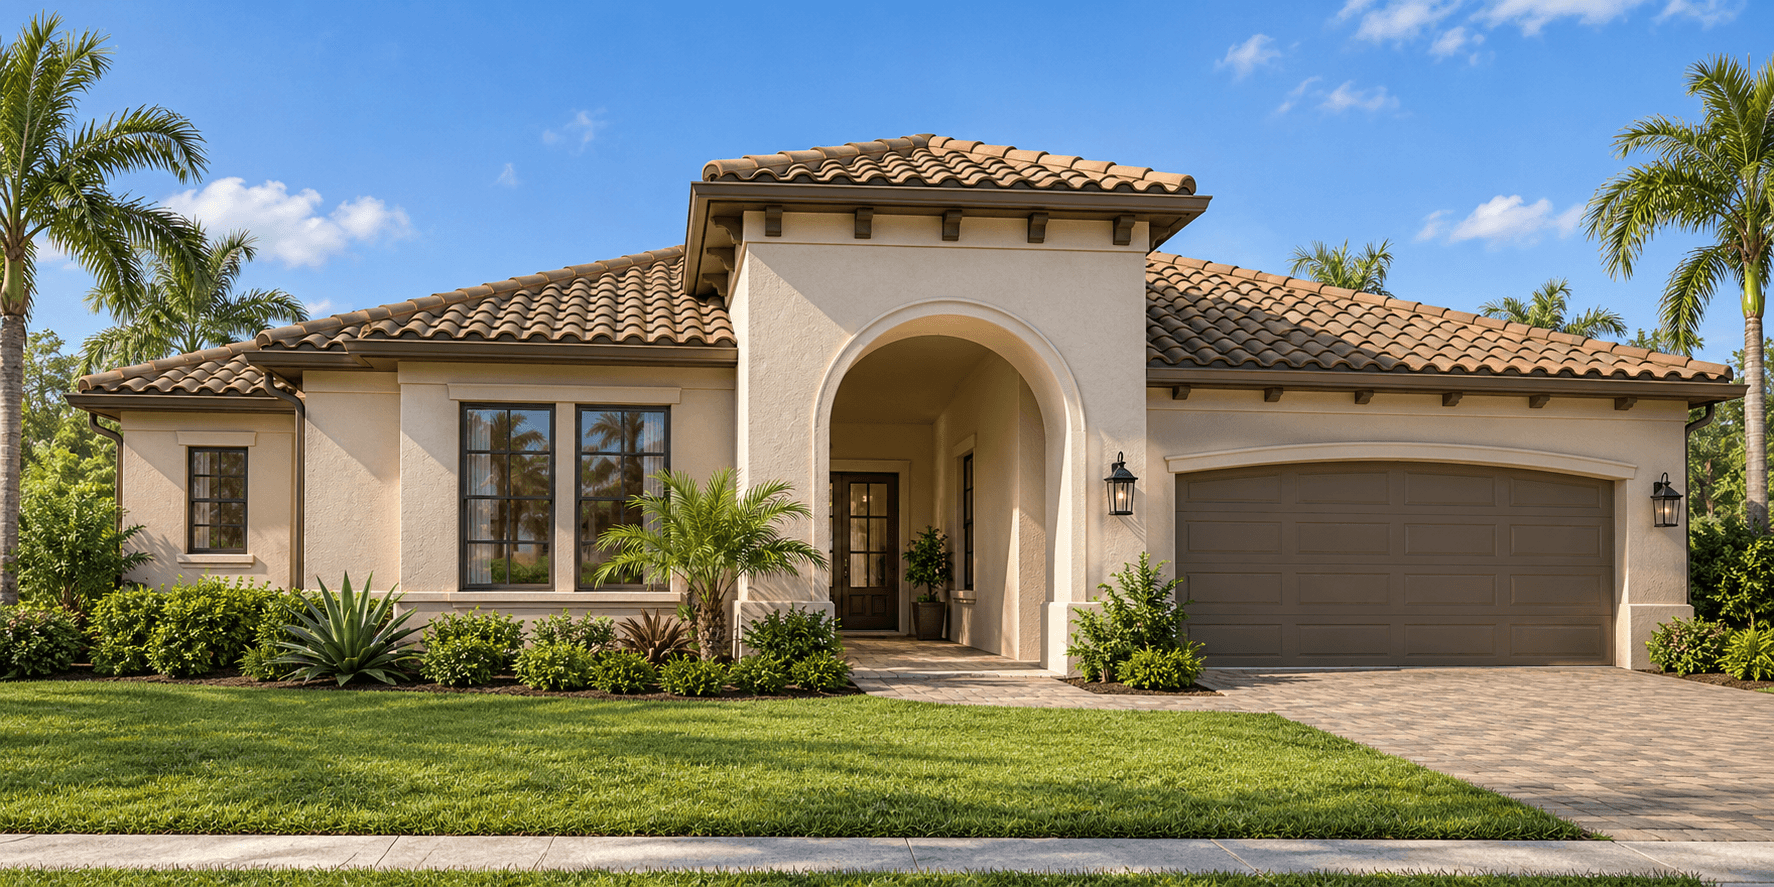
Lennar shows the Quartz with "A Spanish-inspired exterior with stylish barrel roof tiles, stucco finish, architectural accents and an archway along the portico." Ask which exterior styles are offered for your homesite.
What Comes Standard
The Quartz has the same Lennar included features list as every Sunstone home: impact resistant windows and sliding glass doors, a paver driveway, a stainless steel kitchen appliance package, a washer and dryer and smart-home devices.
Ideas for the Five Bedrooms
Five bedrooms give you room to plan. A few common ways households use them:
One room per child, with the owner's suite downstairs for the adults.
A guest room upstairs for family who visit.
A home office in the smallest bedroom, since the Quartz has no den.
A hobby or workout room in a spare bedroom.
Because Bedrooms 4 and 5 share the same 11' x 10' size on the plan, either one works as an office or guest room.
Questions to Ask About the Quartz
Which homesites fit the Quartz?
Can you walk a finished Quartz, or only the plan?
Which exterior styles are offered for each homesite?
How is the loft finished, and where are its outlets and lights?
Lennar's page also offers a virtual tour of the Quartz. Take it before your visit so you know which rooms to study.
Quartz vs. Lumio: The Closest Comparison
The Lumio is the next plan down in size. Here is how the two compare on the points that matter most:
Quartz | Lumio | |
|---|---|---|
Size | 2,484 sq ft | 2,368 sq ft |
Bedrooms | 5 | 4 |
Owner's suite | First floor | Second floor |
First-floor guest bedroom | No | Yes |
Den | No | Yes |
Loft | Yes | No |
Half bath | Yes | No |
Garage on floor plan | 18' 8" x 19' | 20' x 20' |
If you need five bedrooms, the Quartz is the only answer. If four bedrooms plus a den and a downstairs guest room work for you, the Lumio is worth a walk too.
The Quartz Room List, From Lennar's Walkthrough
Lennar's room walkthrough for the Quartz lists a kitchen, a dining area, a great room, the owner's suite, a patio, a powder room, a loft, a laundry room, four secondary bedrooms and a secondary bathroom.
Common Questions
Does Sunstone have 5 bedroom house plans?
Yes, one. The Quartz has five bedrooms, three full baths and a half bath in 2,484 square feet.
Where is the owner's suite in the Quartz?
On the first floor, with a private bath and split walk-in closets. The other four bedrooms are upstairs.
How big is the loft in the Quartz?
Lennar's floor plan shows the loft at 15' 6" x 6' 10", a long and narrow space upstairs.
Does the Quartz have a den?
No. The Sapphire and Lumio have dens. The Quartz has a loft and a fifth bedroom instead.
Where is the laundry room in the Quartz?
Upstairs, on the same floor as the four secondary bedrooms.
How much does the Quartz cost?
Lennar's starting price is in the mid $700,000s. Prices change, so call 561-704-0091 for today's number.
Walk the Quartz
A five-bedroom home is easier to judge on foot. Call 561-704-0091 or save a time to see the Quartz. See every plan on the Sunstone community overview.
Related reading: Pool Bath Basics: The Sapphire and Lumio Baths That Open to the Patio · Four Bedroom House Plans at Sunstone: All Four Lennar Homes Compared · What Is a Loft in a House? Kona and Marlin vs the Yellowfin