What Is a Loft in a House? Kona and Marlin vs the Yellowfin
In this article
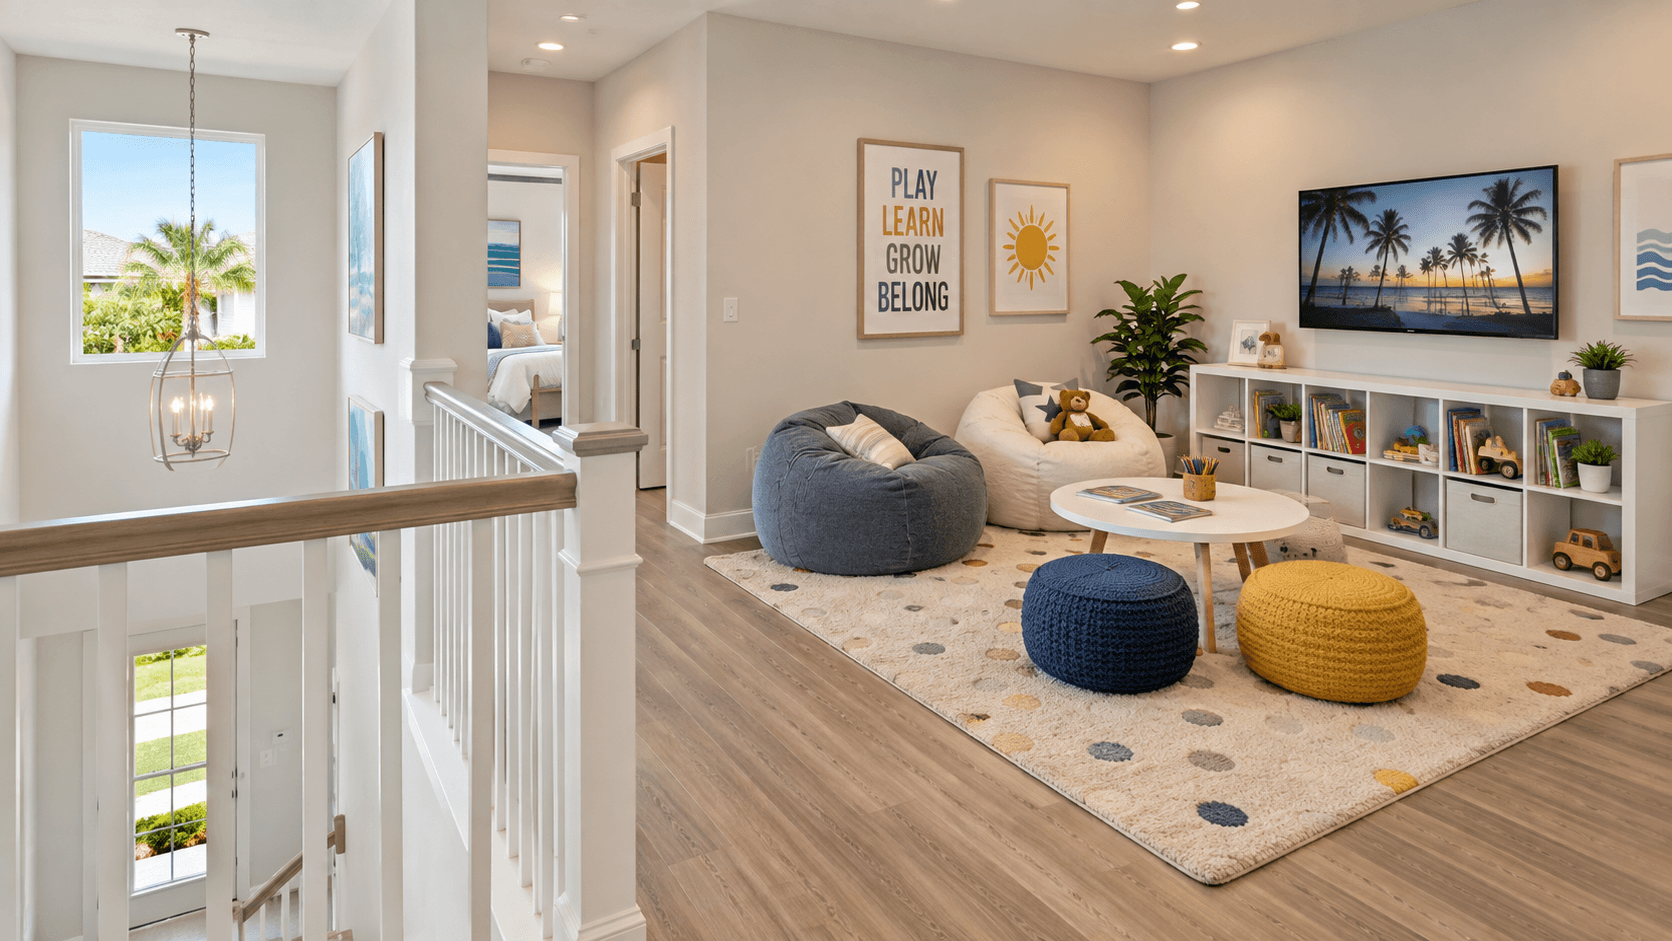
"A loft in a house is an open bonus space on an upper floor. It usually has no door and at least one open side, so it connects to the hallway or stairs instead of being closed off. At Sailfish Cay, the Kona and Marlin townhomes each have a loft upstairs next to three bedrooms. The Yellowfin skips the loft and gives you a closed fourth bedroom instead.
So the real question is this: do you want flexible open space, or a real room with a door? This guide explains what a loft is, how it compares to a bedroom, and which of these three plans fits your life.

What Is a Loft, Exactly?
A loft is a room without all four walls. Most lofts sit at the top of the stairs. They share air, light and sound with the hallway around them.
Here is what a loft usually has:
Open sides. At least one side is open to the stairs or hall.
No door. You cannot close it off.
No closet. Most lofts do not have one.
Shared space. Everyone walking by can see in.
That is different from a bedroom. A bedroom has a door and usually a closet. That matters when you want privacy, or when a guest needs a place to sleep.
Some people also use ""loft"" to describe a big open apartment in an old factory. That is a different thing. In a new home, a loft almost always means an open bonus area upstairs.
How People Use a Loft
A loft is flexible. That is its biggest selling point. Here are common uses:
A kids' play area. Toys stay upstairs, and you can hear what is going on.
A second TV room. The main floor great room stays for the grown-ups.
A homework spot. A desk for school work near the bedrooms.
A reading nook. A comfy chair and a lamp.
A small office. Good for someone who does not take many calls.
A loft is not great for a guest who needs privacy. It is also not ideal for someone on video calls all day, because sound travels.
Meet the Three Plans
Sailfish Cay has five floor plans. These are the three largest. All three are two-story D.R. Horton townhomes with two and a half baths and a two-car garage.
Kona | Marlin | Yellowfin | |
|---|---|---|---|
Bedrooms | 3 + loft | 3 + loft | 4 |
Baths | 2.5 | 2.5 | 2.5 |
First floor A/C sq ft | 595 | 600 | 691 |
Second floor A/C sq ft | 1,124 | 1,125 | 1,224 |
Total A/C sq ft | 1,719 | 1,725 | 1,915 |
Garage | 23'8"" x 19'4"" | 24'0"" x 19'4"" | 24'0"" x 20'4"" |
All numbers come from D.R. Horton's plan sheets for Sailfish Cay.

Kona vs Marlin: Close Cousins
The Kona and the Marlin are only six square feet apart. Their plan sheets print the same sizes for the two secondary bedrooms:
Bedroom 2: 11'2"" x 13'10""
Bedroom 3: 11'6"" x 12'6""
The Marlin's plan sheet prints its primary bedroom at 13'0"" x 14'10"". The Kona's plan sheet does not print a size for the primary bedroom. Ask to see it in person so you can compare.
Both plans put the loft in the middle of the upstairs, at the top of the stairs. The primary suite, with its walk-in closet and bath, sits at one end. The two other bedrooms and the second bath sit at the other end. The laundry is upstairs too.
The main floors are almost the same. The kitchen has an island that faces the great room. There is a powder room downstairs and a porch off the great room.
When two plans are this close, walk both. Small things, like where a window sits or which homesite is open, may decide it for you.
The Yellowfin: The Four-Bedroom Plan
The Yellowfin is the largest plan at Sailfish Cay. Instead of a loft, it has a fourth bedroom.
Here are its bedroom sizes from the plan sheet:
Primary bedroom: 17'0"" x 13'4"", with two walk-in closets
Bedroom 2: 12'6"" x 10'7""
Bedroom 3: 10'2"" x 12'2""
Bedroom 4: 11'0"" x 10'0""
The Yellowfin also has a bigger main floor. At 691 square feet, it is about 90 square feet larger downstairs than the Kona or Marlin. It adds a storage closet under the stairs. Its garage is the largest in the community.
Loft or Fourth Bedroom?
Here is a simple way to decide.
Choose a loft plan (Kona or Marlin) if...
You want a shared space for kids, games or TV.
Three real bedrooms are enough for your household.
You like an open, connected upstairs.
You want to spend a little less than the Yellowfin.
Choose the Yellowfin if...
You need four real bedrooms with doors.
You have regular overnight guests.
Someone in your home works from home and takes calls.
You want the largest printed primary bedroom and two walk-in closets.
You want the most room on the main floor.
How the Prices Line Up
Prices change, so we do not print a table. Here is how these three plans have lined up recently:
The Kona has recently started in the high $400,000s.
The Marlin and the Yellowfin have recently started in the low $500,000s.
The gap between the Kona and the Yellowfin has recently been about fifteen thousand dollars. For that, the Yellowfin adds about 196 square feet and a fourth bedroom. Call 561-704-0091 for today's prices and any current incentives.

What About the Two Smaller Plans?
Sailfish Cay has two more plans, the Angler and the Broadbill. They trade the loft for a balcony off the primary bedroom. They are the smallest and lowest-priced homes in the community. Read Angler vs Broadbill at Sailfish Cay for that comparison.
For every plan on one page, read Sailfish Cay townhouse floor plans compared.
What Comes Standard
All three plans come with the same included features. That list includes 2CM granite kitchen counters, 2CM quartz bathroom tops, impact-resistant glass windows, a tankless water heater and a smart home package.
See it all in what's included in D.R. Horton townhomes at Sailfish Cay.
If you are a first-time buyer weighing this choice, our first time home buyer Florida guide covers the steps from pre-approval to closing.
See the Loft for Yourself
A loft is hard to picture on paper. Standing in one tells you in seconds if it works for your family. We can show you the Kona, Marlin and Yellowfin in one visit and share today's pricing and incentives. Incentives change often, so ask what is being offered now.
Call 561-704-0091 or compare the loft plans at Sailfish Cay in person.
Common Questions
What is a loft in a house?
A loft is an open bonus space on an upper floor. It usually has no door and at least one open side, so it connects to the hallway or stairs.
Does a loft count as a bedroom?
Usually not. A bedroom needs a door and normally a closet. A loft is open space, so it is listed separately.
Which Sailfish Cay plans have a loft?
The Kona and the Marlin. Both have three bedrooms plus a loft upstairs.
Which plan has four bedrooms?
The Yellowfin. It is the only four-bedroom plan at Sailfish Cay.
What is the difference between the Kona and the Marlin?
Very little. They are six square feet apart, and their secondary bedrooms are the same size on paper. Walk both to compare.
Can I use a loft as an office?
Yes, many people do. Because a loft is open, sound carries. If you take a lot of calls, a closed bedroom may work better.
Which plan has the biggest primary bedroom?
Of the sizes printed on the plan sheets, the Yellowfin's is the largest, at 17'0"" x 13'4"" with two walk-in closets. The Kona's primary size is not printed, so compare it in person.
Want to stand in the loft before you decide? Call 561-704-0091 or book at nationalhousesearch.com/schedule."