Angler vs Broadbill at Sailfish Cay: Which Balcony Plan Fits You?
In this article
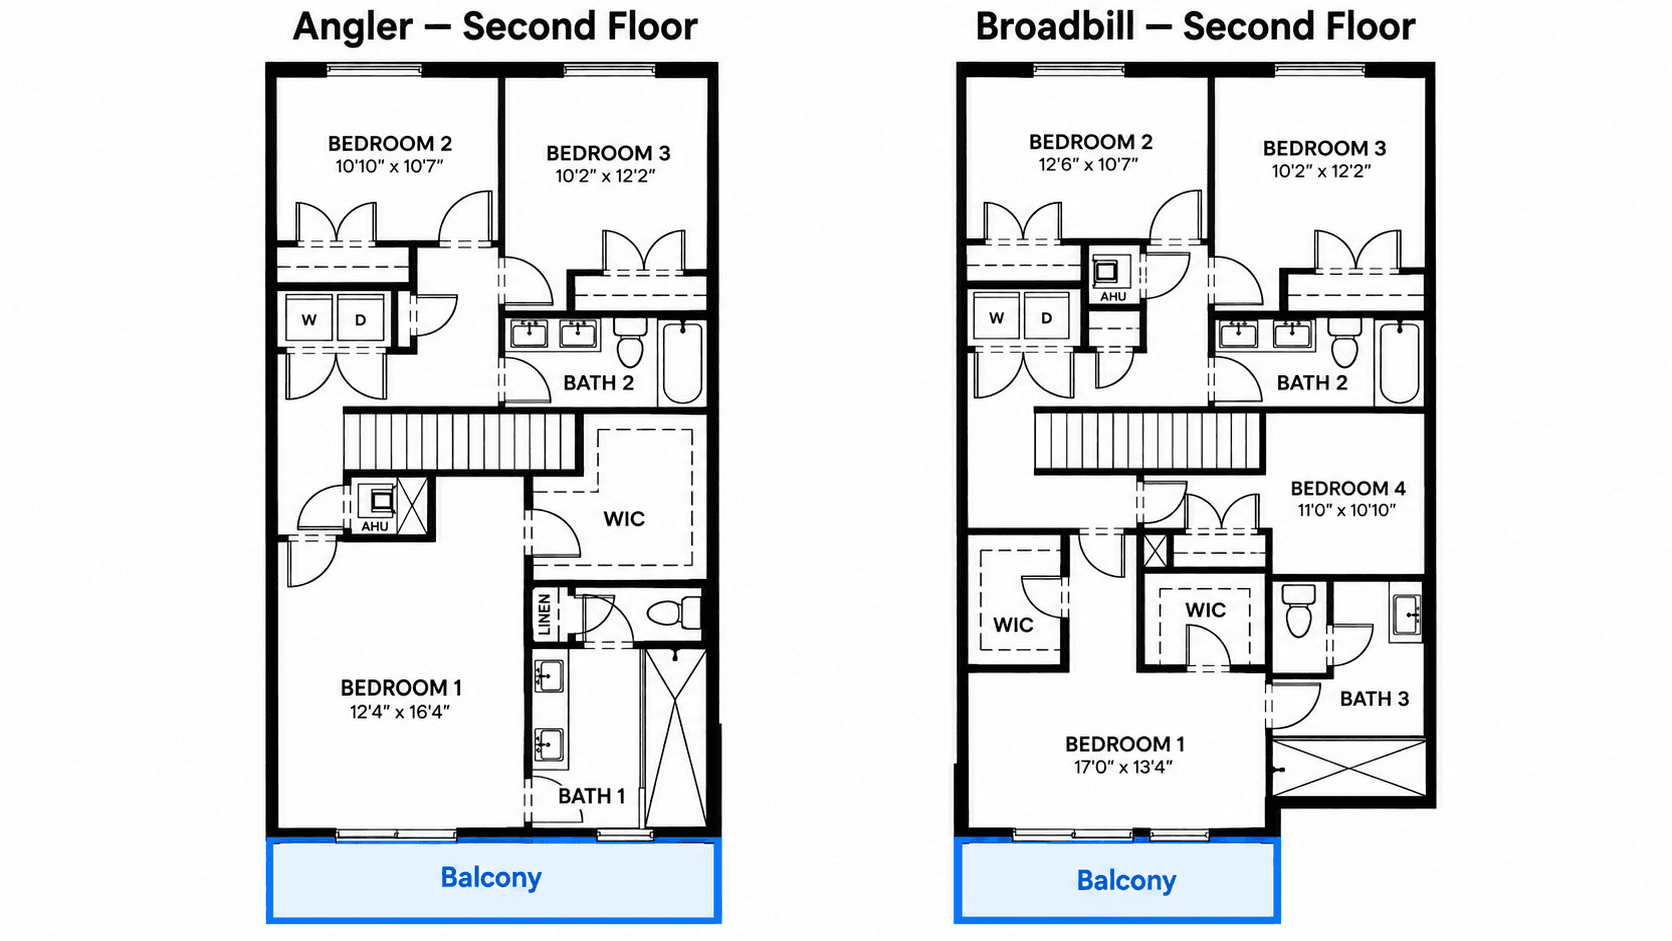
"The Angler and the Broadbill at Sailfish Cay are near-twins. Both are two-story D.R. Horton townhomes with three bedrooms, two and a half baths, a two-car garage and a balcony off the primary bedroom. The Broadbill is only 21 square feet larger, at 1,518 square feet of air-conditioned space against the Angler's 1,497. The bedroom sizes on the plan sheets are the same.
So how do you choose? This guide goes line by line through what is the same, what is different, and what to check when you walk both homes.

The Short Version
If you only read one section, read this one.
Same bedrooms: Both plans list the primary bedroom at 12'4"" x 16'4"", bedroom 2 at 10'10"" x 10'7"" and bedroom 3 at 10'2"" x 12'2"".
Same baths: Two full baths upstairs and a powder room downstairs.
Same extras: Both have a balcony off the primary bedroom, a porch on the main floor and a storage closet under the stairs.
Small differences: The Broadbill has 21 more square feet of living space, a slightly bigger garage and a balcony that is one square foot bigger.
Price: The Broadbill has recently cost a few thousand dollars more.
The honest answer is simple. Walk both. The one that feels better to you is the right one.
Side-by-Side Numbers
Here is every number from D.R. Horton's plan sheets for these two homes.
Angler | Broadbill | |
|---|---|---|
Bedrooms | 3 | 3 |
Baths | 2.5 | 2.5 |
First floor A/C sq ft | 543 | 552 |
Second floor A/C sq ft | 954 | 966 |
Total A/C sq ft | 1,497 | 1,518 |
Garage | 21'4"" x 20'0"" (444 sq ft) | 20'0"" x 21'4"" (453 sq ft) |
Balcony | 73 sq ft | 74 sq ft (13'4"" x 5'6"") |
Porch | 73 sq ft | 73 sq ft |
Total sq ft under roof | 2,087 | 2,118 |
A quick word on ""total square feet."" That number adds the garage, porch and balcony to the living space. The number that tells you how much home you live in is the air-conditioned, or A/C, number.
What the Main Floor Looks Like
Both plans open the same way. You come in from the garage or the front and step into one open room.
The kitchen has an island that faces the great room. The refrigerator, range and sink line the wall.
The great room is the main living space. It opens to the porch.
The powder room is by the garage door, so guests do not go upstairs.
A storage closet sits under the stairs.
The Broadbill's first floor is nine square feet bigger. You are not likely to notice that when you walk in. It is a few inches here and there, not a new room.

What the Second Floor Looks Like
Upstairs, the plans also line up closely.
The primary bedroom sits above the porch side of the home, with a walk-in closet, a private bath and a door to the balcony.
Bedrooms 2 and 3 sit above the garage, next to the second full bath.
The laundry is on this floor, in its own space by the bedrooms.
A linen closet sits near the primary bath.
The Broadbill's second floor is 12 square feet bigger. Again, that is a small change you would need a tape measure to find.
The Balcony
This is the feature that sets these two plans apart from the other three at Sailfish Cay. The Kona, Marlin and Yellowfin do not have one.
A balcony off the primary bedroom is a small private outdoor space. People use it for:
Morning coffee before the day starts
A spot to read in the evening
A place for a couple of chairs and a small plant
The Broadbill's plan sheet prints the balcony at 13'4"" x 5'6"". The Angler's sheet lists its balcony at 73 square feet but does not print the size. Ask to stand on both.
The Garage
Both garages fit two cars. The plan sheets print the Angler's garage as 21'4"" x 20'0"" and the Broadbill's as 20'0"" x 21'4"". The Broadbill's garage is nine square feet bigger overall.
What does that mean for you? Probably not much, unless you drive a large truck. If you do, measure it and bring the numbers to your visit. The largest garage at Sailfish Cay is on the Yellowfin, at 24'0"" x 20'4"".
The Price Gap
Prices change often, so we do not list exact numbers. Both plans have recently started in the high $400,000s. The Broadbill has recently been about five thousand dollars more than the Angler.
Is 21 square feet worth that? It depends on the homesite. Sometimes the location of a home within the community matters more than the plan. Ask which homesites are available for each plan and how they face. Call 561-704-0091 for today's prices and incentives.
Which One Should You Pick?
Here is how we would think about it.
Pick the Angler if...
You want the lowest starting price at Sailfish Cay.
You like the homesites available for it better.
The extra 21 square feet does not change anything for you.
Pick the Broadbill if...
A homesite you love is set up for the Broadbill.
You want the slightly larger garage.
The small price gap does not matter to you.
Look at a different plan if...
You need four bedrooms. The Yellowfin is the only four-bedroom plan.
You want an open bonus space. The Kona and Marlin have a loft.
We explain those three in what is a loft in a house: Kona, Marlin vs Yellowfin. For all five plans on one page, read Sailfish Cay townhouse floor plans compared.

What Comes With Both
Both plans come with the same included features. The kitchen has 2CM granite countertops, a Moen pull-out faucet and Frigidaire stainless steel appliances. The bathrooms have 2CM quartz tops. The windows are impact-resistant glass. There is a tankless water heater and a smart home package.
You can read the whole list in what's included in D.R. Horton townhomes at Sailfish Cay. If you want to know how a tankless water heater works day to day, read our tankless water heater pros and cons guide.
Walk Both Plans Before You Decide
When two plans are this close, a visit settles it fast. Stand in each primary bedroom. Step out onto each balcony. Look at the homesites that fit each plan.
We can set up that visit and share today's prices and incentives. Incentives change often, so ask what is being offered right now.
Call 561-704-0091 or tour the Angler and Broadbill at Sailfish Cay.
You can also browse the plan pages for the Angler and the Broadbill, or the full Sailfish Cay community page.
Common Questions
What is the difference between the Angler and the Broadbill?
Very little. The Broadbill has 21 more square feet of air-conditioned space and a slightly larger garage. The bedroom sizes on the plan sheets are the same.
Do both plans have a balcony?
Yes. Both have a balcony off the primary bedroom. They are the only two Sailfish Cay plans with one.
How many bedrooms do they have?
Both have three bedrooms, all upstairs, plus two and a half baths.
Which one costs less?
The Angler has recently started a few thousand dollars below the Broadbill. Both have recently started in the high \$400,000s. Call 561-704-0091 for today's numbers.
Is the laundry upstairs?
Yes. In both plans the laundry is on the second floor near the bedrooms.
Can I fit a truck in the garage?
It depends on the truck. The Angler garage is printed at 21'4"" x 20'0"" and the Broadbill at 20'0"" x 21'4"". Measure your vehicle and bring the numbers to your visit.
Want to stand on both balconies? Call 561-704-0091 or book at nationalhousesearch.com/schedule."