Sailfish Cay Townhouse Floor Plans: All Five Compared
In this article
"Sailfish Cay has five townhouse floor plans: the Angler, Broadbill, Kona, Marlin and Yellowfin. All five are two-story D.R. Horton townhomes with two and a half baths and a two-car garage. They range from 1,497 to 1,915 square feet of air-conditioned space. Four plans have three bedrooms, and the Yellowfin has four.
The big choice is not size. It is what you want upstairs: a balcony off the primary bedroom, a loft, or a fourth bedroom. This guide lines up all five plans so you can see the trade-offs in one place.
All Five Plans at a Glance
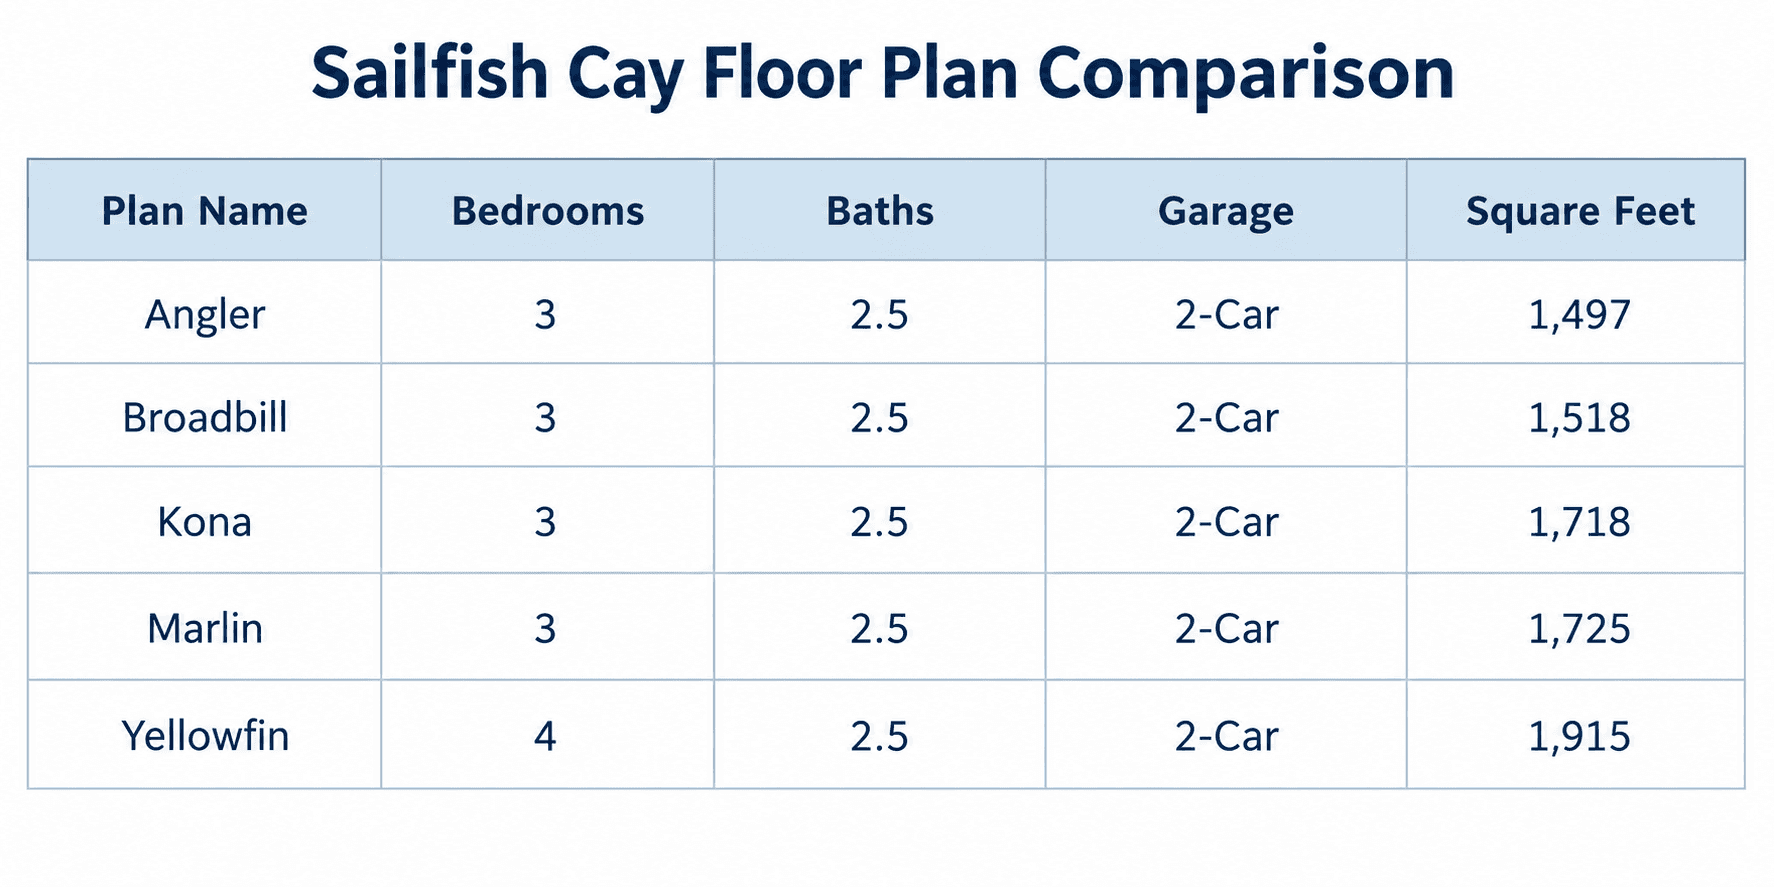
Here is every plan side by side. Square footage is air-conditioned living space from D.R. Horton's plan sheets.
Plan | Bedrooms | Baths | Garage | A/C sq ft | Upstairs extra |
|---|---|---|---|---|---|
Angler | 3 | 2.5 | 2-car | 1,497 | Balcony off the primary bedroom |
Broadbill | 3 | 2.5 | 2-car | 1,518 | Balcony off the primary bedroom |
Kona | 3 | 2.5 | 2-car | 1,719 | Loft |
Marlin | 3 | 2.5 | 2-car | 1,725 | Loft |
Yellowfin | 4 | 2.5 | 2-car | 1,915 | Fourth bedroom |

A quick note on the Kona. D.R. Horton's website lists it at 1,718 square feet. The builder's own plan sheet says 1,719. We use the plan sheet number, because it is the more detailed source. One square foot does not change anything you will feel.
What Every Plan Shares
Before you look at the differences, know what stays the same. This makes the choice easier.
Two stories. Every home has the kitchen and living space downstairs and the bedrooms upstairs.
An open main floor. The kitchen has an island that faces the great room.
A powder room downstairs. Guests do not need to go upstairs.
Laundry upstairs. The washer and dryer hook-ups are on the bedroom floor, so you do not carry baskets up and down stairs.
A primary suite with a walk-in closet. The Yellowfin has two walk-in closets in its primary bedroom.
A two-car garage. Every plan has one.
A porch. Every plan has a porch off the main floor.
Every plan also comes with the same list of included features, like granite kitchen counters and impact-resistant glass windows. See the full list in what's included in D.R. Horton townhomes at Sailfish Cay.
The Three Groups
The five plans fall into three easy groups.
Group 1: The balcony plans (Angler and Broadbill)
The Angler and the Broadbill are the smallest plans. They are also the only two with a balcony off the primary bedroom.
Their bedrooms are the same size on paper:
Primary bedroom: 12'4"" x 16'4""
Bedroom 2: 10'10"" x 10'7""
Bedroom 3: 10'2"" x 12'2""
The Broadbill is 21 square feet bigger. The garage is drawn a little differently too. These two are so close that the honest answer is to walk both. We compare them line by line in Angler vs Broadbill at Sailfish Cay.
Group 2: The loft plans (Kona and Marlin)
The Kona and the Marlin add an open loft upstairs. A loft is a bonus space that is open to the hallway instead of closed off with a door.
Their secondary bedrooms are the same size on paper:
Bedroom 2: 11'2"" x 13'10""
Bedroom 3: 11'6"" x 12'6""
The Marlin's plan sheet prints its primary bedroom at 13'0"" x 14'10"". The Kona's plan sheet does not print a size for its primary bedroom, so ask to see it in person. The two plans are only six square feet apart.
Group 3: The four-bedroom plan (Yellowfin)
The Yellowfin is the largest plan. It is the only one with four bedrooms.
Primary bedroom: 17'0"" x 13'4"", with two walk-in closets
Bedroom 2: 12'6"" x 10'7""
Bedroom 3: 10'2"" x 12'2""
Bedroom 4: 11'0"" x 10'0""
If you need a real fourth bedroom with a door and a closet, this is the plan. If a flexible open space works, look at the loft plans. We help you decide in what is a loft in a house: Kona, Marlin vs Yellowfin.

How the Price Steps Up
Prices change often, so we do not print a table. Here is how the plans have lined up recently.
The Angler and Broadbill have recently started in the high $400,000s.
The Kona has recently started in the high $400,000s too, near the top of that range.
The Marlin and Yellowfin have recently started in the low $500,000s.
From the smallest plan to the largest, the gap has recently been about thirty-five thousand dollars. For that, you gain about 418 square feet and a fourth bedroom. Call 561-704-0091 for today's numbers and any incentives.
Garage Sizes
Every plan has a two-car garage, but they are not all the same size. Here are the garage sizes from the plan sheets.
Plan | Garage size on the plan | Garage sq ft |
|---|---|---|
Angler | 21'4"" x 20'0"" | 444 |
Broadbill | 20'0"" x 21'4"" | 453 |
Kona | 23'8"" x 19'4"" | 465 |
Marlin | 24'0"" x 19'4"" | 466 |
Yellowfin | 24'0"" x 20'4"" | 488 |
If you have a large truck or want storage shelves, the Yellowfin garage gives you the most room. Measure your vehicles before you choose.
Which Plan Fits Which Buyer
Here is a simple way to think about it.
You want the lowest starting price. Start with the Angler.
You want a balcony. Look at the Angler and Broadbill. They are the only two with one.
You work from home. A loft plan gives you an open office space. A Yellowfin gives you a fourth bedroom with a door you can close for calls.
You have kids and want a play area. A loft is great for toys and games, and you can see it from the hallway.
You need four bedrooms. The Yellowfin is the only choice.
You have guests often. The Yellowfin's fourth bedroom works as a guest room.
How to Choose in Person
Floor plan drawings help, but they do not show how a room feels. Here is how to make the most of a visit.
Bring your furniture sizes. Know the size of your bed, sofa and dining table.
Stand in the primary bedroom. Picture your bed and dressers in the space.
Walk the upstairs hall. Notice how the loft or fourth bedroom fits into your daily routine.
Check the garage. Park your car in your mind and see what space is left.
Ask about homesites. Location within the community can matter, like which way the home faces.
If you are still deciding whether a townhome is right for you at all, read our first time home buyer Florida guide. If you want to know more about the area first, read where is Stuart, Florida.

See All Five Plans in One Visit
The fastest way to pick a plan is to tour them. We can show you each plan, walk you through the included features, and share today's pricing and incentives. Incentives change often, so ask what is available right now.
Call 561-704-0091 or schedule a Sailfish Cay floor plan tour.
Common Questions
How many floor plans does Sailfish Cay have?
Five: the Angler, Broadbill, Kona, Marlin and Yellowfin. All are two-story townhomes.
What is the largest plan at Sailfish Cay?
The Yellowfin. It has 1,915 square feet of air-conditioned space and four bedrooms.
What is the smallest plan?
The Angler. It has 1,497 square feet of air-conditioned space, three bedrooms and a balcony off the primary bedroom.
Do all plans have a two-car garage?
Yes. Every Sailfish Cay plan has a two-car garage. The sizes differ a little by plan.
Which plans have a loft?
The Kona and the Marlin. Both have three bedrooms plus an open loft upstairs.
Where is the laundry in these townhomes?
Upstairs, on the same floor as the bedrooms, in every plan.
Are the bedrooms upstairs?
Yes. In every plan, all bedrooms are on the second floor. The main floor has the kitchen, great room, powder room and garage.
Ready to compare the plans in person? Call 561-704-0091 or book at nationalhousesearch.com/schedule."