Bonus Room: The Upstairs Living Space in Three Baywood II Plans
In this article
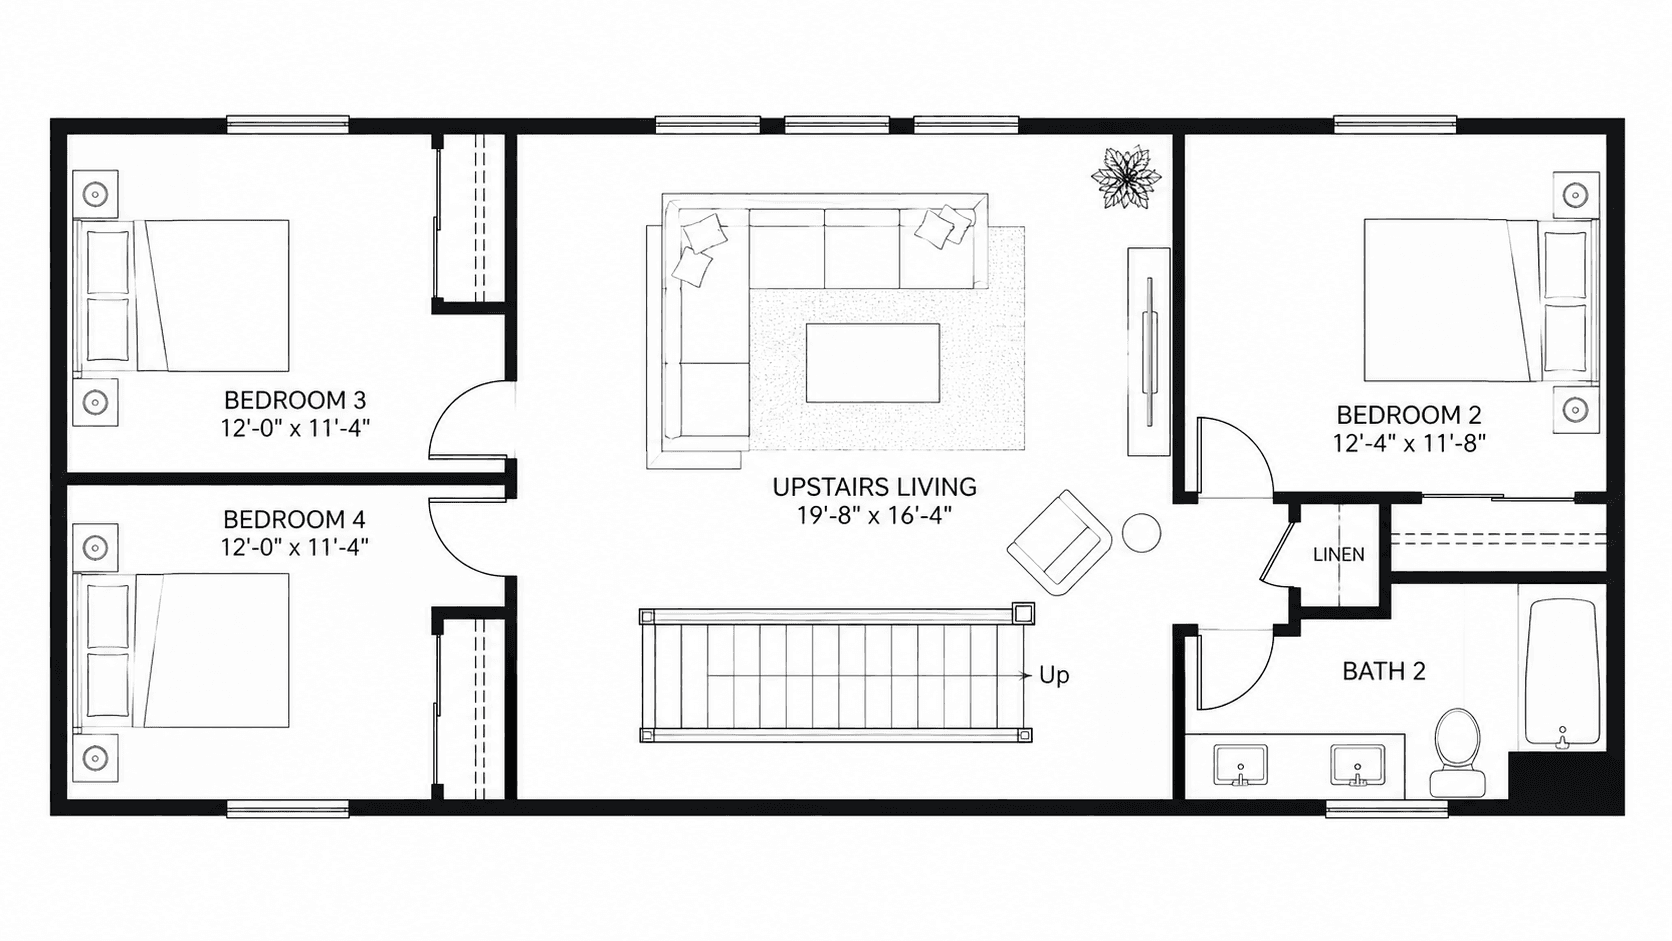
A bonus room is an extra room in a house that is not a bedroom, a kitchen, a bathroom or the main living room. It is space the floor plan gives you without a fixed job. In a two-story home it usually sits at the top of the stairs. At Baywood II, D.R. Horton's single-family community in Florida City, three of the four plans have one. The builder's drawings label it "upstairs living." The Sapole II's is 12'0" x 16'9", the Robie's is 13'4" x 9'0" and the Crosscourt's is 13'4" x 21'5".
This guide explains what a bonus room is, how it differs from a loft or a flex room, what people do with one, and how the three Baywood II rooms compare.

What Is a Bonus Room?
The simplest definition: a room the floor plan does not label as anything else. Wikipedia describes it as a room that does not fit the standard categories like bedroom, bathroom or kitchen, often found above a garage or at the top of a stairway.
A room usually counts as a bedroom only if it has a closet and a door. A bonus room often has neither. So a house can have four bedrooms and a bonus room, and the bonus room is real living space that does not count in the bedroom number.
On the Baywood II drawings, the three upstairs living areas are drawn as open spaces off the stairs, not as closed rooms with a door. The Sapole II's has a low wall along the stairs.
Bonus Room vs. Loft vs. Flex Room
These three words get mixed up, and builders use them differently. Here is a simple way to tell them apart:
Loft: an open upstairs space that looks over a room below or opens onto the hallway. No door.
Bonus room: an extra room, upstairs or over the garage, that may or may not have a door.
Flex room: a room on the main floor near the entry that can be a study, a dining room or a playroom.
By those definitions, the Baywood II upstairs living areas are closest to lofts. They are open. They sit at the top of the stairs. D.R. Horton calls them upstairs living, and buyers call them a bonus room, a loft or a game room. What matters is the size and where it sits, not the name.
The Three Baywood II Bonus Rooms Compared
Plan | Upstairs living | Rough area | Where it sits |
|---|---|---|---|
12'0" x 16'9" | about 200 sq ft | at the top of the stairs, behind a low wall, next to Bedroom 1 | |
13'4" x 9'0" | about 120 sq ft | between the stairs and Bath 1, near Bedroom 1 | |
13'4" x 21'5" | about 285 sq ft | along the stairs, between Bedroom 1 and Bedroom 3 |
The Aisle, the smallest plan, does not have an upstairs living area. It puts that space into a fourth upstairs bedroom and the largest garage at Baywood II instead. See Aisle vs. Sapole II for that trade-off.
The Crosscourt's room is more than twice the size of the Robie's. At 13'4" x 21'5", it is bigger than any bedroom in the house, including the 17'0" x 14'6" Bedroom 1. That is a real second living room.
The Sapole II's room is 12'0" x 16'9", which is about the size of a good bedroom. It works as a TV room or playroom.
The Robie's room is 13'4" x 9'0". That is closer to a wide landing than a room. It fits a desk and a chair, or a small sofa, but not a sectional and a pool table. The Robie spends its upstairs space on four bedrooms instead, because it has five regular bedrooms, the most at Baywood II.
Room sizes come from the builder's drawings and can vary as built.

What People Do With a Bonus Room
A kids' TV and game room. The most common use, because it keeps the noise upstairs and out of the main great room. The Crosscourt's 285 square feet is built for this.
A homework and computer spot. A desk against one wall, in a space parents can see from the hall. The Robie's 13'4" x 9'0" area is exactly this.
A home office. If you work from home and do not want to give up a bedroom, the Sapole II's room fits a desk, a chair and a bookcase with space left over.
A playroom for young children. Toys stay upstairs. Parents can be in Bedroom 1 next door.
A gym. A treadmill or a bike and a mat. Check the size of the equipment first, especially in the Robie.
A reading or hobby room. Sewing, music practice, a craft table.
What a bonus room is not good for is a private guest room, because it has no door. If you need that, look at the plans with a first-floor bedroom instead. Our mother-in-law suite guide covers the Crosscourt's private downstairs suite.
How to Measure Whether Your Furniture Fits
Take the two numbers on the drawing and turn them into inches. The Sapole II's room is 12'0" x 16'9", so 144 inches by 201 inches.
A standard three-seat sofa is roughly 84 inches long. A 65-inch TV is about 57 inches wide. A twin mattress is 38 by 75 inches if you want a daybed. Put those on paper, at the same scale as the drawing, and see what is left.
Remember that an open bonus room has at least one side with no wall, and the stairs open into it. That side cannot hold furniture. In the Sapole II, the low wall along the stairs is that side. Plan the room around the two or three solid walls it has.
Does a Bonus Room Count in the Square Footage?
Yes. The upstairs living area is heated and cooled, so it is part of the living space number. That is why the Crosscourt's 1,537 square foot second floor is so much bigger than the Aisle's 1,272 even though both have four bedrooms upstairs.
What it does not count as is a bedroom. If a listing says "four bedrooms plus a bonus room," expect a closet-less open space. Read average master bedroom size for how the real bedrooms at Baywood II measure up.
Questions to Ask at the Model
Is there a light switch and a ceiling fan pre-wire in the bonus room? The Baywood II features sheet lists ceiling fan pre-wires in the bedrooms and the great room; ask about the upstairs living area.
Are there outlets on the solid walls where a TV or desk will go?
Can the room be closed off with a door? Ask what the builder allows.
Where does the air conditioning vent sit? An open room at the top of the stairs collects warm air.
The Sapole II has recently started in the mid $580,000s, the Robie in the low $630,000s and the Crosscourt in the low $670,000s. Call 561-704-0091 for today's numbers and to ask what incentives are available today.

Common Questions
What is a bonus room in a house?
It is an extra room the floor plan does not label as a bedroom, kitchen, bath or main living room. It usually sits at the top of the stairs or over the garage. At Baywood II, the drawings call it upstairs living.
Is a bonus room the same as a loft?
Close. A loft is an open upstairs space with no door, usually off the stairs or hallway. A bonus room may or may not have a door. The three Baywood II upstairs living areas are open, so they are closest to lofts.
Which Baywood II plan has the biggest bonus room?
The Crosscourt. Its upstairs living area measures 13'4" x 21'5" on the builder's drawing, about 285 square feet. The Sapole II's is 12'0" x 16'9" and the Robie's is 13'4" x 9'0".
Does the Aisle have a bonus room?
No. The Aisle puts all four bedrooms upstairs with no upstairs living area. It has the largest garage at Baywood II instead, at 20'4" x 20'0". If you want a second living space upstairs, look at the other three plans.
Can a bonus room be used as a bedroom?
Not as drawn. The Baywood II upstairs living areas are open to the stairs and have no closet or door. Ask the sales team what changes the builder allows before construction starts on your home.
Does a bonus room count in the square footage?
Yes. It is heated and cooled living space, so it is included in the total. It does not count as a bedroom. The Crosscourt's 2,790 square feet includes its 13'4" x 21'5" upstairs living area.
Call 561-704-0091 or See the Upstairs Living Areas at Baywood II to stand in all three and pick the one that fits your family with Simon.
Related reading: Baywood II Floor Plans: All Four Homes Compared, Mother-in-Law Suite: The Crosscourt at Baywood II, Average Master Bedroom Size, Aisle vs. Sapole II at Baywood II, PEX Plumbing: The Water Lines in a Baywood II Home, and the Baywood II community page.