Mother-in-Law Suite: The Crosscourt's Multi-Gen Suite at Baywood II
In this article
A mother-in-law suite is a private living space inside or attached to a home, with its own bedroom, bathroom and usually a small living area, so a parent, an in-law, or an adult child can live with you and still have a space of their own. At Baywood II, D.R. Horton's single-family community in Florida City, the Crosscourt plan has one built in. The builder calls it a multi-gen suite. It sits on the first floor and has a 12'10" x 12'6" bedroom, an 11'4" x 15'0" living area, a full bath with a shower, and a walk-in closet.
This guide explains what a mother-in-law suite is, what the Crosscourt's suite includes room by room, and which other Baywood II plans work if you need a downstairs bedroom but not a full suite.

What Is a Mother-in-Law Suite?
The name comes from the most common use: a place for an aging parent to live close to family. Today people use these suites for a lot more. An adult child who moved back home. A live-in caregiver. A family member who visits for months at a time. Or simply a private guest wing.
Builders use different names for the same idea: in-law suite, multi-gen suite, next-gen suite, or a home within a home. Whatever the name, a true suite usually has:
A bedroom with a closet
A full bathroom the rest of the house does not need to use
A living area of its own, so the person is not always in the main family room
A door that separates the suite from the rest of the house
Some suites also have a small kitchen area or a laundry spot. A suite is different from a plain first-floor bedroom. A bedroom gives someone a place to sleep. A suite gives them a place to live.
The Three Kinds You Will See
An attached suite inside the house. A set of rooms on the main floor, usually near the garage or at one end of the home. This is what the Crosscourt has. It shares the roof, the walls, and the utilities with the main house.
A converted space. A garage, a bonus room, or a basement turned into a suite later. That means construction after you buy, and it may need permits.
A separate building. A small home in the back yard, often called an accessory dwelling unit or ADU. Rules for these vary by city and county, and they cost the most.
For a new-construction buyer, the first kind is the easiest. It is designed in, finished with the rest of the house, and covered by the same warranty.
Inside the Crosscourt's Multi-Gen Suite
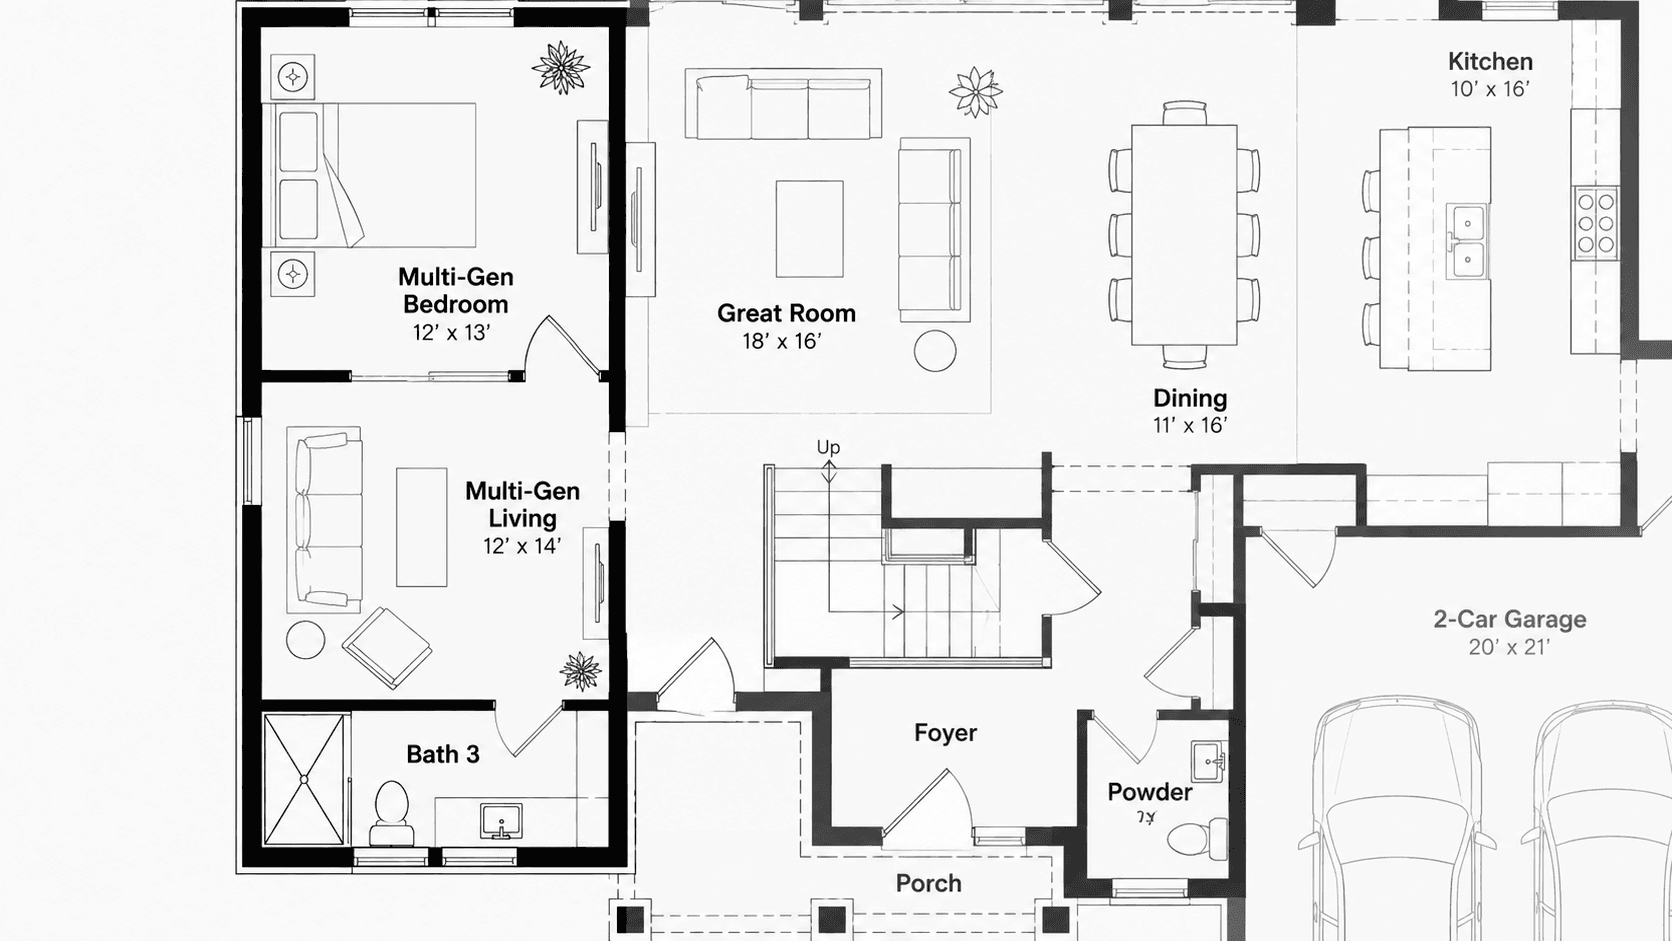
The Crosscourt is the largest Baywood II plan, at 2,790 square feet of living space, with 1,253 on the first floor. The multi-gen suite takes the left side of the first floor on the builder's drawing, running from beside the garage back to the rear corner, next to the great room. Here is what the drawing shows:
Multi-gen bedroom: 12'10" x 12'6", with a walk-in closet
Multi-gen living: 11'4" x 15'0", a separate sitting room
Bath 3: a full bath with a shower
Optional stacked washer and dryer: a spot in the living area
Optional refrigerator: a spot next to it
The suite has its own living room. That is the detail that makes it a suite and not just a bedroom. A parent can watch TV, read or have a friend over without using the family's 15'6" x 23'7" great room.
The washer and dryer and the refrigerator spots are marked optional. The drawing does not show a cooktop or a sink in the suite. If a full kitchenette matters to you, ask the sales team exactly what can be added and what cannot. The drawing also shows an unlabeled door on the outside wall of the multi-gen living area. Confirm in person whether that is a separate entrance and what it opens onto.

The Rest of the Crosscourt
The suite does not take space away from the main house. The Crosscourt's first floor also has the 15'6" x 23'7" great room, an 11'0" x 19'6" kitchen with an island and a pantry, a powder room by the foyer, a 12'0" x 8'0" patio and a 17'4" x 20'0" two-car garage.
Upstairs, on 1,537 square feet, are four more bedrooms. Bedroom 1 is 17'0" x 14'6" with a walk-in closet and Bath 1, which has a shower. Bedroom 2 is 11'4" x 12'0", Bedroom 3 is 11'0" x 12'9" and Bedroom 4 is 12'8" x 10'6". There is also a 13'4" x 21'5" upstairs living area, the largest at Baywood II, plus Bath 2 and the laundry room.
The builder's plan sheet describes the Crosscourt as four bedrooms plus a multi-gen bedroom. The builder's website counts it as five bedrooms. It is the same five rooms either way.
See the full Crosscourt floor plan page for every room size.
If You Need a Downstairs Bedroom, Not a Suite
Two other Baywood II plans put a bedroom and a full bath on the first floor. They do not have a separate living area for it, but they cost less.
The Robie, at 2,499 square feet, has Bedroom 4 at 13'4" x 10'8" next to Bath 3 on the first floor, at the back of the house beside the living room. It has five regular bedrooms, the most at Baywood II. See the Robie floor plan.
The Sapole II, at 2,085 square feet, has Bedroom 4 at 10'5" x 11'11" next to Bath 3 with a shower. It is the smallest plan with a downstairs bedroom, and it has a one-car garage. See the Sapole II floor plan.
The Aisle, the smallest plan, has a powder room downstairs but no bedroom. Our Baywood II floor plans compared guide lines all four up.
Questions to Ask Before You Buy a Home With a Suite
Is there a separate entrance? The Crosscourt drawing shows an unlabeled door on the suite's outside wall. Confirm what it is and where it leads.
What is included, and what is optional? The washer, dryer and refrigerator spots are marked optional on the drawing.
Can a kitchenette be added? Ask what the builder allows, in writing.
Is the suite on the same air conditioning zone? An older parent and a teenager may not want the same temperature.
Who has the key? Kwikset keyless entry is on the Baywood II features sheet for the front door. Ask about the suite door.
Will the suite work for someone with limited mobility? Check the door widths and the shower entry in person.
Pricing changes, so ask what incentives are available today too.
Why a Suite Matters More in South Florida
Many South Florida families are multi-generational by choice. Grandparents help with kids. Adult children stay close for work. A parent from out of state spends the winter here. A home with a suite handles all three without anyone giving up privacy.
The Crosscourt has recently started in the low $670,000s. The Robie, with a downstairs bedroom but no suite, has recently started in the low $630,000s. Call 561-704-0091 for today's numbers.

Common Questions
What is the difference between a mother-in-law suite and a first-floor bedroom?
A first-floor bedroom is one room with a bath nearby. A suite adds a private living area and, often, a laundry or kitchenette spot. The Crosscourt's suite has a bedroom, a living area, a full bath and a walk-in closet together.
Which Baywood II plan has a mother-in-law suite?
Only the Crosscourt. Its first-floor multi-gen suite has a 12'10" x 12'6" bedroom with a walk-in closet, an 11'4" x 15'0" living area and a full bath with a shower. The Robie and Sapole II have a downstairs bedroom and bath but no separate living area.
Does the Crosscourt suite have a kitchen?
The builder's drawing shows an optional refrigerator spot and an optional stacked washer and dryer spot in the suite's living area. It does not show a sink or a cooktop. Ask the sales team what can be added.
Does the suite have its own entrance?
The builder's drawing shows an unlabeled door on the outside wall of the multi-gen living area, but it does not call it an entrance. Confirm with the sales team in person what that door is and where it opens.
How big is the Crosscourt?
2,790 square feet of living space, with 1,253 square feet on the first floor and 1,537 on the second. It has five bedrooms counting the multi-gen bedroom, three and a half baths and a two-car garage. It is the largest Baywood II plan.
Is the Crosscourt worth the extra cost over the Robie?
That depends on your family. The Crosscourt has recently started in the low \$670,000s, about forty thousand dollars above the Robie. You get the private living area, the half bath and about 290 more square feet. For a family that will use the suite every day, that is the plan to walk first.
Call 561-704-0091 or See the Crosscourt Suite at Baywood II to walk the suite with Simon and the person who will live in it.
Related reading: Baywood II Floor Plans: All Four Homes Compared, Bonus Room: The Upstairs Living Space at Baywood II, Average Master Bedroom Size, Aisle vs. Sapole II at Baywood II, Concrete Block House: How Baywood II Homes Are Built, and the Baywood II community page.bathroom,