Concrete Block House: How Baywood II Homes Are Built
In this article
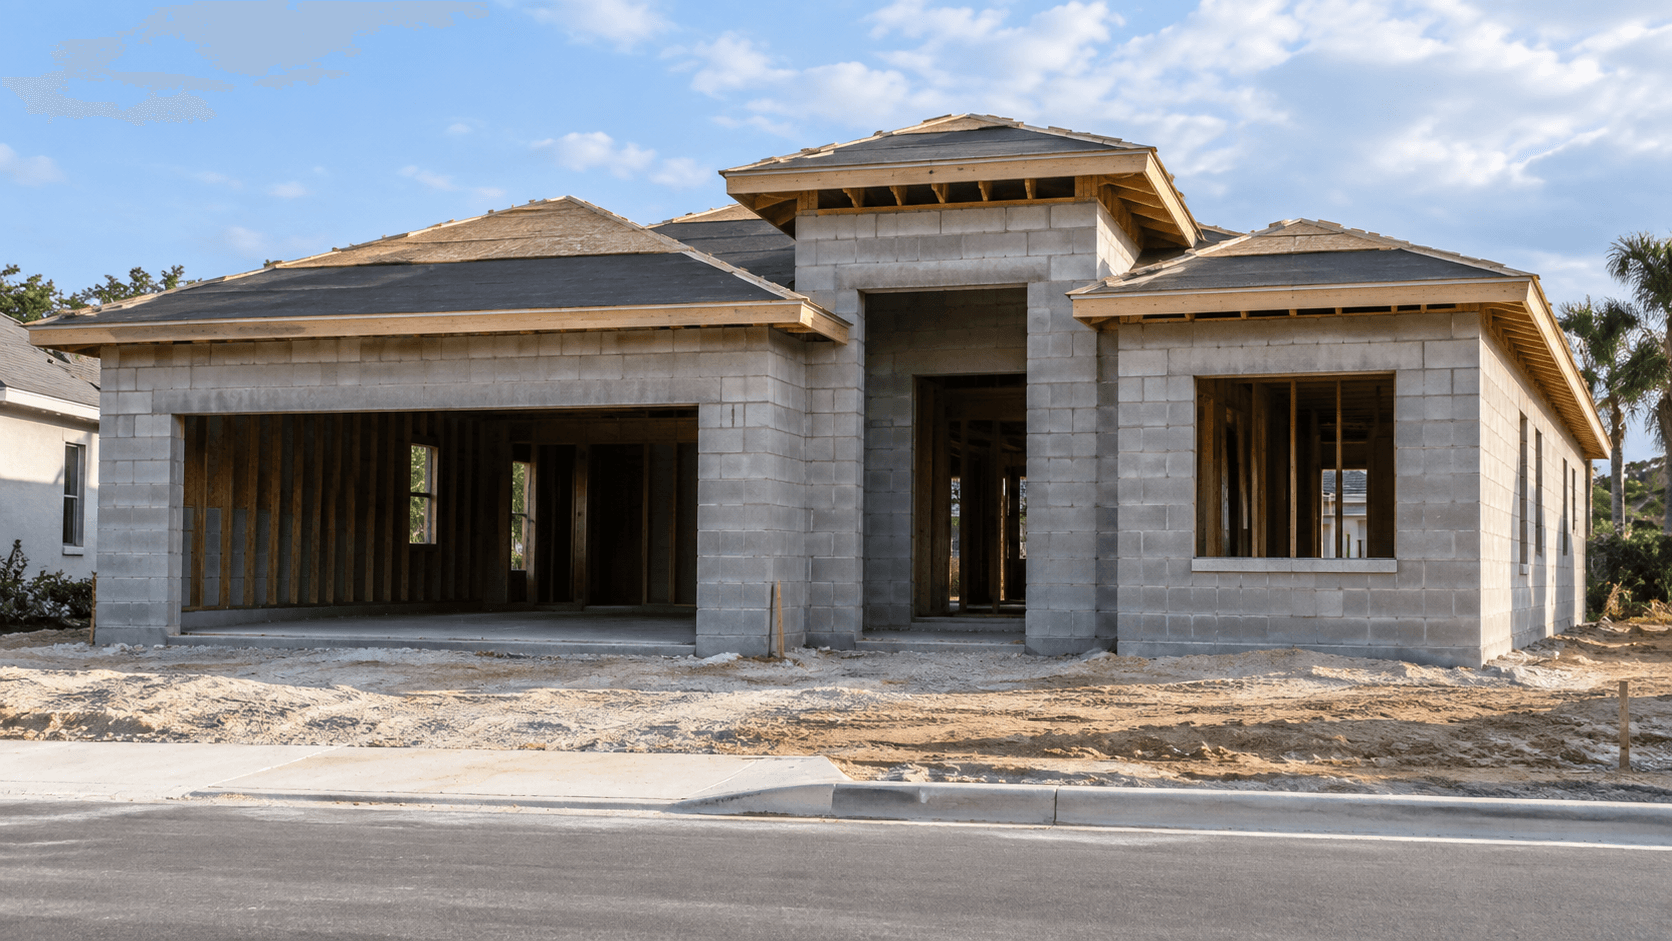
A concrete block house is a home whose exterior walls are built from concrete masonry blocks stacked and mortared together, usually with steel and poured concrete inside the hollow cells, and then finished with stucco outside. In South Florida it is the normal way to build. At Baywood II, D.R. Horton's single-family community in Florida City, the features sheet lists masonry exterior walls on a reinforced concrete monolithic foundation slab, with a professionally engineered roof held down by hurricane clips and bracing.
This guide explains what concrete block construction is, why South Florida builders use it, what the Baywood II features sheet says about the structure, and what to ask before you buy.

What Is a Concrete Block House?
Picture a large gray block, about 8 inches tall, 8 inches deep and 16 inches long, with two hollow cells inside. Builders stack these blocks in rows, offsetting each row like bricks, and hold them together with mortar. At corners, around openings and at set intervals, they drop steel rebar into the hollow cells and fill those cells with concrete. A concrete beam is poured along the top of the wall to tie it all together and to give the roof something solid to bolt to.
Outside, the block is usually covered with stucco, a cement-based coating that is troweled on and painted. Inside, furring strips or framing hold the drywall a small distance off the block, and insulation goes in that gap.
People in Florida often call this CBS construction, short for concrete block and stucco. When a listing says "CBS," this is what it means.
Why South Florida Builders Use Block
Wind. Block walls are heavy and rigid. With steel and concrete in the cells and a poured beam on top, the wall, the slab and the roof act as one connected structure. That is the main reason block became standard in South Florida after decades of hurricanes.
Water and bugs. Block does not rot when it gets wet, and termites do not eat it. Wood framing needs to be kept dry and treated. Block is more forgiving in a hot, wet climate.
Fire. Concrete does not burn.
Sound and heat. A heavy wall slows down sound from outside and slows the daily swing of heat through the wall. It is not insulation by itself, which is why builders add an insulating layer inside.
The trade-off is that block is harder to change later. Moving a window or opening a wall in a block house means cutting concrete, not just wood. Plan the layout you want before you build, not after.
What the Baywood II Features Sheet Says
Here is the structural part of the Baywood II Tradition Series features sheet, in the builder's words:
Reinforced concrete monolithic foundation slab
Masonry exterior walls
Professionally engineered roof with hurricane clips and bracing
IKO dimensional roof shingles
R-30 blown insulation in all attic spaces above living areas
R-11 batt insulation between the interior wall and the garage wall
R-4.1 insulated exterior masonry walls
Gutters in the front area of the driveway and entry walkway
Therma Tru insulated fiberglass front door
Durable metal garage door
A monolithic slab means the footing and the floor slab are poured as one piece of concrete. A hurricane clip is a metal strap or bracket that ties each roof truss to the wall so the roof cannot lift off in high wind. R-value is a measure of how well insulation resists heat flow: the higher the number, the better. A Florida attic gets very hot, so the R-30 attic number is the one that matters most for your cooling bill.
Features can change, so ask for the current sheet for your home before you sign.

What the Sheet Does Not Say
Two things are not on the Baywood II features sheet, and we do not claim them.
Window protection. The sheet does not list impact glass or storm shutters. Some D.R. Horton communities list hurricane storm panels; others list impact windows. Baywood II lists neither. Ask the sales team, in writing, what storm protection comes with the exact home you are buying.
Second-floor construction. All four Baywood II plans are two-story homes. The features sheet says "masonry exterior walls" without saying which floors. In many two-story Florida homes the first floor is block and the second floor is wood frame; in others both floors are block. Ask which it is at Baywood II.
How to Tell Block From Frame When You Visit
If you visit while homes are under construction, this is easy. Gray block walls with stucco going on are block. Wood studs with sheathing and a house wrap are frame.
In a finished home, knock on an exterior wall from inside. Block with furring and drywall sounds solid and dull. Frame sounds hollow between studs. You can also look at the window openings: block walls are usually thicker, so the window sills are deeper.
Better than either: ask for the construction documents and read the wall section.
What It Means for Your Insurance and Your Bills
Homeowners insurance in Florida asks about construction type and roof shape, and a wind mitigation inspection records the hurricane clips, the roof deck attachment and the opening protection. Block construction and documented roof ties usually help. We cannot quote a discount, because every insurer prices it differently. Get a quote on the actual address before you close, and ask your agent which features on the sheet the insurer will credit.
For cooling, the walls matter less than the attic and the windows. The R-30 attic insulation on the Baywood II sheet is the number to look at, followed by how much west-facing glass the home has.
How Baywood II Compares
Every D.R. Horton community in this area lists masonry walls, but the rest of the structure list varies. Some list a tankless water heater; Baywood II lists a water heater on the drawings but not the type. Some list storm panels; Baywood II lists none. That is why we never carry one community's list to another. See what else is standard at Baywood II in Baywood II floor plans compared, and read about the water lines in our PEX plumbing guide.
Baywood II homes have recently started in the high $570,000s. Call 561-704-0091 for today's numbers and to ask what incentives are available today.

Common Questions
What is CBS construction?
CBS stands for concrete block and stucco. The exterior walls are concrete masonry blocks with steel and concrete in the cells, finished with stucco outside. It is the standard way to build a house in South Florida, and the Baywood II features sheet lists masonry exterior walls.
Are Baywood II homes concrete block?
The Baywood II Tradition Series features sheet lists masonry exterior walls on a reinforced concrete monolithic slab, with a roof secured by hurricane clips and bracing. It does not say whether the second floor is block or frame, so ask the sales team.
Is a concrete block house better in a hurricane?
A block wall tied to the slab and to the roof with steel and concrete is heavy and rigid, which is why it became standard in South Florida. The roof ties and the window protection matter just as much. Ask about both, and get a wind mitigation inspection.
Do Baywood II homes have impact windows?
The features sheet does not list impact glass or storm shutters, and neither does the builder's page. We do not claim either. Ask the sales team what storm protection comes with your specific home and get it in writing.
What does R-30 insulation mean?
R-value measures how well insulation resists heat flow. Higher is better. The Baywood II sheet lists R-30 blown insulation in the attic above living areas, R-11 batts between the house and the garage, and R-4.1 insulation on the masonry walls.
Can you add a window to a block wall later?
Yes, but it means cutting concrete and adding a new header, so it costs more than the same change in a wood-frame wall. Pick the plan with the windows where you want them before you build.
Call 561-704-0091 or See a Baywood II Home Under Construction to look at the block walls with Simon before the stucco goes on.
Related reading: Baywood II Floor Plans: All Four Homes Compared, PEX Plumbing: The Water Lines in a Baywood II Home, Mother-in-Law Suite: The Crosscourt at Baywood II, Average Master Bedroom Size, Knaus Berry Farm: A Guide From Baywood II, and the Baywood II community page.