Single Story House Plans at Sunstone: Is the Amber Right for You?
In this article
If you want single story house plans at Sunstone, there is exactly one: the Amber. It is 1,921 square feet with four bedrooms, three baths and a two-car garage, all on one level. Lennar calls it "convenient single-story living." The other three Sunstone plans are two stories.
This guide walks through the Amber room by room, shows how it compares with the two-story homes, and helps you decide if one floor is right for you.

The Amber at a Glance
Detail | Amber |
|---|---|
Size | 1,921 sq ft |
Stories | 1 |
Bedrooms | 4 |
Bathrooms | 3 |
Garage | 2-car, 21' 4" x 19' on the floor plan |
Starting price | The high $500,000s (call 561-704-0091 for today's number) |
The Amber is the smallest and lowest-priced plan at Sunstone. It starts at roughly forty thousand dollars less than the Sapphire, the next plan up.
How the Amber Single Story Floor Plan Works
Here is the walk-through, based on Lennar's description and floor plan.
The front of the house
You enter through the foyer. Lennar says "three secondary bedrooms" frame the foyer. Besides the owner's bath, the floor plan shows two more full baths, labeled Bath 2 and Bath 3, plus a laundry room and an A/C closet.
The middle: kitchen and great room
Down the hall, the home opens up. The kitchen and great room share one open space, and the great room has patio access. Lennar describes "a modern kitchen and a sprawling Great Room with patio access for seamless indoor-outdoor activities."
The back corner: owner's suite
Lennar says the owner's suite sits in a corner, "with a private bathroom and walk-in closet." On the floor plan, it sits toward the back of the home.
One thing to notice on the drawing: one of the secondary bedrooms sits on the same side of the house as the owner's suite. If you want the main bedroom fully apart from the others, look at the floor plan closely, or compare with the Quartz, which puts the owner's suite on its own floor.

Amber Room Sizes
Room sizes from Lennar's floor plan:
Room | Size |
|---|---|
Great room | 25' 11" x 10' 4" |
Kitchen | 15' 4" x 8' 4" |
Owner's suite | 15' 11" x 11' |
Bedroom 2 | 12' 8" x 9' 5" |
Bedroom 3 | 10' 11" x 10' |
Bedroom 4 | 12' 8" x 9' 6" |
2-car garage | 21' 4" x 19' |
The great room is long and narrow, so think about where the sofa and TV will go. The two-car garage is 21' 4" x 19'. For a sense of what fits in a garage that size, see real 2 car garage dimensions explained.
Single Story House Plans vs. Two-Story at Sunstone
Here is how the Amber compares with Sunstone's three two-story plans.
Amber | Sapphire | Lumio | Quartz | |
|---|---|---|---|---|
Size | 1,921 sq ft | 2,267 sq ft | 2,368 sq ft | 2,484 sq ft |
Stories | 1 | 2 | 2 | 2 |
Bedrooms | 4 | 4 | 4 | 5 |
Den or loft | No | Den | Den | Loft |
Laundry | Main floor | Upstairs | Upstairs | Upstairs |
What you gain with one story
No stairs. Every room is on the same level.
Laundry on the same floor. You carry baskets down a hall, not up a staircase.
A lower starting price. It is the entry point at Sunstone.
What you give up
Space. The Amber has about 350 to 560 fewer square feet than the two-story plans.
A den or loft. The two-story plans each add a den or a loft. The Amber does not.
Separation by floor. In a two-story home, the main bedroom can sit on its own floor. In the Amber, every bedroom shares one level.
For a full side-by-side of all four homes, read how all four Sunstone plans compare. For another builder's take on the same choice, see the 1 story 4 bedroom question at Hunters Manor.
Who the Amber Fits
The Amber makes sense if:
You want to skip stairs now or down the road.
You want four bedrooms but do not need a den or loft.
You want the lowest starting price at Sunstone.
You like having laundry on the same floor as every bedroom.
It may not fit if you need a home office separate from the bedrooms, or a play area away from the living room. In that case, look at the Sapphire or Lumio for a den, or the Quartz for a loft.
What the Outside Looks Like
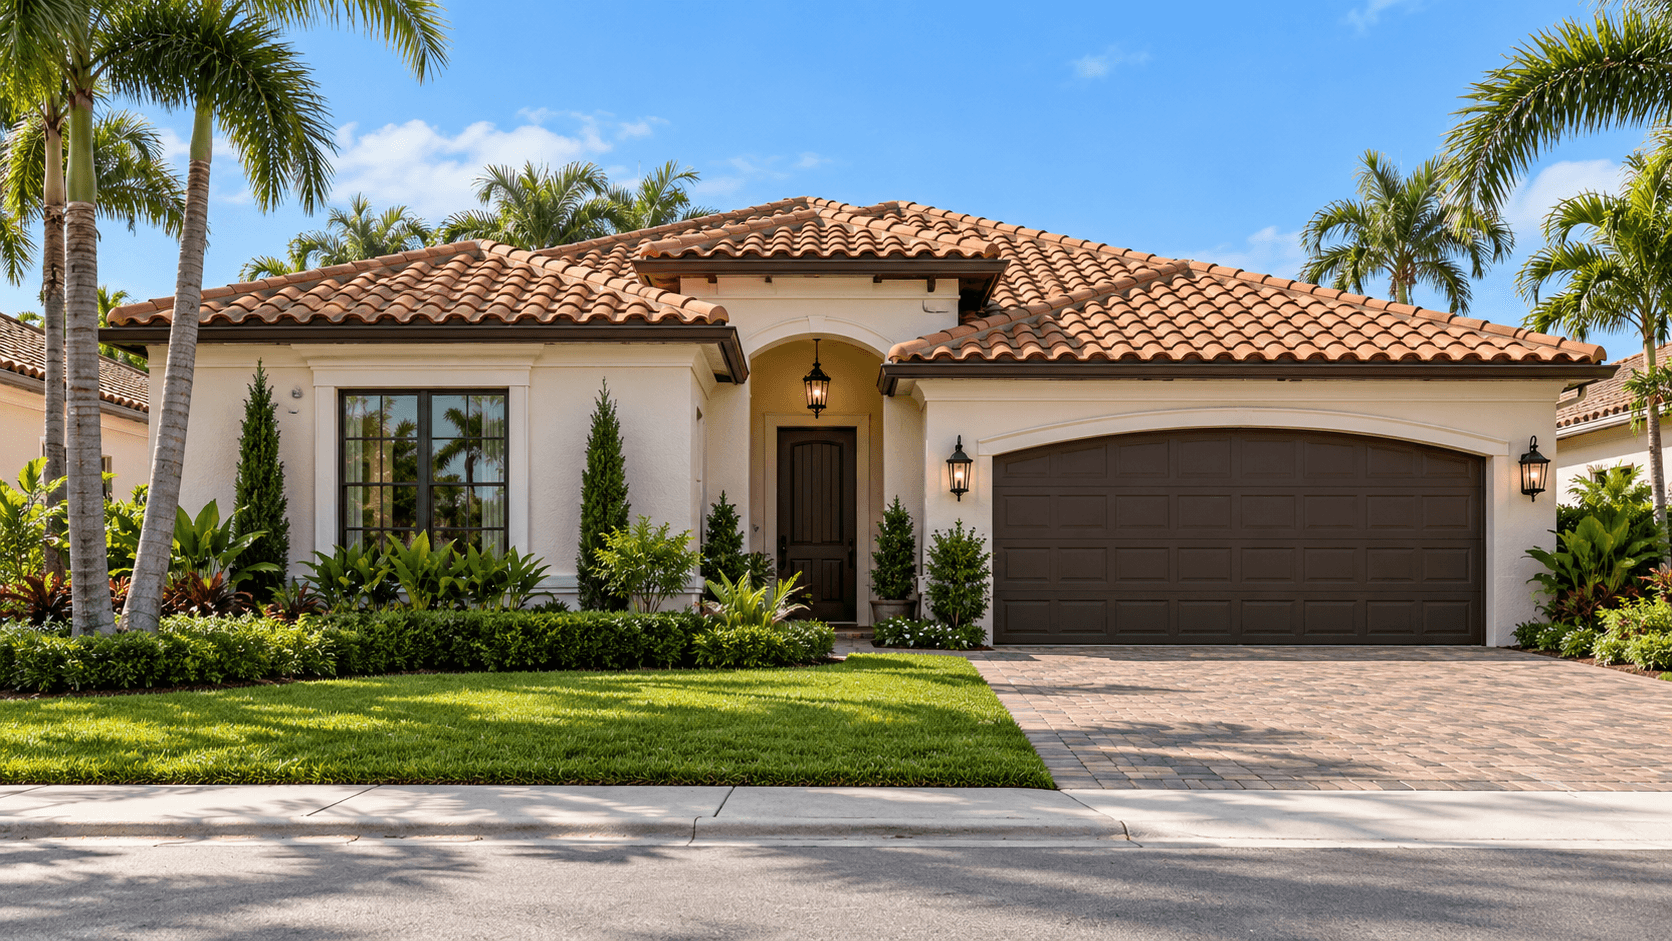
Lennar shows the Amber with "a ranch-inspired exterior with barrel roof tiles, stucco finish, wrought iron accents and decorative trim." Exterior choices can vary by homesite, so ask which elevations are offered.
What Comes Standard
The Amber gets the same Lennar included features list as every Sunstone plan, from impact resistant windows to a washer and dryer. To see how big 1,921 square feet really feels compared with the other plans, read our room-by-room look at how big 2,000 square feet is.

Questions to Ask About the Amber
Before you choose the Amber, ask the sales team:
Which homesites fit the Amber, and which way would the back patio face?
Which exterior styles are offered for the Amber on each homesite?
How big is the patio on the homesite you like? The floor plan labels a patio but does not give a size.
Can you walk a finished Amber, or only see the plan?
Lennar's page also offers a virtual tour of the Amber. Take it before your visit so you arrive with questions.
Living on One Floor, Day to Day
Picture a normal weekday in the Amber. You wake up in the owner's suite, walk to the kitchen and great room, and step out to the patio, all without a staircase. Laundry is down the hall, not up a flight of stairs.
If that simple flow matches how you want to live, the Amber is the one to study among Sunstone's single story house plans.
The Amber Room List, From Lennar's Walkthrough
Lennar's room walkthrough for the Amber lists these spaces: a kitchen, a dining room, a great room, the owner's suite, three secondary bedrooms and two secondary bathrooms. The floor plan adds a laundry room, an A/C closet, the foyer, an entry and a patio.
The dining room appears in the walkthrough but is not sized on the floor plan. Ask the sales team to show you where it sits in the open kitchen and great room area.
Included Features That Matter Most on One Floor
All Sunstone plans share one features list, but a few items stand out in a one-story home:
Tile in the living areas. One continuous floor surface across the main living space.
A side-by-side washer and dryer. Already in the laundry room, on the same level as every bedroom.
Impact resistant windows and sliding glass doors. Every room in the Amber is on the ground floor, so every window is at ground level.
Common Questions
Does Sunstone have single story house plans?
Yes, one. The Amber is the only one-story plan at Sunstone, with 1,921 square feet, four bedrooms and three baths.
How big is the Amber's great room?
Lennar's floor plan shows the great room at 25' 11" x 10' 4".
Where is the owner's suite in the Amber?
In a corner of the home, with a private bath and a walk-in closet. The other three bedrooms are near the foyer.
Does the Amber have a den?
No. The Sapphire and Lumio have a den, and the Quartz has a loft. The Amber has four bedrooms instead.
How much does the Amber cost?
Lennar's starting price is in the high $500,000s. Prices change, so call 561-704-0091 for today's number.
How big is the Amber's garage?
The floor plan shows a two-car garage at 21' 4" x 19'.
Walk the Amber
One floor feels different in person than on paper. Call 561-704-0091 or book a walk-through of the Amber. See the other plans on the Sunstone floor plans page.
Related reading: Four Bedroom House Plans at Sunstone: All Four Lennar Homes Compared · How Big Is 2000 Square Feet? Sunstone's Rooms, Measured · 2 Car Garage Dimensions: Real Sizes at Juniper Cove