2 Car Garage Dimensions: Real Sizes at Juniper Cove
In this article
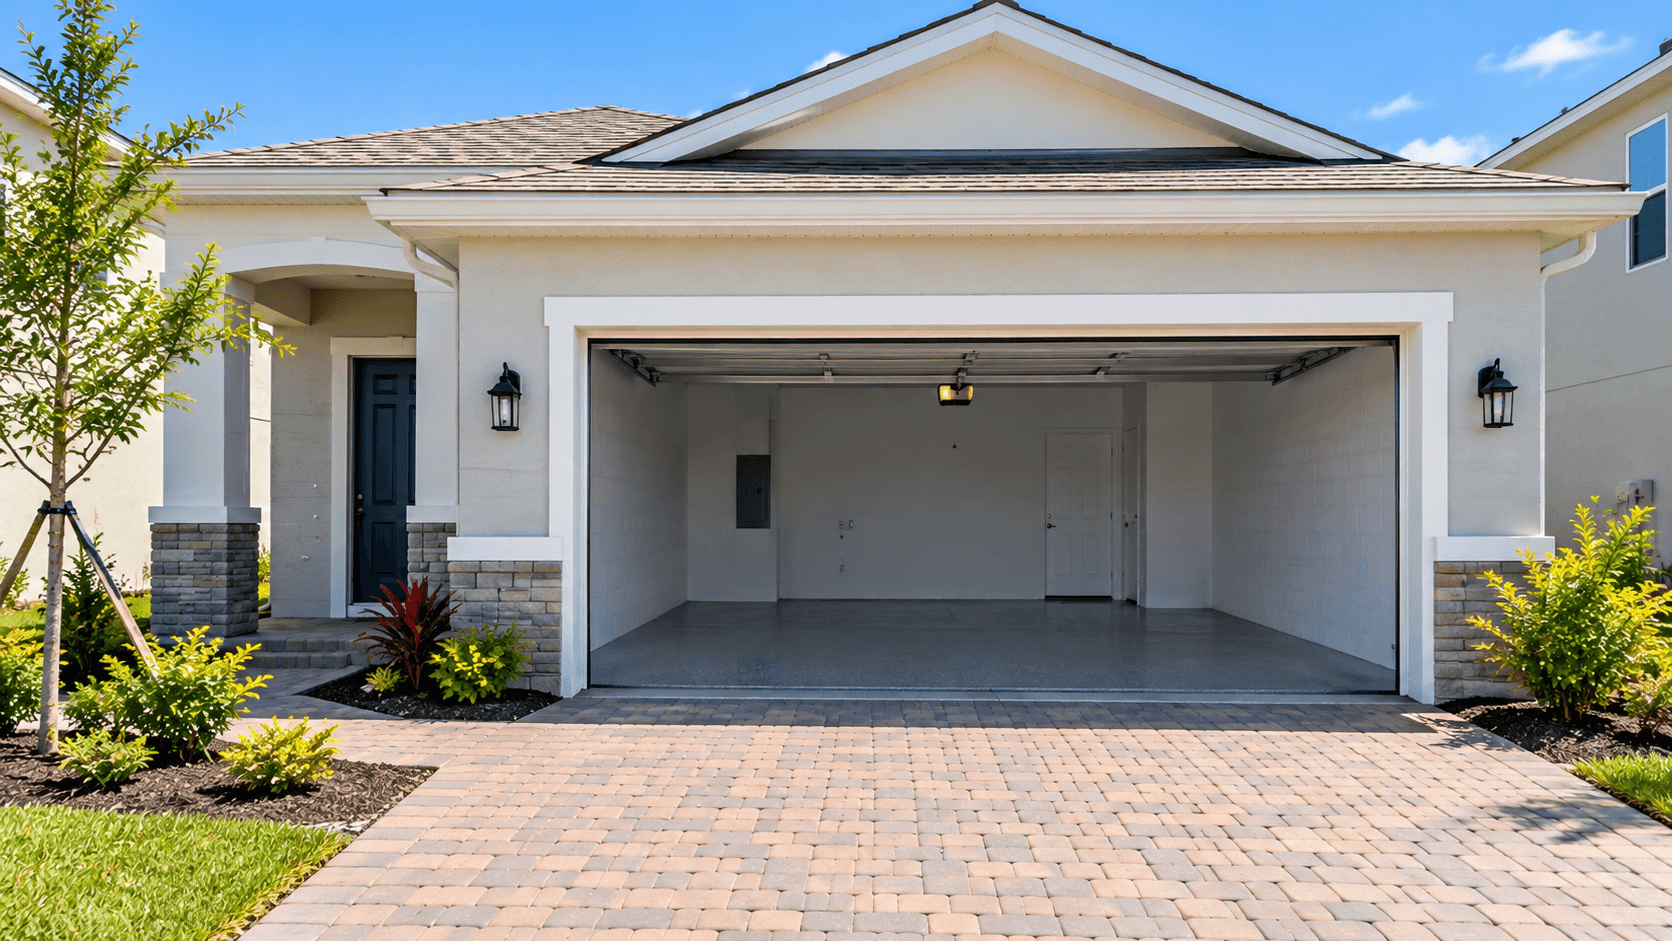
"Most 2 car garage dimensions fall somewhere around 18 to 24 feet wide and 20 to 24 feet deep, but there is no single standard size. At Juniper Cove in Homestead, D.R. Horton's plan drawings show real two-car garages from 17'10"" to 20'3"" on a side. The townhomes have one-car garages about 10 feet wide and 19 feet deep. Below are the exact sizes for every plan, and how to check that your cars will fit.

What Are Typical 2 Car Garage Dimensions?
A two-car garage is built to hold two cars side by side. Builders do not all use the same size. Many two-car garages are roughly 18 to 24 feet wide and 20 to 24 feet deep.
That is a rule of thumb, not a building code. The numbers that matter are the ones on the plan you are buying.
Width vs depth: which one matters more?
Width is the side with the garage door. The drawings print two numbers but do not say which one is the width, so measure at the model. Width decides whether two cars fit side by side with room to open the doors.
Depth is front to back. It decides whether a long truck fits with the door closed, and whether there is room for shelves.
A small sedan and a big pickup need very different space, so always compare the garage to your own vehicles.
2 Car Garage Dimensions at Juniper Cove
Four of Juniper Cove's eight plans show a two-car garage on D.R. Horton's plan drawings. The table lists each garage exactly as the drawing prints it.
Plan | Home type | Garage on the plan drawing |
|---|---|---|
Dakota | 1 story, 3 bed, 2 bath | 19'6"" x 20'3"" |
Freeport | 1 story, 3 bed + flex, 2 bath | 17'10"" x 20'2"" |
Merritt | 1 story, 3 bed + flex, 2 bath | 19'0"" x 20'0"" |
Robie | 2 story, 5 bed, 3 bath | 18'8"" x 19'4"" |
The Dakota has the longest measured sides of the four, 19'6"" and 20'3"".
The Freeport has the narrowest side. Its short side is 17'10"", the smallest number here. Measure your cars before you pick it.
The Merritt sits in the middle, at an even 19 by 20 feet.
The Robie has two sides that are both under 20 feet: 18'8"" and 19'4"".
A drawing is a guide, and a finished room can differ a little from it.
What about the Sapole II?
On the two-story, 4-bedroom Sapole II, the sources disagree. The builder's website lists a 2-car garage. D.R. Horton's Juniper Cove plan drawing and brochure show a 1-car garage, 12'0"" x 19'1"", with a separate storage room, 7'10"" x 7'4"", beside it.
Ask us which one applies to the home you pick. Call 561-704-0091 and we will check it for you. You can also see the plan on the Sapole II model page.
The townhome garages
The three townhomes, Jade, Opal and Topaz, each have a one-car garage. On the drawings they are about 10 feet wide and 19 feet deep.
Townhome | Garage on the plan drawing |
|---|---|
Jade | about 10' wide x 19' deep (drawing: 19'0"" x 10'3"") |
Opal | about 10' wide x 19' deep (drawing: 19'1"" x 10'3"") |
Topaz | about 10' wide x 19' deep (drawing: 19'0"" x 10'2"") |
That is room for one car plus a little storage. Read Jade vs Opal vs Topaz to see how the three layouts differ room by room.

Will Two Cars Fit? How to Check
Do not guess. Measure.
Measure your cars. Get the width with the mirrors out and the length bumper to bumper. Your owner's manual or the maker's spec sheet lists both.
Add room for doors. You need space to open a car door and step out on each side. Try it in a parking space or your current garage to see how much room you really use.
Check the length. Some long pickup trucks run close to 20 feet or more. If yours is that long, the front-to-back size matters more than anything else.
Count what else lives there. On most single-family drawings, the water heater sits in the garage. Bikes, trash bins, a freezer and shelves all take space too.
Bring a tape measure to the model. The drawing is a guide. Standing inside a real garage is the best test.
More Than Parking: Using a Two-Car Garage
In South Florida, the garage often doubles as the storage room for hurricane supplies, tools and beach chairs.
Storm prep. Juniper Cove's features sheet lists a durable metal garage door. Florida's My Safe Florida Home program lists garage doors among the exterior door upgrades that help a home stand up to hurricanes. For the rest of the storm features, read impact windows at Juniper Cove.
Electric car charging. The U.S. Department of Energy's home charging page says chargers are often installed in garages. A qualified electrician can add the circuit for faster Level 2 charging, which is a stronger home charger. Permits may be required.
Phone control. D.R. Horton's Home Is Connected package includes a Wi-Fi garage door opener with two remotes. You can check or open the door from your phone. Learn how that works in what is a smart home.
A note on water heaters
The features sheet lists a tankless water heater for the townhomes. The Department of Energy explains that tankless heaters provide hot water only as it is needed. On most single-family drawings, a water heater is shown inside the garage. On the Sapole II it is in the storage room. The drawing does not say what type it is, so ask us if it matters to you.
What About 3 Car Garage Dimensions?
A three-car garage is much wider. Many are roughly 30 to 36 feet wide, but sizes vary a lot.
Juniper Cove has no three-car plan. The biggest garage here holds two cars. Need a third bay for a boat or work truck? Call 561-704-0091 and we can look at other communities for you.
Picking a Plan by Its Garage
One car, or one car plus a bike or scooter: a townhome can work. Townhomes have recently started around the low $400,000s.
Two cars and one level of living: look at the Dakota, Freeport and Merritt. The Dakota and Freeport have recently started in the high $520,000s, and the Merritt in the high $570,000s.
Two cars and a big family: the Robie has 5 bedrooms and has recently started in the low $600,000s.
Call 561-704-0091 for today's numbers, and ask what incentives are available today. For every plan side by side, read Juniper Cove floor plans compared.
Work at Homestead Air Reserve Base? Our Homestead Air Reserve Base guide for home buyers covers what living near the base is like.
About Juniper Cove
Juniper Cove is a D.R. Horton Express Series community on the west side of Homestead, in Miami-Dade County. It sits along SW 192nd Avenue. The community mixes three two-story townhome plans with five single-family plans: three single-story and two two-story. Every plan comes in two exterior styles.
The site plan shows a park in the middle and a preservation area in the southwest corner. The features sheet lists a paver driveway and entry walkway, and says included features can change without notice, so confirm them on the home you pick. See all eight plans on the Juniper Cove community page.
See the Garages in Person
The best way to know if your cars fit is to stand in the garage with a tape measure. We will walk you through the two-car and one-car garages and answer the Sapole II question for the home you like.
Call 561-704-0091 or Measure a Juniper Cove garage — Schedule a Visit.

Common Questions
What are standard 2 car garage dimensions?
There is no single standard. Many are roughly 18 to 24 feet wide and 20 to 24 feet deep. Each builder sets its own size, so check the drawing for the home you want.
How big are the garages at Juniper Cove?
D.R. Horton's plan drawings show the Dakota garage at 19'6"" x 20'3"", the Freeport at 17'10"" x 20'2"", the Merritt at 19'0"" x 20'0"" and the Robie at 18'8"" x 19'4"". The townhome one-car garages are about 10 feet wide and 19 feet deep.
Does the Sapole II at Juniper Cove have a 2-car garage?
The sources disagree. The builder's website lists a 2-car garage, but D.R. Horton's Juniper Cove plan drawing shows a 1-car garage, 12'0"" x 19'1"", plus a storage room beside it. Call 561-704-0091 and we will check which applies to the home you pick.
Will a pickup truck fit in a Juniper Cove garage?
It depends on the truck. Some long pickups run close to 20 feet or more, and the two-car garages here are about 18 to 20 feet on a side. Measure your truck, then check it at the model.
Do the townhomes at Juniper Cove have a garage?
Yes. The Jade, Opal and Topaz each have a one-car garage, about 10 feet wide and 19 feet deep on the drawings.
Is there a 3-car garage at Juniper Cove?
No. The largest garages here hold two cars. If you need a third bay, call 561-704-0091 and we can look at other communities with you.
Ready to see it in person? Call 561-704-0091 or book a Juniper Cove garage walk-through.
Related reading: Juniper Cove Floor Plans: All Eight Homes Compared · Jade vs Opal vs Topaz: Juniper Cove Townhomes Compared · Impact Windows: What Juniper Cove Homes Include · What Is a Smart Home? Juniper Cove's Package Explained · Homestead Air Reserve Base: A Guide for Home Buyers · Juniper Cove community page"