How Big Is 2000 Square Feet? Sunstone's Rooms, Measured
In this article
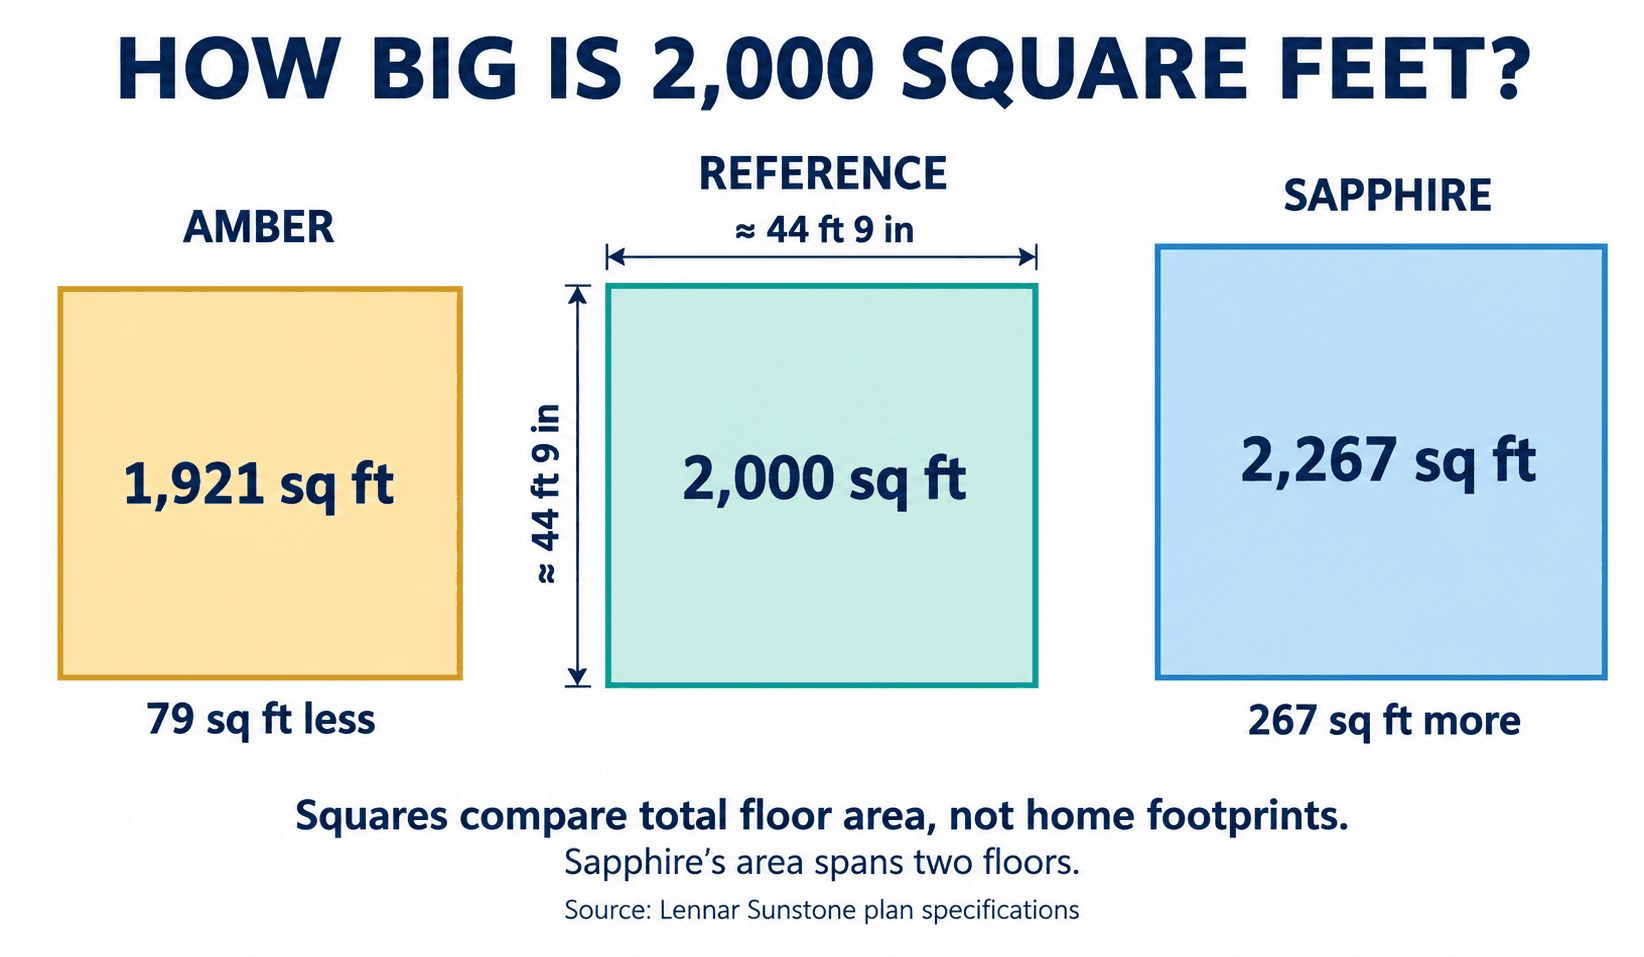
How big is 2000 square feet? Picture a square about 44 feet 9 inches on each side. That is the area. In a real house, though, those square feet get split into a great room, a kitchen, bedrooms, baths, closets and halls. The easiest way to feel the size is to look at real rooms.
Sunstone's four Lennar plans sit right around that number, from 1,921 to 2,484 square feet. Using the room sizes on Lennar's own floor plans, here is what 2,000 square feet actually buys you.

How Big Is 2000 Square Feet in a Real Home?
Start with the two Sunstone plans closest to 2,000:
Amber: 1,921 sq ft, one story. That is 79 square feet under 2,000.
Sapphire: 2,267 sq ft, two stories. That is 267 square feet over 2,000.
So if you want to stand inside "about 2,000 square feet," tour these two. One shows it on one floor. The other shows a little more, split over two floors.
Where the Square Feet Go: The Amber
Lennar's floor plan gives sizes for six rooms in the Amber. We multiplied length by width for each:
Room | Floor plan size | Area |
|---|---|---|
Great room | 25' 11" x 10' 4" | about 268 sq ft |
Owner's suite | 15' 11" x 11' | about 175 sq ft |
Kitchen | 15' 4" x 8' 4" | about 128 sq ft |
Bedroom 4 | 12' 8" x 9' 6" | about 120 sq ft |
Bedroom 2 | 12' 8" x 9' 5" | about 119 sq ft |
Bedroom 3 | 10' 11" x 10' | about 109 sq ft |
Those six rooms add up to about 919 square feet, a bit under half of the Amber's 1,921. The rest is space the floor plan labels but does not measure: three bathrooms, closets, the foyer, the hall, the laundry room and the A/C closet, plus the walls themselves.
So the rooms you picture first, the living area and bedrooms, are only part of the total. To see the Amber in full, read our guide to the one-story Amber.
Where the Square Feet Go: The Sapphire
The Sapphire is a bit bigger and spreads over two floors. Here are its measured rooms:
Room | Floor plan size | Area |
|---|---|---|
Great room | 25' 8" x 13' | about 334 sq ft |
Owner's suite | 14' 6" x 13' 4" | about 193 sq ft |
Kitchen | 13' 2" x 10' | about 132 sq ft |
Bedroom 2 | 12' x 11' | about 132 sq ft |
Bedroom 3 | 12' x 10' 6" | about 126 sq ft |
Den | 12' 10" x 8' 10" | about 113 sq ft |
Bedroom 4 | 10' 6" x 10' | about 105 sq ft |
These rooms total about 1,135 square feet, about half of 2,267. In a two-story home, the stairs also take up floor area on both levels.

What the Extra Square Feet Add
Going from the Amber to the bigger Sunstone plans adds more than just bigger rooms. Here is what each step up brings, based on Lennar's plans:
Plan | Size | What it adds over the Amber |
|---|---|---|
Sapphire | 2,267 sq ft | A den, a bigger great room, a second floor |
Lumio | 2,368 sq ft | A den, a 17' 3" x 24' 10" great room, a 20' x 20' garage |
Quartz | 2,484 sq ft | A fifth bedroom, a loft, a half bath, the largest great room |
The measured rooms in the bigger plans cover a slightly larger share of the total: about 55 percent in the Lumio and about 56 percent in the Quartz. For the Quartz in detail, see what the five-bedroom Quartz offers.
The Great Room Makes the Biggest Difference
Look at the great rooms side by side:
Amber: about 268 sq ft
Sapphire: about 334 sq ft
Lumio: about 428 sq ft
Quartz: about 516 sq ft
The jump from the Amber to the Quartz nearly doubles it. If you are not sure what counts as a great room, read what a great room is.
Garages Are Separate Rooms Too
Every Sunstone plan has a two-car garage. The floor plans show 21' 4" x 19' in the Amber (about 405 sq ft), 20' x 20' in the Lumio (400 sq ft), and 18' 8" x 19' in the Sapphire and Quartz (about 355 sq ft).
Ask the sales team how Lennar's square footage figures treat the garage, so you compare plans the same way. For what fits in a two-car garage, see real 2 car garage dimensions.
How to Feel 2,000 Square Feet Before You Visit
Try these simple tricks:
Measure your current home. Add up the rooms you know. Compare with the tables above.
Mark it out. Use a tape measure to mark a 10-by-10-foot square in a yard or driveway. Stand in it, then picture the rooms above.
Look at your furniture. Measure your sofa, bed and table. Then check them against the great room and bedroom sizes.
Compare with a bigger plan. If you have seen a 2,500-square-foot home, our look at what 2,500 square feet holds gives a useful contrast.

What You Get Beyond the Rooms
Square feet are not the whole story. Every Sunstone plan includes the same Lennar features list, from impact resistant windows to a washer and dryer and a paver driveway. That list is covered in our walk-through of everything Lennar includes at Sunstone.
Starting prices run from the high $500,000s for the Amber to the mid $700,000s for the Quartz. Call 561-704-0091 for today's numbers.
The Lumio and Quartz, Room by Room
For a fuller picture, here are the measured rooms in the two largest plans.
Lumio (2,368 sq ft):
Room | Floor plan size | Area |
|---|---|---|
Great room | 17' 3" x 24' 10" | about 428 sq ft |
Owner's suite | 14' 4" x 15' 4" | about 220 sq ft |
Kitchen | 9' 7" x 15' 4" | about 147 sq ft |
Bedroom 2 | 11' 1" x 12' 1" | about 134 sq ft |
Bedroom 3 | 11' x 12' | about 132 sq ft |
Den | 11' x 11' | about 121 sq ft |
Bedroom 4 | 10' 6" x 11' 1" | about 116 sq ft |
Quartz (2,484 sq ft):
Room | Floor plan size | Area |
|---|---|---|
Great room | 18' 8" x 27' 8" | about 516 sq ft |
Owner's suite | 13' 10" x 14' | about 194 sq ft |
Kitchen | 8' 10" x 13' | about 115 sq ft |
Bedroom 2 | 12' x 11' 2" | about 134 sq ft |
Bedroom 3 | 11' 4" x 10' | about 113 sq ft |
Bedroom 4 | 11' x 10' | about 110 sq ft |
Bedroom 5 | 11' x 10' | about 110 sq ft |
Loft | 15' 6" x 6' 10" | about 106 sq ft |
A Quick Way to Compare Any Two Plans
Here is a simple habit: add up the measured rooms and divide by the plan's total square feet. At Sunstone, that share runs from about 48 percent in the Amber to about 56 percent in the Quartz. A higher share means more of the home is in rooms you can furnish, and less in halls and closets. Use the same method on any plan you see, and you can compare them fairly.
Common Questions
How big is 2000 square feet?
About the size of a square 44 feet 9 inches on each side. In a home, that space is shared by living areas, bedrooms, baths, closets, halls and walls.
Which Sunstone plan is closest to 2,000 square feet?
The one-story Amber, at 1,921 square feet. The two-story Sapphire, at 2,267, is the next closest.
How much of the Amber is bedrooms and living space?
The six rooms Lennar measures on the Amber plan add up to about 919 square feet, a bit under half of the total.
Which Sunstone plan has the biggest great room?
The Quartz, at 18' 8" x 27' 8", or about 516 square feet, based on the floor plan.
Does the square footage include the garage?
Ask the sales team how Lennar's figures treat the garage. Each Sunstone plan has a two-car garage shown on the floor plan.
Stand in the Space
Numbers only go so far. Call 561-704-0091 or plan a visit to walk the Sunstone models. Review the plans on our Sunstone community listing.
Related reading: Single Story House Plans at Sunstone: Is the Amber Right for You? · 5 Bedroom House Plans: The Quartz, Sunstone's Biggest Home · Paver Driveway and Everything Else Lennar Includes at Sunstone