How Big Is 2500 Square Feet? The Destin vs the Fraser at Capistrano
In this article
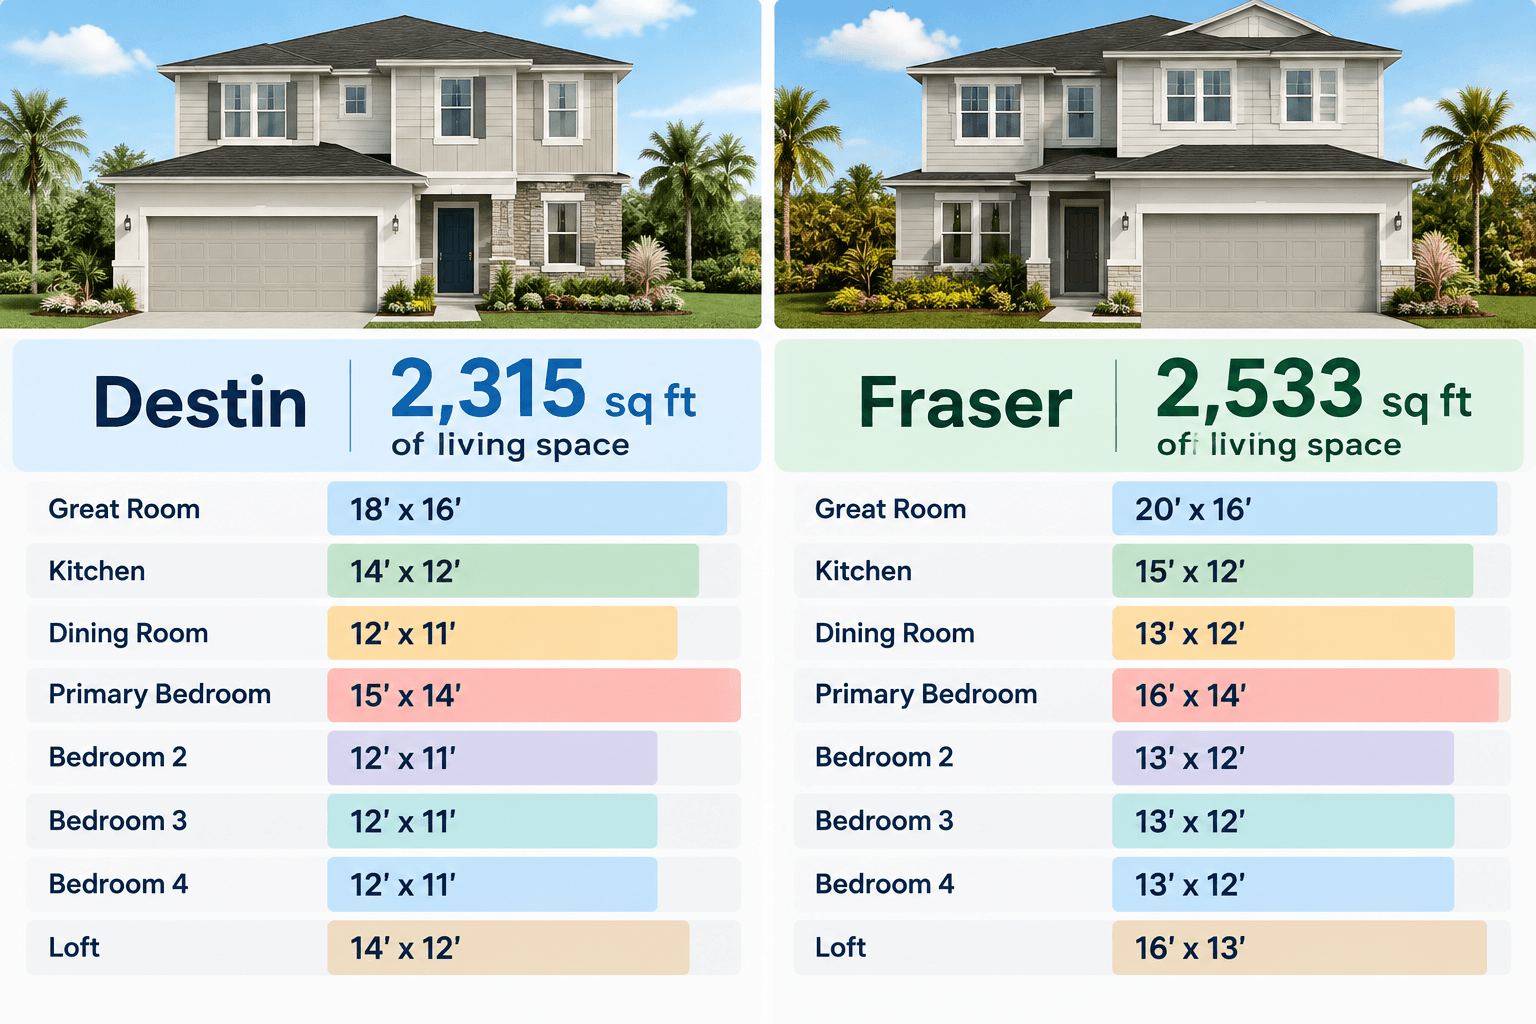
"How big is 2500 square feet? It is about the size of a roomy four-bedroom, one-story house with a big open living space, a full kitchen and a large main bedroom. At Capistrano in Cutler Bay, the Fraser has 2,533 square feet of air-conditioned living space, and the Destin has 2,315. This post shows what those numbers look like room by room, so you can picture the space before you visit.
What ""square feet"" really means on a floor plan
Square feet is just length times width. A room that is 10 feet by 10 feet is 100 square feet. Add up all the rooms and hallways, and you get the size of the home.
Builders list two numbers, and they are not the same.
A/C square feet is the space inside the walls that is cooled and heated. This is the ""living space."" Bedrooms, kitchen, baths and the great room count here.
Total square feet under roof adds the spaces that are not air-conditioned. That means the entry, the lanai (a covered patio) and the garage.
When someone says a house is ""2,500 square feet,"" they almost always mean A/C square feet. That is the number to use when you compare homes.
How big is 2500 square feet at Capistrano?
Here are the two plans side by side. Both are one story, with 4 bedrooms, 3 baths and a 3-car garage.
Destin | Fraser | |
|---|---|---|
A/C living space | 2,315 sq ft | 2,533 sq ft |
Total under roof | 3,088 sq ft | 3,436 sq ft |
Bedrooms / baths | 4 / 3 | 4 / 3 |
Garage | 3-car | 3-car |
Stories | 1 | 1 |
The Fraser sits almost exactly on that 2,500 mark. The Destin is about 185 square feet under it. The Fraser has 218 more square feet of living space than the Destin.

The big shared room: the great room
A great room is one large open room where the living area, and often the eating area, share the same space. You can read more in our post on the great rooms in the Destin and Fraser.
Destin: 21'3"" x 18'11"", about 402 square feet.
Fraser: 18' x 23', about 414 square feet.
That is a small gap. In both homes, you could set up a big sofa area and still have room to walk around it.
The kitchen and dining space
The kitchen and dining room are close in size too. The Destin's kitchen is a bit bigger. The Fraser's dining room is a bit bigger.
Room | Destin | Fraser |
|---|---|---|
Kitchen | 12'3"" x 18'11"" (about 232 sq ft) | 12'4"" x 18'2"" (about 224 sq ft) |
Dining | 11'1"" x 12' (about 133 sq ft) | 12' x 12' (144 sq ft) |
Both kitchens come with a pantry, 3CM granite countertops and a kitchen island waterfall. The dining rooms are big enough for a regular family table.
The bedrooms: where the plans really differ
This is where most of the extra 218 square feet goes.
Bedroom 1 (the primary suite)
Destin: 16' x 14'8"", about 235 square feet, with two walk-in closets.
Fraser: 18'4"" x 16', about 293 square feet, at the rear of the home, with two walk-in closets.
The Fraser's main bedroom is about 58 square feet bigger. That is like adding a small sitting corner or a wide dressing area.
The other three bedrooms
Bedroom | Destin | Fraser |
|---|---|---|
Bedroom 2 | 11'1"" x 12' (about 133 sq ft) | 11' x 12' (132 sq ft) |
Bedroom 3 | 11' x 12' (132 sq ft) | 11' x 12' (132 sq ft) |
Bedroom 4 | 12'5"" x 12' (about 149 sq ft) | 11' x 12' (132 sq ft) |
Bedrooms 2 and 3 are basically the same in both plans. The Destin gives you a slightly bigger fourth bedroom. If you plan to use one room as an office or guest room, that extra space in Destin's Bedroom 4 is a small bonus.
What the 2,500 square feet does NOT include
The lanai and garage are outside of the A/C number. They are still real, useful space, so it helps to know their sizes.
Lanai: the Destin's is 8'8"" x 16'. The Fraser's is 16'8"" x 12'.
Garage: the Destin's is listed at 20' x 27'4"". The Fraser's is 28'8"" x 20'.
The total-under-roof number is bigger than the A/C number because of these spaces plus the entry. The Destin adds 773 square feet to reach 3,088. The Fraser adds 903 to reach 3,436. If you want the full story on the garage, read our guide to 3-car garage dimensions at Capistrano.

Does 2,500 square feet feel big for one story?
It can. A one-story home spreads out, so you do not lose space to a staircase or a second-floor hallway. Every square foot of the A/C number is on one level.
Buyers who search for one story homes for sale often want this: no stairs, bedrooms and living space close together, and a layout that is easy to move through. Both plans at Capistrano work that way.
Here is a simple way to picture it. Think of the Fraser as four bedrooms, one large primary suite, one big great room and a full kitchen with a dining room, all on the same floor. The Destin is the same idea, just a little more compact in the primary suite and lanai.
What is included in both homes
Both plans come with the same list of standard features from Capistrano's own features sheet. That includes impact resistant glass windows and sliding glass doors, baked-in-color cement roof tile, a paver driveway, entry walkway and lanai, and Whirlpool stainless steel appliances. You can see the full list in our post on what is included and the warranty. The windows are covered in more detail in our post on hurricane impact windows.
The honest bottom line
The plans are close. Same bedroom and bath count, same garage count, same one-story layout, and great rooms within 12 square feet of each other.
The real trade-off is simple:
Fraser: a bigger primary suite, a bigger dining room and a bigger lanai. The Destin's lanai is 8'8"" x 16', and the Fraser's is 16'8"" x 12'.
Destin: a slightly bigger kitchen and a bigger fourth bedroom. It also costs less. The Destin has recently started in the low $900,000s, and the Fraser has recently started in the high $900,000s. The Fraser runs roughly forty thousand dollars more. Call 561-704-0091 for today's numbers.
If the main bedroom and the outdoor space matter most, the Fraser earns its extra cost. If you want the same style of home and would rather keep the money, the Destin is a good fit. The best test is to stand in both. A tape measure and a walk through each plan will tell you more than any number on paper. See the plan pages for the Destin and the Fraser, or visit the Capistrano community page.

Want to ask about incentives that may be available today? Call 561-704-0091 or Tour the Destin and Fraser at Capistrano - Schedule a Visit.
Common Questions
How big is 2500 square feet in a house?
It is about a four-bedroom home with a large open living area, a full kitchen and a big main bedroom. Most builders use A/C square feet for this number, which means only the cooled and heated space inside the walls.
Is 2,500 square feet big for a one-story home?
Yes. On one floor, every square foot is easy to reach with no stairs. The Fraser at Capistrano has 2,533 A/C square feet on one level.
What is the difference between A/C square feet and total square feet?
A/C square feet is the air-conditioned living space. Total square feet under roof also counts the entry, the lanai and the garage. The Destin is 2,315 A/C and 3,088 total. The Fraser is 2,533 A/C and 3,436 total.
How many bedrooms do the Destin and Fraser have?
Both plans have 4 bedrooms and 3 baths with a 3-car garage. See the Destin and Fraser plan pages for details.
Which plan has the bigger primary bedroom?
The Fraser. Its Bedroom 1 is 18'4"" x 16' (about 293 square feet). The Destin's is 16' x 14'8"" (about 235 square feet). Both have two walk-in closets.
How much more does the Fraser cost than the Destin?
The Fraser runs roughly forty thousand dollars more. Prices change, so call 561-704-0091 for today's numbers.
Which plan is better for a family?
Both fit a family well. Pick the Fraser for the bigger primary suite and lanai. Pick the Destin if you want a slightly bigger fourth bedroom and a lower price. Walking both is the best way to decide.
Ready to walk it in person? Call 561-704-0091 or see Capistrano - schedule a visit."