What Is a Great Room? Comparing the Destin and Fraser Great Rooms
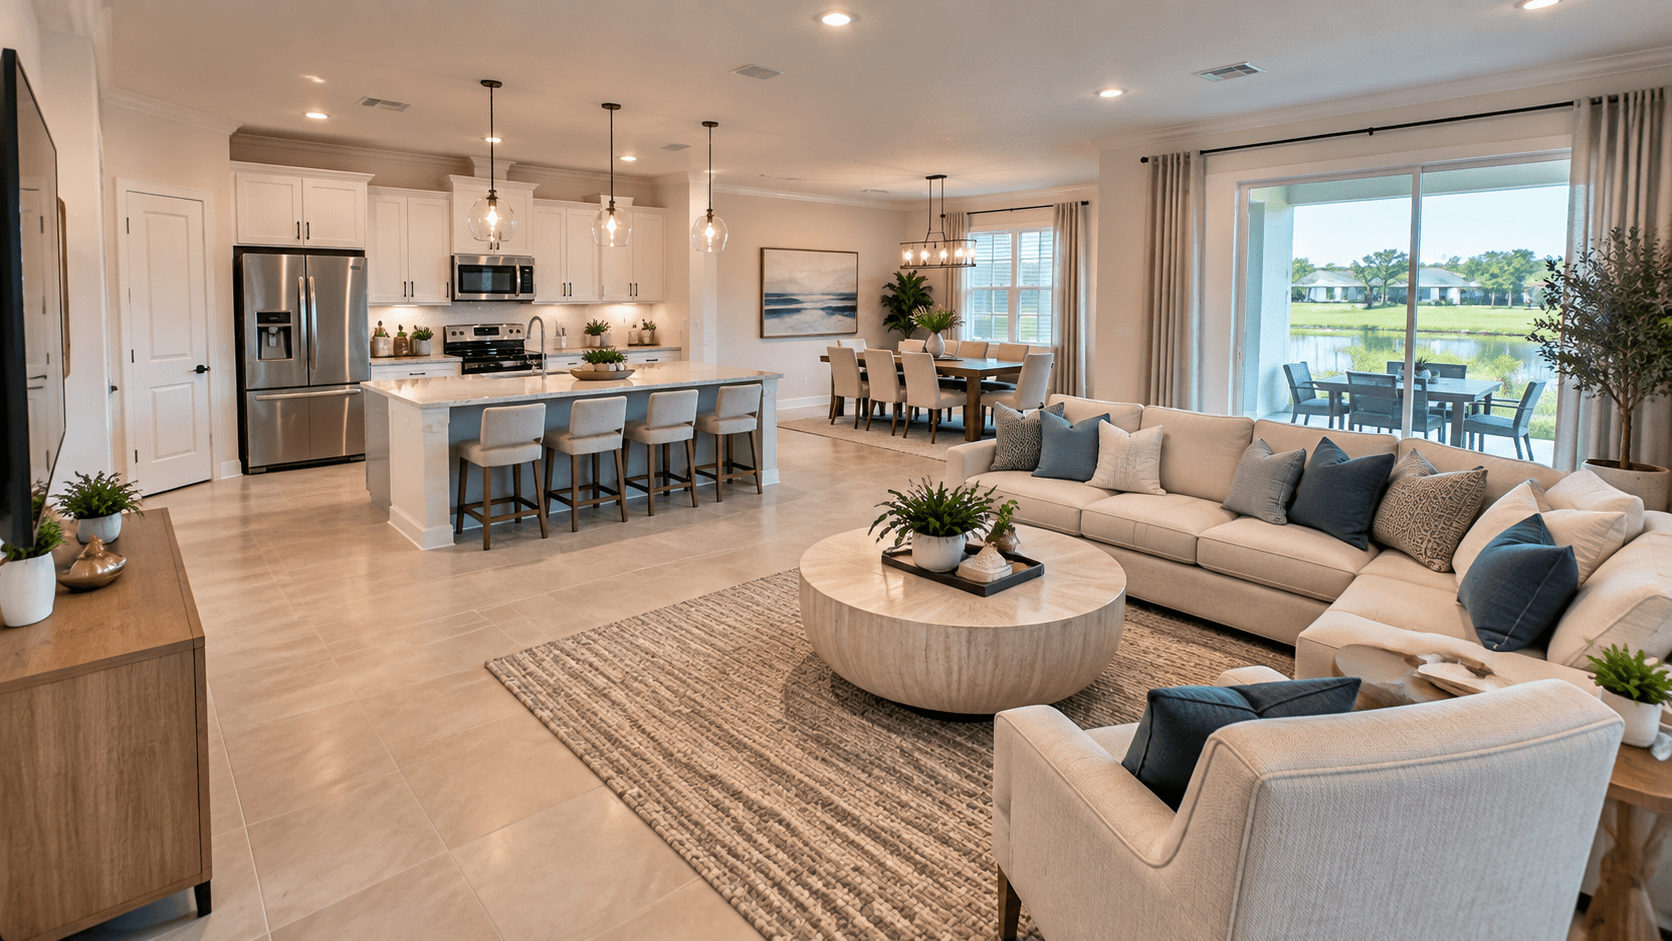
In this article
"What is a great room? It is one large, open room where the living area shares space with the kitchen or dining area, with no walls in between. Dictionary.com describes it as ""a large, open room in a house, especially a living room that doubles as a family room or dining room."" At Capistrano in Cutler Bay, both the Destin and the Fraser are built around a great room of about 400 square feet, and the two are very close in size.
What is a great room, in plain words?
Old houses often had a formal living room, a separate family room and a dining room, each with walls and doors. A great room joins those jobs into one big space.
You cook, eat, watch TV and hang out with guests in the same open area. The person at the kitchen counter can still talk to the people on the couch. That is why builders like this layout, and why many buyers ask for it.
A great room is not the same thing as a living room. A living room is one room with one job. A great room shares its space with other jobs. If you have wondered about great room vs living room, that is the whole difference: walls and separate jobs on one side, open and shared on the other.
The two great rooms at Capistrano
Both homes are one story with 4 bedrooms, 3 baths and a 3-car garage. Both have a great room with a kitchen and dining space beside it.
Destin | Fraser | |
|---|---|---|
Great room | 21'3"" x 18'11"" (about 402 sq ft) | 18' x 23' (414 sq ft) |
Kitchen | 12'3"" x 18'11"" (about 232 sq ft) | 12'4"" x 18'2"" (about 224 sq ft) |
Dining | 11'1"" x 12' (about 133 sq ft) | 12' x 12' (144 sq ft) |

The Fraser's great room is only about 12 square feet bigger. That is about the floor space of a large armchair with a side table. You will not feel it when you walk in.
Two different shapes
Size is not the only thing that matters. The shape of the room changes how you place furniture.
Destin: 21'3"" x 18'11"". This one is closer to a square. It is easy to set up one main seating group, with the TV on one wall and a sofa facing it.
Fraser: 18' x 23'. This one is a longer rectangle. You can set up a seating area at one end and leave a clear path or a second spot at the other end.
Neither shape is better. It depends on how you live. Try to picture your own couch, TV and dining table in each one.
The kitchen next to it
The great room is only half of the picture. In an open plan, you see the kitchen from the couch, so the cabinets and island are part of the room's look. The kitchen sits beside it, and the two work together.
Both kitchens include a pantry, a kitchen island with a waterfall edge, 3CM granite countertops, a full-height backsplash and Whirlpool stainless steel appliances. Those come from Capistrano's own features sheet. To see all that is included, read our post on what is included and the warranty.
The Destin's kitchen is a little bigger, about 232 square feet against about 224. That is a small edge for the person who cooks a lot.
The dining space
Dining is where the open space gets its daily use. Most families eat here on regular nights, so the size matters more than you might think.
The dining area is where the Fraser gains a bit of room. It is 12' x 12', which is 144 square feet. The Destin's is 11'1"" x 12', about 133 square feet.
That is about 11 square feet of difference. Either one fits a regular family table. If you often host big dinners, you may want to bring your own table measurements when you visit.

How the open space meets the outdoors and the bedrooms
Both homes have a lanai, which is a covered patio. Capistrano's features sheet lists a paver lanai, and impact resistant glass in the windows and sliding glass doors.
Destin lanai: 8'8"" x 16'.
Fraser lanai: 16'8"" x 12'.
The Fraser's lanai is the bigger of the two by its dimensions. Think about whether you want room for a full outdoor seating and dining spot, or just a place for a few chairs.
For the bedrooms, both plans have Bedroom 1 with two walk-in closets. The Fraser's is bigger (18'4"" x 16', about 293 square feet), and it sits at the rear of the home. The Destin's is 16' x 14'8"" (about 235 square feet). Check the plan drawing on each plan page to see exactly where every door and hallway sits: Destin and Fraser. Then walk it in person.
For a room-by-room look at the total living space, see our post on how big 2,500 square feet feels in these plans.
The real trade-off between these two
Do not think of this as a big home against a small home. The great rooms are almost the same size. The kitchens are almost the same size. The differences are in three places:
A bigger primary bedroom and a bigger lanai in the Fraser.
A slightly bigger kitchen and a slightly bigger Bedroom 4 in the Destin.
The price. The Destin has recently started in the low $900,000s. The Fraser has recently started in the high $900,000s. The Fraser runs roughly forty thousand dollars more. Call 561-704-0091 for today's numbers.
If your favorite room is the great room, either plan gives you a big open space. If you spend your evenings on the lanai or want a large primary suite, the Fraser adds value. If you want the same kind of open living for less, the Destin does that.
Our honest answer: walk both
These two plans are close. On paper, one is not ""better."" A few square feet in a great room will not change your life, but how you feel standing in it might.
So the answer is to walk both. Bring your furniture sizes on your phone. Stand where your sofa would go and where the table would go. Ask yourself which room feels like your home.
The garages are also worth a look, since both plans have three bays. See our guide to 3-car garage dimensions at Capistrano. Learn more about the community on the Capistrano community page, or read about living in Cutler Bay.

Want to ask about incentives that may be available today? Call 561-704-0091 or See both great rooms at Capistrano - Schedule a Visit.
Common Questions
What is a great room?
A great room is one large, open room that combines the living area with the kitchen or dining space. There are no walls between them, so everyone stays connected while cooking, eating and relaxing.
What is the difference between a great room and a living room?
A living room is a separate room with its own walls. A great room is open and shares its space with other uses, like dining or cooking.
How big are the great rooms at Capistrano?
The Destin's is 21'3"" x 18'11"" (about 402 square feet). The Fraser's is 18' x 23' (414 square feet).
Which plan has the bigger kitchen?
The Destin, by a little. Its kitchen is about 232 square feet, and the Fraser's is about 224 square feet. Both include a pantry and an island.
Do both plans have a lanai?
Yes. The Destin's lanai is 8'8"" x 16', and the Fraser's is 16'8"" x 12'. Both are covered patios, and the features sheet lists a paver lanai.
Which plan costs more?
The Fraser runs roughly forty thousand dollars more than the Destin. Call 561-704-0091 for today's numbers.
Are the plans one story?
Yes. Both the Destin and the Fraser are one-story homes with 4 bedrooms and 3 baths.
Ready to walk it in person? Call 561-704-0091 or see Capistrano - schedule a visit."