What Is a Great Room? Examples From Parker Pointe
In this article
A great room is one large, open room that joins the living area with the dining space and often the kitchen. It takes the place of a separate living room and a separate family room. You get one big shared space instead of several small ones. Most Parker Pointe floor plans in Homestead are built around one.

What is a great room?
A great room is the main gathering space of the home. It is where you watch TV and host friends. Builders call it "great" because it is big and it does the work of two or three rooms.
Older homes often split those jobs across a living room, a family room and a dining room. A great room folds them into one space. There are fewer walls, and the floor feels bigger.
Eight of the nine plans at Parker Pointe list a great room. The ninth, the Hayden, has the same kind of space, but its drawing calls it a "living room." More on that below.
Great room vs living room vs open floor plan
These three terms get mixed up. Here is the plain version.
Living room: a room for sitting and relaxing. It may have walls on all sides and a door or wide opening.
Great room: a larger room that mixes living space with dining or kitchen space. It is usually open on at least one side.
Open floor plan: a style, not a room. It means few walls between the main rooms on the first floor.
So a great room is usually the heart of an open floor plan. When people search for "great room vs living room," the real question is how much wall they want between spaces. A great room has less. A living room has more.
Neither is better. If you like to cook while talking to guests, a great room fits. If you want a door to close on the TV, you may want a separate living room too.
Every Parker Pointe great room, side by side
Here is the main living space in each of the nine plans. All nine are two stories. Sizes come from the builder's plan drawings. They are approximate, and homes can vary as built.
Plan | Home type | Main living space | Size | Second living space |
|---|---|---|---|---|
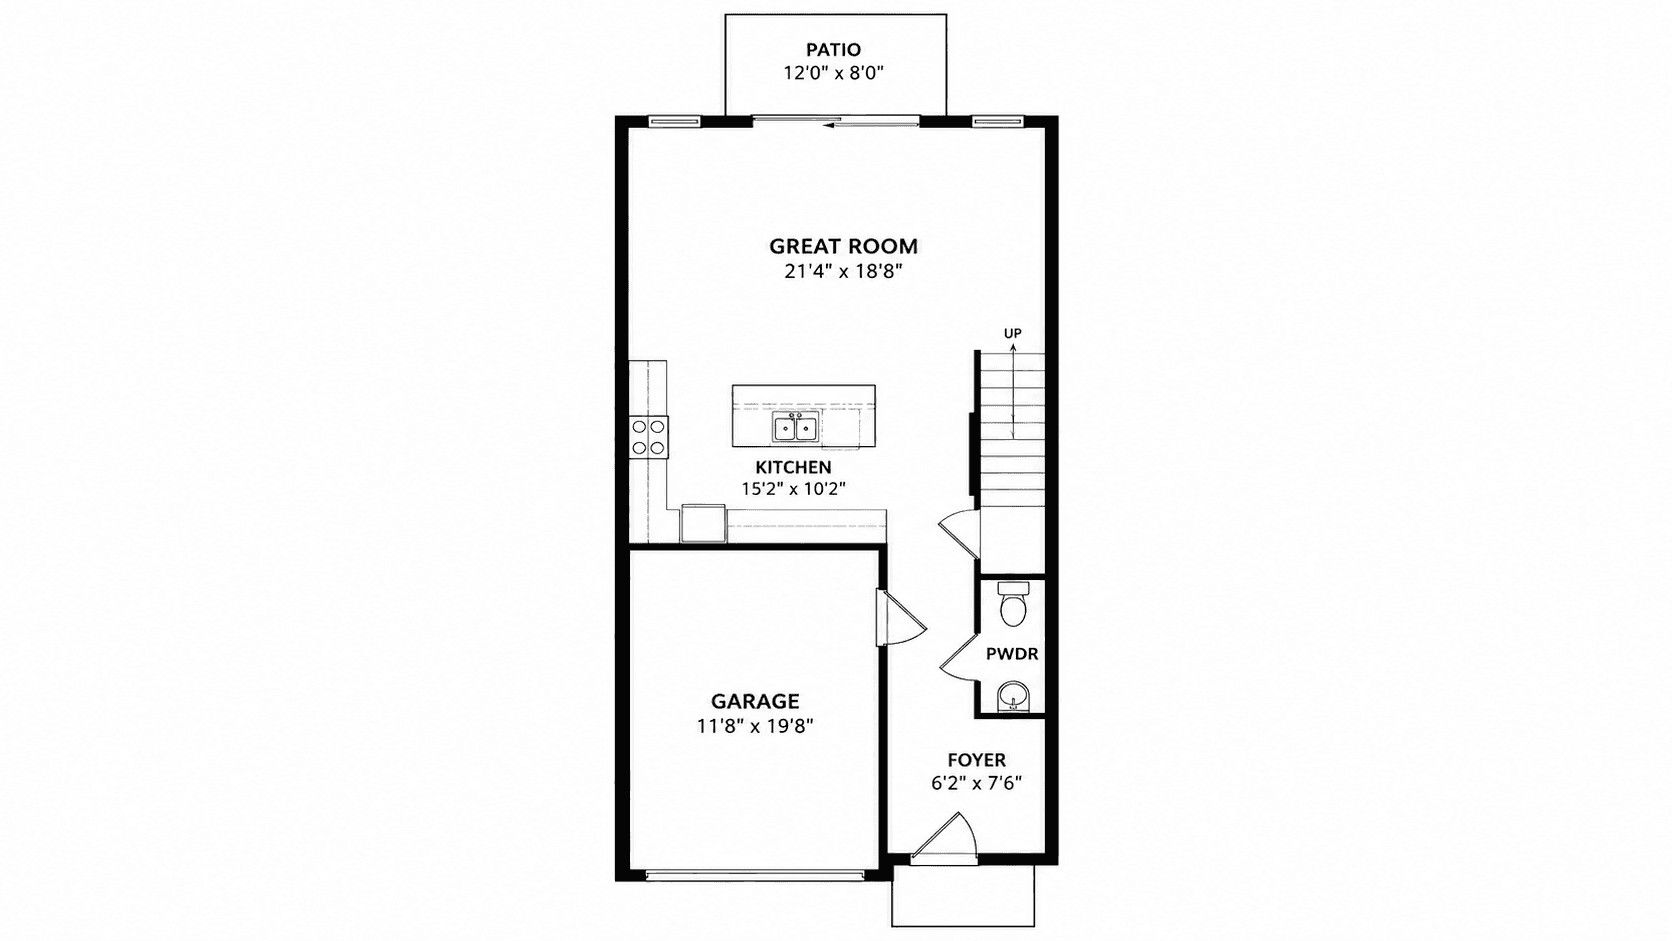
Townhome | Great room | 21'4" x 18'8" | None listed | |
Townhome | Great room | 21'4" x 13'10" | Front living room, 9'0" x 14'6" | |
Townhome | Great room | 21'4" x 13'10" | Front living room, 9'0" x 14'10" | |
Townhome | Great room | 21'4" x 13'10" | Front living room, 9'0" x 14'10" | |
Townhome | Great room | 21'4" x 12'0" | None listed | |
Single-family | Great room | 16'4" x 18'1" | Upstairs living room, 12'0" x 16'9" | |
Single-family | Great room | 20'4" x 15'4" | None listed (has a flex space) | |
Single-family | "Living room" on the drawing | 14'4" x 15'4" | Upstairs living, 11'0" x 12'0" | |
Single-family | Great room | 24'2" x 14'4" | Sitting room, 11'8" x 12'10", and upstairs living, 14'4" x 14'2" |
A few things stand out. The Bryce has the deepest great room of the townhomes, at 18'8" on its short side. The Grandcourt has the widest great room of the single-family homes, at 24'2" on its long side.
The Sheraton, Shenandoah and Rainier share the same great room size. The Denali's is the narrowest of the townhome great rooms, but it has a bedroom and full bath on the first floor.
You can see each plan in more detail on our guide to all nine Parker Pointe floor plans compared.
The Hayden's "living room"
Here is the honest note. The Hayden's drawing labels its main first-floor space as a "living room," not a great room. It measures 14'4" x 15'4".
It sits on the first floor with the kitchen and dining space, which is what most people mean by a great room. If you are comparing names, ask to see the layout in person.
Why a second living space matters
Some plans give you a great room and another place to sit. That changes how the house feels day to day.
Front living room (Sheraton, Shenandoah, Rainier): a smaller room at the front of the townhome. It can be a spot for reading, a play area or a place for guests. It is a separate room from the great room.
Upstairs living (Sapole, Hayden, Grandcourt): a second sitting area on the bedroom floor, away from the main floor.
Sitting room (Grandcourt): a first-floor room besides the great room. It is a good fit for a reading nook or a room for visitors.
Plans with no second living space put everything in one big room. That is simple and open.
The Galen and the Hayden also have a flex space. Our post on what a flex room is explains how it differs from a great room.

Furniture tips for a great room
A big open room can be hard to furnish. These ideas work in any layout.
Measure first. Write down the length and width, plus where the doors, windows and openings are. Use the plan drawing as a start, then measure the real room.
Make zones. Put a sofa and TV in one area and a dining table in another. A rug under each zone helps the eye see two spaces.
Float the sofa. Pull it a little away from the wall so people can walk behind it. This can make one big room feel shaped, not empty.
Keep paths clear. Leave room to walk from the door to the kitchen and out to the patio without squeezing past chairs.
Mind the narrow ones. A great room that is 12'0" or 13'10" on one side needs slimmer furniture.
Plan for the TV. Decide where it goes before you buy a sofa.
Bring a tape measure to your visit.
Pros and cons of an open room
Pros
You can talk with guests while you cook.
You can watch children from the kitchen.
One large space feels bigger than several small rooms.
Cons
Sound and cooking smells travel across the room.
There is nowhere to hide a mess when guests come over.
Two people cannot easily do different things, like a video call and a movie, at the same time.
If the cons sound like a problem, look at plans with a second living space. The front living room, the sitting room or the upstairs living area can give you a separate place to sit.
What to check on your visit
When you tour a Parker Pointe plan, use this list.
Ask where a dining table would fit, and whether the drawing shows a separate dining room. Some plans do, and some do not.
Walk from the kitchen to the great room and out to the patio. Check the path.
Ask which plans have a second living space, and see it if you can.
Ask about lighting. The builder lists puck lights in the great room and pre-wiring for a ceiling fan there.
Bring your sofa and table sizes to compare.
You can also see how the sizes differ between homes in our guides to the five Parker Pointe townhome floor plans and the four Parker Pointe single-family floor plans.

A note on price
The Bryce has recently started in the mid $480,000s. The Grandcourt has recently started in the upper $690,000s. Prices and incentives change, so call 561-704-0091 for today's numbers and ask what incentives are available today.
Common Questions
What is a great room in simple words?
A great room is one large open room that combines the living area with dining space and often the kitchen. It replaces the separate living room and family room. It is the main place where a family sits, eats and spends time together.
What is the difference between a great room and a living room?
A living room is usually a room set apart by walls. A great room is bigger and more open, and it often shares space with the kitchen or dining area. A great room is built for everyday life. A living room is often more of a sitting space.
Which Parker Pointe plan has the biggest great room?
By the drawings, the Grandcourt has the widest great room among the single-family homes, at 24'2" x 14'4". The Bryce has the deepest among the townhomes, at 21'4" x 18'8". Sizes are approximate, so check them in person.
Do all Parker Pointe homes have a great room?
Eight of the nine plans list a great room. The Hayden's drawing calls the space a living room instead, at 14'4" x 15'4". It still sits on the first floor with the kitchen and dining space. See all nine on the Parker Pointe page.
Which plans have a second living room?
The Sheraton, Shenandoah and Rainier have a front living room. The Sapole, Hayden and Grandcourt have an upstairs living area. The Grandcourt also has a first-floor sitting room. The Bryce, Denali and Galen do not list a second living room.
Call 561-704-0091 or Book Your Parker Pointe Great Room Tour to walk the plans with Simon and see which layout fits your life.
Related reading: Parker Pointe Floor Plans: All Nine Homes Compared, Parker Pointe Townhome Floor Plans Compared, Parker Pointe Single-Family Floor Plans Compared, What Is a Flex Room? Examples From Parker Pointe, and the Parker Pointe community page.