What Is a Flex Room? Examples From Parker Pointe
In this article
What is a flex room? A flex room is a spare room with no fixed job. You decide if it is an office, a playroom, a gym, a guest space or a hobby room. The builder draws the room and leaves the use up to you. At Parker Pointe in Homestead, the Galen and the Hayden each have one.
What is a flex room?
The word "flex" is short for flexible. A flex room is an extra room that fits your life, not the builder's plan. It is not a kitchen or a bedroom. It is a spare room waiting for a job.
Buyers like this because life changes. Today it might be a desk for remote work. In three years it might be a toy room. You may also see it called a flex space. It is the same idea.

How a flex room is different from a bedroom
A flex room may not count as a bedroom in a listing. This matters when you compare homes. A room labeled "bedroom" adds to the bedroom count. A room labeled "flex" is usually listed apart from it.
Each builder and each listing labels rooms in its own way. Do not guess. Ask the builder how a specific room is labeled, and what that label means for your plans.
Parker Pointe writes it this way. The Galen is a 4 bedroom plan "plus flex space." The Hayden is a 5 bedroom plan "plus flex space."
How a flex room is different from a loft
A loft is an open area, often upstairs, with no walls around it. A flex room is a room. That is the short answer.
An open upstairs living area is a second place to sit. But it is part of the upstairs, so sound travels through it. Some buyers want a room to set up and leave. Others want open space for the kids.
Flex rooms at Parker Pointe
Two homes at Parker Pointe have a room the plan calls a flex space. Both are single-family plans.
Builder drawings are approximate, and homes vary as built. Treat every size here as a close guide.
The Galen
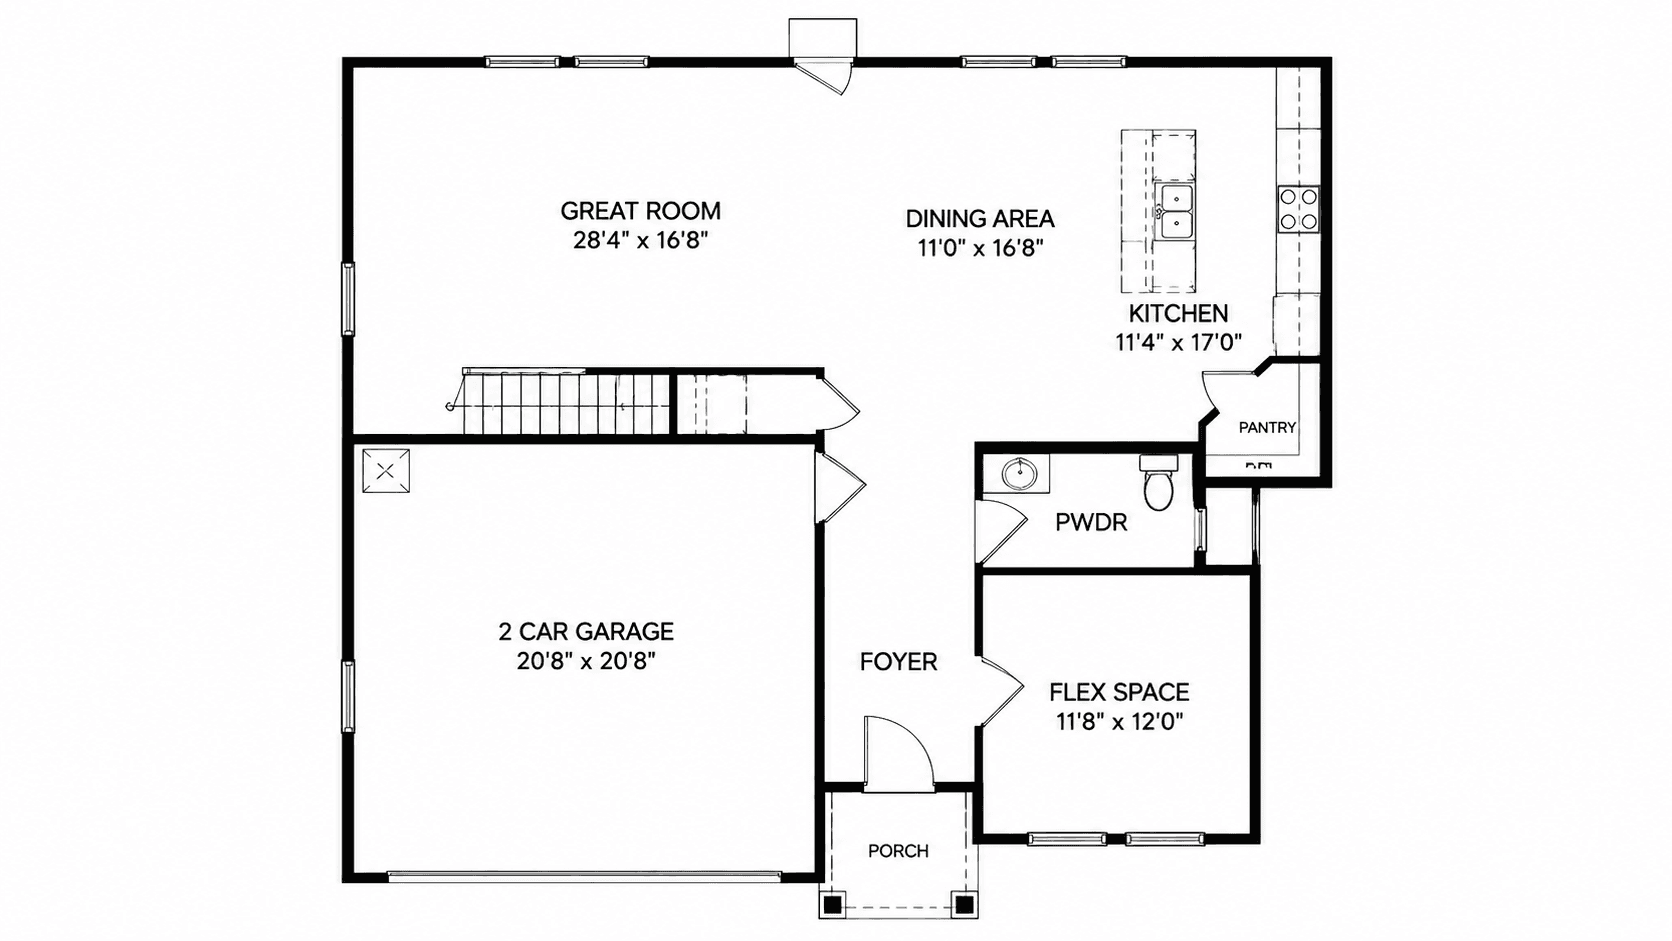
The Galen has 4 bedrooms plus a flex space, 2.5 bathrooms and 2,470 square feet of living area. The flex space is 11'8" x 12'0". It sits beside the front door.
All four Galen bedrooms are upstairs, and so is the laundry. The Galen has no bedroom on the first floor. So the flex room is the only spare room downstairs. It suits a home office you use every day.
See the full layout on the Galen floor plan page.
The Hayden
The Hayden has 5 bedrooms, a flex space, an upstairs living area and 3 bathrooms. It has 2,645 square feet of living area. The flex space is 12'0" x 11'4", by the entry.
The Hayden also has a bedroom on the first floor. Bedroom 2 is 11'8" x 10'8", with a full bathroom nearby on the same floor. Upstairs, the living area is 11'0" x 12'0".
That gives the Hayden three kinds of spare space, and each can do a different job.

See every room on the Hayden floor plan page.
The Galen has recently started in the upper $630,000s. The Hayden has recently started in the mid $660,000s. That is about thirty thousand dollars more. Pricing and incentives change, so call 561-704-0091 for today's numbers.
Other spaces that work like flex rooms
Some plans do not use the word "flex," but have rooms that can act like one.
The Grandcourt has a sitting room that is 11'8" x 12'10". It is a separate room on the first floor. The plan also has a first-floor bedroom (10'8" x 13'4") with a full bath. So you get a room to use as you like and a room for a guest. See the Grandcourt floor plan page.
Three plans have an upstairs living room. The Sapole has one that is 12'0" x 16'9". The Hayden has one that is 11'0" x 12'0". The Grandcourt has one that is 14'4" x 14'2". Check the layout on the Sapole floor plan page.
An upstairs living room can be a play area, a TV room or a homework spot. It is a living room, not a flex room by name.
Do the townhomes have a flex room?
None of the five Parker Pointe townhomes has a flex room.
The Sheraton, Shenandoah and Rainier each have a separate front living room. It is 9'0" x 14'6" in the Sheraton and 9'0" x 14'10" in the other two. Some buyers use a room like that as a study. That is a buyer's choice, not a promise of the plan.
The Denali has a bedroom and a full bath on the first floor. That is the closest match to a spare room.
Read the townhome floor plans compared. Townhomes as a group have recently started from the mid $480,000s to the mid $510,000s.
Flex room ideas, with the honest trade-offs
Here are seven ways to use a flex room. Each has a trade-off to think about first.
Home office. This is the most common use. The trade-off is sound. A room by the front door is close to where people come and go, so think about calls.
Playroom. Toys stay in one place, off your main living area. The trade-off is that every guest may see it from the entry.
Home gym. A mat and a few weights fit in a room this size. The trade-off is noise, so think about what is next to the room.
Guest space. A sofa bed or daybed works. The trade-off is that you should ask how the room is labeled before you call it a bedroom.
Hobby or craft room. Sewing or art gets its own home. The trade-off is tidiness, since the room sits near the entry.
Homework room. Kids get a spot near you. The trade-off is that a desk needs an outlet and light, so check where they are.
Reading or music room. A chair, a shelf, maybe a keyboard. The trade-off is that sound may reach nearby rooms.
Whichever you pick, picture the room with real furniture. An 11'8" x 12'0" room holds a desk and a chair with space to spare. A bed, a desk and a dresser will feel tight.

Questions to ask on your visit
A floor plan shows walls and sizes, not how a room feels. Bring these questions when you tour.
How does the builder label this room on the contract and in the listing?
Does the room count in the bedroom total?
Where are the outlets and lights in this room?
Does the room have a door, and does it have a closet?
What is beside this room, and how will sound carry?
Can I see a finished home with the same plan?
What incentives are available today?
Which home fits you?
If you want one spare room that is fully yours, look at the Galen or the Hayden. The Galen costs less. The Hayden adds a bedroom on the first floor and an upstairs living area. If you want a first-floor guest room plus a sitting room, look at the Grandcourt, which has recently started in the upper $690,000s.
Still weighing options? Read the four single-family plans compared or compare all nine floor plans. Our guide to what a great room is covers big shared rooms. See the full Parker Pointe community page.
Common Questions
What is a flex room in a house?
A flex room is a spare room with no set purpose. You choose how to use it. Common uses are a home office, a playroom, a gym, a guest space or a hobby room. Some floor plans call it a flex space.
Is a flex room the same as a bedroom?
Not always. A flex room may not count as a bedroom in a listing. Builders and listings label rooms in different ways. Ask the builder how a specific room is labeled before you count on it as a bedroom.
What is the difference between a flex room and a loft?
A loft is an open area, often upstairs, without walls around it. A flex room is a room. Parker Pointe has flex spaces on the first floor of the Galen and Hayden, and upstairs living rooms in the Sapole, Hayden and Grandcourt.
Which Parker Pointe homes have a flex room?
Do the Parker Pointe townhomes have a flex room?
No. The five townhomes do not have a flex room. The Sheraton, Shenandoah and Rainier have a separate front living room that some buyers use like a study. The Denali has a bedroom and full bath on the first floor.
Can I use a flex room as a guest bedroom?
Many people do, with a sofa bed or daybed. But it may not be labeled as a bedroom. Ask the builder what the label means for your plans. The Hayden and Grandcourt also have a first-floor bedroom.
How much do the Galen and Hayden cost?
The Galen has recently started in the upper \$630,000s. The Hayden has recently started in the mid \$660,000s. Pricing and incentives change often. Call 561-704-0091 to get today's numbers and ask what incentives are available.
Ready to stand in a flex room and see how it feels? Call 561-704-0091 or Book a Parker Pointe Flex Room Tour and Simon will walk you through the plans.
Related reading: Parker Pointe Single-Family Floor Plans Compared, Parker Pointe Floor Plans: All Nine Homes Compared, What Is a Great Room? Examples From Parker Pointe, Parker Pointe Townhome Floor Plans Compared, and the Parker Pointe community page.