Parker Pointe Single-Family Floor Plans Compared
In this article
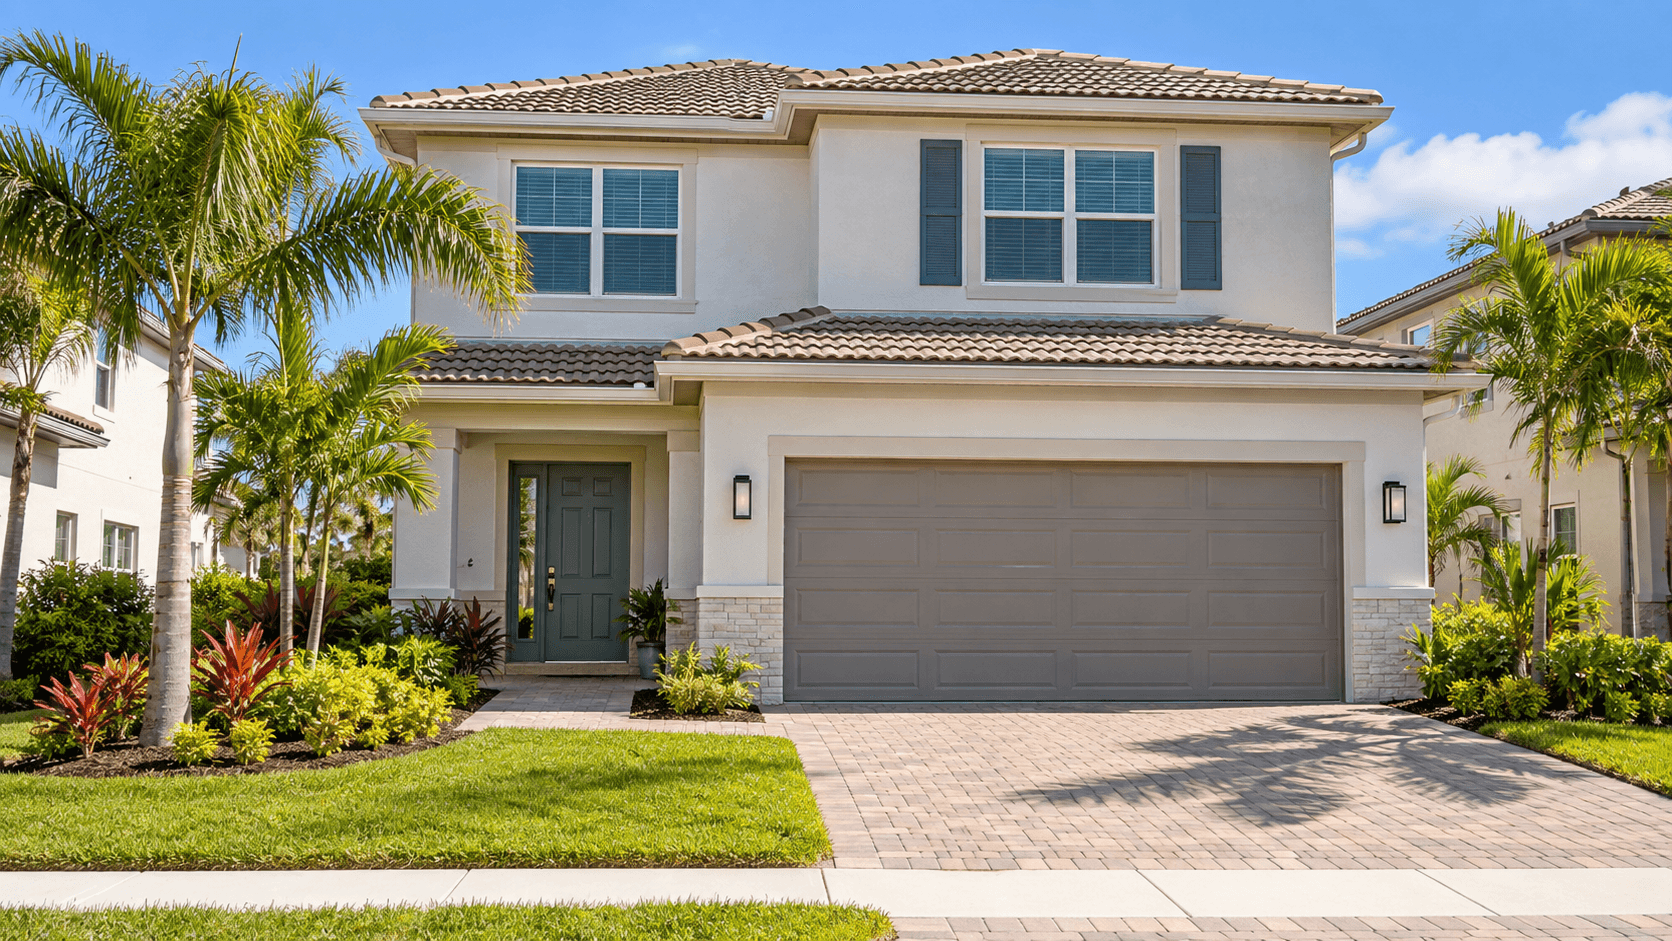
Parker Pointe has four single-family homes in Homestead: the Sapole, Galen, Hayden and Grandcourt. They run from 2,085 to 2,878 square feet and have 4 or 5 bedrooms. Three of them have a two-car garage. The Sapole has a one-car garage. The Sapole, Hayden and Grandcourt each have a bedroom and a full bath on the first floor. The Galen does not. It has a flex room instead, and all four bedrooms are upstairs.
That one difference, a downstairs bedroom or a flex room, does more to sort these homes than size does. This guide walks through all four Parker Pointe single-family floor plans.

The Parker Pointe single-family floor plans at a glance
All four homes are two stories. Sizes below are air-conditioned living area. A flex room is an open room you can use as an office, a playroom or a den. If you want to know more, read what a flex room is.
Sapole | Galen | Hayden | Grandcourt | |
|---|---|---|---|---|
Bedrooms | 4 plus upstairs living room | 4 plus flex room | 5 plus flex room | 5 plus sitting room |
Bathrooms | 3 | 2.5 | 3 | 3.5 |
Living area | 2,085 sq ft | 2,470 sq ft | 2,645 sq ft | 2,878 sq ft |
Garage | 1 car | 2 cars | 2 cars | 2 cars |
Bedroom downstairs | Yes, with full bath | No | Yes, with full bath | Yes, with full bath |
Extra space | Upstairs living room | Flex room by the front door | Flex room and upstairs living room | Sitting room and upstairs living room |
Recent price phrase | Has recently started in the low $620,000s | Has recently started in the upper $630,000s | Has recently started in the mid $660,000s | Has recently started in the upper $690,000s |
Pricing and incentives change. Call 561-704-0091 for today's numbers and ask what incentives are available today.
Want townhomes too? Compare all nine Parker Pointe floor plans or visit the Parker Pointe community page.
What all four homes share
Every single-family home here is part of D.R. Horton's Tradition Series. The features sheet lists impact-resistant glass, which is glass built to take a hard hit. It also lists a roof with hurricane clips and bracing, and 2CM granite kitchen countertops.
Included features can change, so ask for the current list. If you are new to Florida, read about what a wind mitigation inspection is on a new home.
One more honest note. The features sheet lists fenced rear yards for the townhomes only. It does not list a fenced yard for these four homes. Call 561-704-0091 and we will confirm with you.
Sapole: the smallest, with a bedroom downstairs
The Sapole is the smallest single-family home here. It is also the lowest priced. It has 4 bedrooms, 3 baths and an upstairs living room. It is the only one of the four with a one-car garage.
The first floor has a great room, a kitchen, a dining area and a full bath. It also has Bedroom 4. A great room is one big open room where the living and family areas share space. Read what a great room is for more. The Sapole's great room is about 16'4" x 18'1".
Upstairs you get the primary bedroom with a walk-in closet and bath. You also get two more bedrooms and a living room of about 12'0" x 16'9". The homes have recently started in the low $620,000s.
Galen: the flex room and the island kitchen
The Galen is the only one of the four with no bedroom downstairs. That is the trade. In return you get a flex room of about 11'8" x 12'0" beside the front door. You also get a kitchen with an island and a two-car garage.
All four bedrooms are upstairs, and so is the laundry. Bedroom 1 is about 20'0" x 13'0". The Galen has 2.5 baths, one fewer than the Sapole.
Compared with the Sapole, the Galen adds about 385 square feet. It costs about fifteen thousand dollars more. The homes have recently started in the upper $630,000s. That is the smallest price step between any two of these plans.
Hayden: five bedrooms and a flex room
The Hayden is the plan for people who want to use every kind of room. It has 5 bedrooms, 3 baths, a flex room and an upstairs living room. Bedroom 2 and a full bath are on the first floor.
The flex room is about 12'0" x 11'4". The primary bedroom upstairs is about 13'0" x 20'0". Laundry is upstairs.
The Hayden is about 175 square feet bigger than the Galen. It costs about thirty thousand dollars more. The step buys you a fifth bedroom and a bedroom on the first floor. The homes have recently started in the mid $660,000s.
Grandcourt: the largest, with a sitting room
The Grandcourt is the largest home at 2,878 square feet. It has 5 bedrooms, 3.5 baths and an upstairs living room. Bedroom 5 and a full bath are on the first floor, and there is a powder room too.
It also has a sitting room of about 11'8" x 12'10". The great room is about 24'2" x 14'4". The primary bedroom has two walk-in closets. Laundry is upstairs.
The step from the Hayden to the Grandcourt costs about thirty thousand dollars more. It buys about 233 square feet, a half bath and a sitting room. It does not add a bedroom, because both homes have five. It also drops the flex room. The homes have recently started in the upper $690,000s.

Room sizes here come from builder drawings. They are approximate, and homes can vary as built.
The real trade-off: rooms, not just size
Sorting these homes from small to large misses the point. Ask three questions instead.
Do you need a bedroom on the first floor? The Sapole, Hayden and Grandcourt have one. The Galen does not.
Do you want a flex room? The Galen and Hayden have one. The Sapole and Grandcourt do not. The Grandcourt has a sitting room, and the Sapole has an upstairs living room.
How many cars do you own? Only the Sapole has a one-car garage.
The price steps follow the space, as the sections above show.

Who each home fits
Sapole: buyers who want the lowest price of the four. It also suits anyone who wants a bedroom and bath on the first floor. Check that a one-car garage works for you.
Galen: buyers who want a home office or play space by the front door. It suits those who like to cook, since it has an island. All the bedrooms are upstairs, so it fits people who do not need a downstairs bedroom.
Hayden: larger households. Five bedrooms, a flex room and an upstairs living room give everyone a place to go. A first-floor bedroom helps guests or family who prefer no stairs.
Grandcourt: buyers who want the most room, plus 3.5 baths and two closets in the primary bedroom.
Coming from the townhomes?
Both types have 4-bedroom plans, but the step from the Denali townhome to the Sapole is roughly a hundred thousand dollars. See the five townhomes compared to weigh both types.
Another option in Homestead
Parker Pointe is not the only choice. Lennar's Sunstone in Homestead also has single-family homes. The 4-bedroom Amber is 1,921 square feet and has recently started in the upper $630,000s. The 5-bedroom Quartz is 2,484 square feet and has recently started in the mid $740,000s.
NHS is not the builder. If another builder's home fits you better, we will say so.
Common Questions
How many single-family floor plans does Parker Pointe have?
Parker Pointe has four single-family floor plans: the Sapole, Galen, Hayden and Grandcourt. They range from 2,085 to 2,878 square feet and have 4 or 5 bedrooms. The community also has five townhomes. See the Parker Pointe page.
Which Parker Pointe single-family home has a bedroom on the first floor?
The Sapole, Hayden and Grandcourt each have a bedroom and a full bath on the first floor. The Galen does not. Its four bedrooms are all upstairs, and it has a flex room by the front door instead.
Which Parker Pointe single-family home has a flex room?
The Galen and the Hayden have a flex room. The Galen's is about 11'8" x 12'0" and sits by the front door. The Hayden's is about 12'0" x 11'4". A flex room can be an office, playroom or den. Sizes are approximate.
Do all the single-family homes have a two-car garage?
No. The Galen, Hayden and Grandcourt have two-car garages. The Sapole has a one-car garage. It is the only single-family plan here with one. If two cars matter to you, this is worth checking first.
How much do single-family homes at Parker Pointe cost?
Single-family homes have recently started from the low \$620,000s to the upper \$690,000s, depending on the plan. Pricing and incentives change. Call 561-704-0091 for today's numbers and to ask what incentives are available today.
Do the single-family homes at Parker Pointe have a fenced backyard?
The features sheet lists fully fenced rear yards for the townhomes only. It does not list a fenced yard for the four single-family homes. Call 561-704-0091 and we will confirm the details for the home you like.
Call 561-704-0091 or Book Your Parker Pointe Home Tour to walk the Sapole, Galen, Hayden and Grandcourt with Simon.
Related reading: Parker Pointe Floor Plans: All Nine Homes Compared, Parker Pointe Townhome Floor Plans Compared, What Is a Flex Room? Examples From Parker Pointe, What Is a Great Room? Examples From Parker Pointe, Wind Mitigation Inspection for a New Florida Home, and the Parker Pointe community page.