Parker Pointe Townhome Floor Plans Compared
In this article
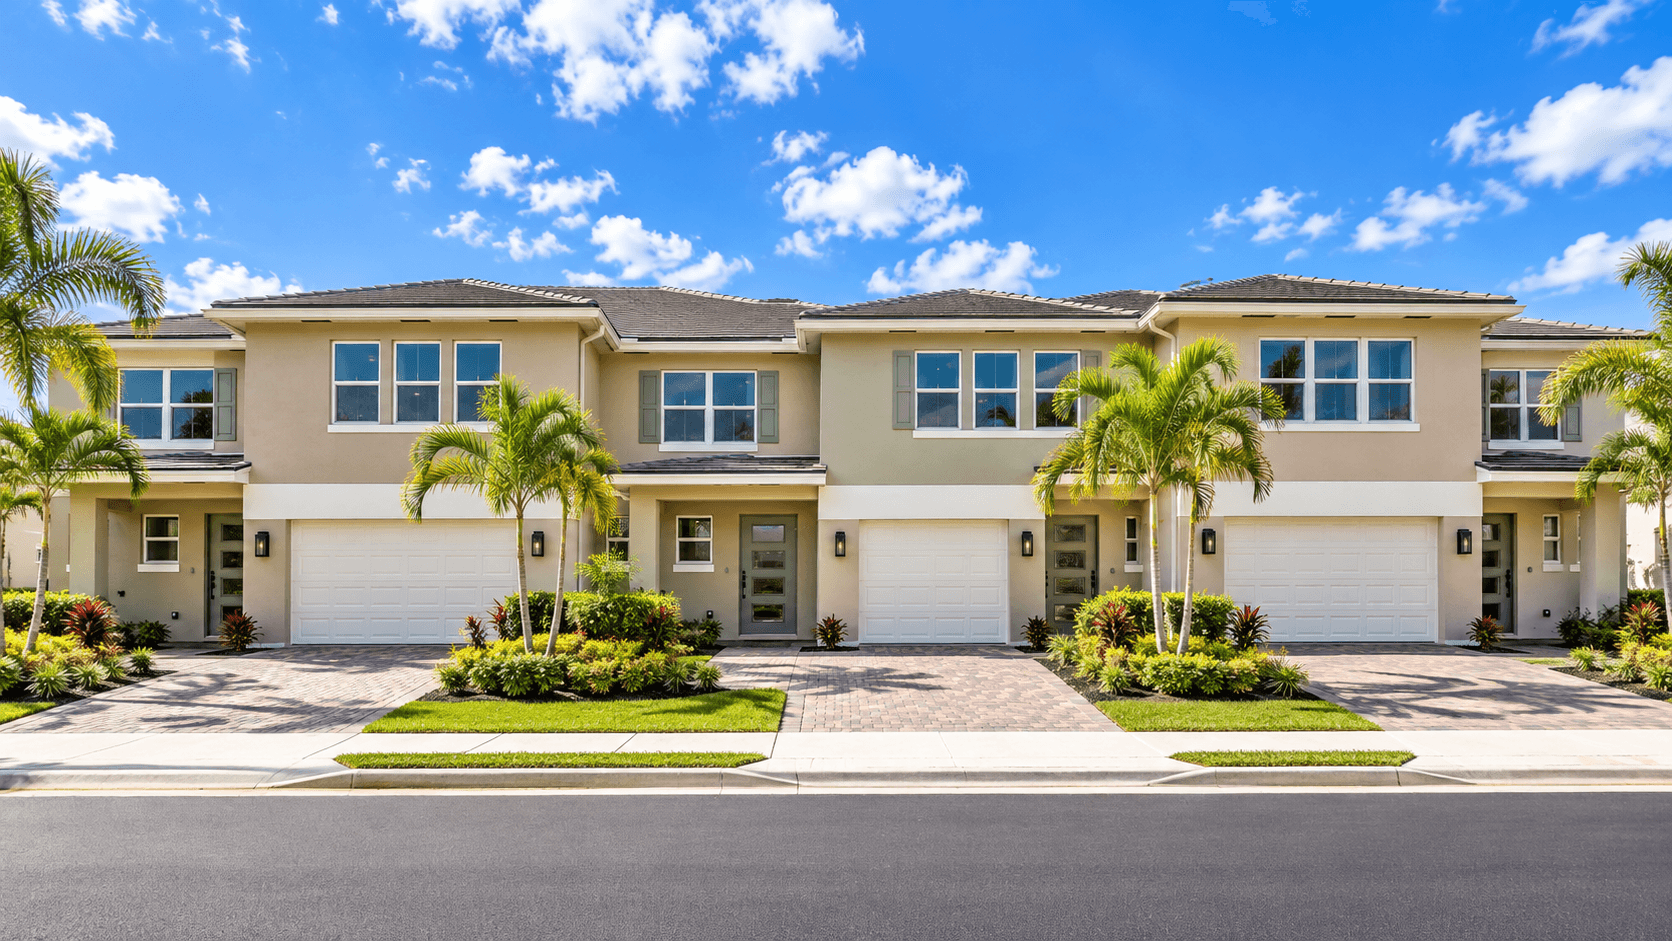
Parker Pointe has five townhome floor plans, and they run from 1,785 to 1,940 square feet. All five are two stories with a one-car garage, and the features sheet lists a fully fenced rear yard for each. The real differences are bedroom count (only the Bryce has three), a first-floor bedroom (only the Denali has one), and the size of the patio. This guide compares the Parker Pointe townhome floor plans in Homestead so you can see which one fits your life.

The Parker Pointe townhome floor plans at a glance
Here is every townhome side by side. "Sq ft" means air-conditioned living space. The last column shows what each plan has recently started at. Pricing and incentives change, so call 561-704-0091 for today's numbers.
Plan | Beds / baths | Sq ft | First floor / second floor | Patio | First-floor bedroom | Recently started |
|---|---|---|---|---|---|---|
3 / 2.5 | 1,785 | 805 / 980 | 7'0" x 5'0" | No | Mid $480,000s | |
4 / 2.5 | 1,836 | 792 / 1,044 | 8'6" x 3'0" | No | Low $490,000s | |
4 / 2.5 | 1,834 | 788 / 1,046 | 8'6" x 3'0" | No | Low $500,000s | |
4 / 2.5 | 1,880 | 820 / 1,060 | 19'4" x 6'0" | No | Low $510,000s | |
4 / 3 | 1,940 | 884 / 1,056 | 19'4" x 6'0" | Yes, with a full bath | Mid $510,000s |
Room sizes here come from the builder's drawings. They are approximate, and homes can vary as built. To see all nine plans, read the Parker Pointe floor plans compared guide.
What all five townhomes share
Every townhome has two stories and a one-car garage that measures 12'0" x 20'0". On every plan except the Denali, the bedrooms are all upstairs. Every plan has a great room. A great room is one big open space where the living area and the kitchen flow together. Learn more in what a great room is.
The kitchens have 2CM granite countertops. The bathroom tops are cultured marble. The windows and sliding glass doors are impact-resistant glass. That is glass built to take a hard hit. Our guide to what the Tradition Series includes at Parker Pointe lists the rest. Ask for the current list of included features, because it can change.
The community also plans a pool, a clubhouse, a splash pad, a dog park, a playground and parks. Call 561-704-0091 for their status.
Bryce: the smallest plan with the biggest great room
The Bryce is the only 3-bedroom townhome. It is also the smallest at 1,785 square feet, and it has recently started in the mid $480,000s. That is the lowest price of the five.
You give up one bedroom, and you get a lot of living space. The Bryce great room measures 21'4" x 18'8". The other four plans have a great room that is 21'4" x 13'10" or smaller. Its kitchen is also the roomiest of the five, at 12'6" x 12'2".
Upstairs, the main bedroom is 14'0" x 13'0". It has a walk-in closet, its own bath and a door to an 18'6" x 4'4" balcony. Bedroom 2 is 10'6" x 11'4". Bedroom 3 is 12'0" x 14'0". A powder room sits by the foyer, and the optional washer and dryer space is upstairs. The patio is the smallest of the five, at 7'0" x 5'0".
Pick the Bryce if you want the lowest entry price, three bedrooms are enough, or you like to host in one big room.

Sheraton, Shenandoah and Rainier: one layout, three small twists
These three plans are close cousins. They all have four bedrooms, all upstairs. They all have 2.5 baths and a great room that is 21'4" x 13'10". They all have a separate front living room, about 9'0" x 14'6" to 14'10". The bedroom sizes match too. Bedroom 1 is 11'5" x 14'10" with a walk-in closet. Bedroom 2 is 10'9" x 10'2". Bedroom 3 is 10'3" x 13'8". Bedroom 4 is 9'7" x 10'10".
So what is different?
Sheraton versus Shenandoah
The Shenandoah is 1,836 square feet. The Sheraton is 1,834. That is a two-square-foot gap, which you will never feel. The kitchens are 7'8" x 11'8" and 7'7" x 11'8". The front living room is 9'0" x 14'10" in the Shenandoah and 9'0" x 14'6" in the Sheraton. Both plans have the same great room, bedrooms, patio, garage and balcony.
The Sheraton has a pantry in the kitchen. It also has a laundry room and a powder room on the first floor, plus a covered entry.
The Shenandoah has recently started in the low $490,000s and the Sheraton in the low $500,000s. So the slightly bigger plan has recently started for less. Ask Simon what each costs today.
The Rainier: the wide patio
The Rainier is 1,880 square feet. That is about fifty more than the Sheraton. The big change is outside. Its patio is 19'4" x 6'0". The Sheraton and Shenandoah patios are 8'6" x 3'0".
The Rainier has recently started in the low $510,000s. That is about ten thousand dollars more than the Sheraton.
The honest advice: walk all three
These three are so alike that a floor plan drawing will not settle it. Two things decide it: do you want the big patio, and what does each price look like on the day you call? Walk all three in person and stand in each kitchen and on each patio.
Pick one of these three if you want four bedrooms, all upstairs, at a price below the Denali. Choose the Rainier for the patio, or the Sheraton or Shenandoah to keep the cost down.
Denali: the only townhome with a bedroom downstairs
The Denali is the largest townhome at 1,940 square feet, and it has recently started in the mid $510,000s. That is about four thousand dollars more than the Rainier. It is the only townhome with three full bathrooms.
Bedroom 2 is on the first floor. It measures 10'0" x 10'0", and a full bath sits next to it. A parent, a grandparent, a guest or a home office can live on the ground floor, so nobody has to climb the stairs to sleep.
The trade-off is the great room. The Denali's is 21'4" x 12'0". It is the narrowest of the five. The Bryce is far roomier. The Denali also has a dining area at 10'6" x 10'0", and the kitchen is 10'6" x 10'0". The patio is the wide 19'4" x 6'0".
Upstairs, Bedroom 1 is 14'2" x 15'2", with a walk-in closet and a bath. It is the biggest main bedroom in the group. Bedroom 3 is 10'8" x 13'0", Bedroom 4 is 10'6" x 13'0", and there is an 18'6" x 4'4" balcony.
Pick the Denali if you need a bedroom and bath on the first floor, or you want the most bathrooms and the biggest main bedroom.

Townhome or single-family home?
The five townhomes have recently started from the mid $480,000s to the mid $510,000s. The four single-family homes have recently started from the low $620,000s to the upper $690,000s. The gap from the Denali to the smallest single-family home is roughly a hundred thousand dollars. Only the townhomes are listed with a fenced rear yard on the features sheet.
If you want more space, look at the singles. Our guide to the Parker Pointe single-family floor plans shows what the extra money buys.
For the whole neighborhood, visit the Parker Pointe community page. These are townhomes in Homestead, FL built by D.R. Horton.
Things to ask before you choose
Many Florida buyers ask about wind protection. Impact glass is part of that. Read our short guide on the wind mitigation inspection for a new Florida home to see how the inspection works.
Also ask what incentives are available today and how the warranty works. The terms are in the warranty documents you receive, and Simon will walk you through them.
Common Questions
How many townhome floor plans does Parker Pointe have?
Parker Pointe has five townhome floor plans: the Bryce, Sheraton, Shenandoah, Rainier and Denali. They range from 1,785 to 1,940 square feet. All are two stories with a one-car garage.
Which Parker Pointe townhome has a bedroom downstairs?
Only the Denali has a first-floor bedroom. Bedroom 2 is 10'0" x 10'0" with a full bath beside it. Every other townhome puts all of its bedrooms upstairs.
Which townhome has the biggest patio?
What is the difference between the Sheraton and the Shenandoah?
Almost nothing. The Shenandoah is two square feet bigger, and the kitchen and front living room differ by a few inches. Both have four bedrooms, 2.5 baths and the same great room. Walk both to see which feels better.
Which townhome is the cheapest?
The Bryce has recently started at the lowest price of the five. It is the smallest plan and has three bedrooms. Prices and incentives change, so call 561-704-0091 for today's numbers on every plan.
How do I find out which schools serve a townhome?
Use the school assignment lookup on the Miami-Dade County Public Schools website. Enter the exact address, because assignments depend on it.
Call 561-704-0091 or Book a Parker Pointe Townhome Tour and Simon will walk the five plans with you, in person.
Related reading: Parker Pointe Floor Plans: All Nine Homes Compared, Parker Pointe Single-Family Floor Plans Compared, What Is a Great Room? Examples From Parker Pointe, D.R. Horton Tradition Series: What Is Included at Parker Pointe, Wind Mitigation Inspection for a New Florida Home, and the Parker Pointe community page.