D.R. Horton Tradition Series: What Is Included at Parker Pointe
In this article
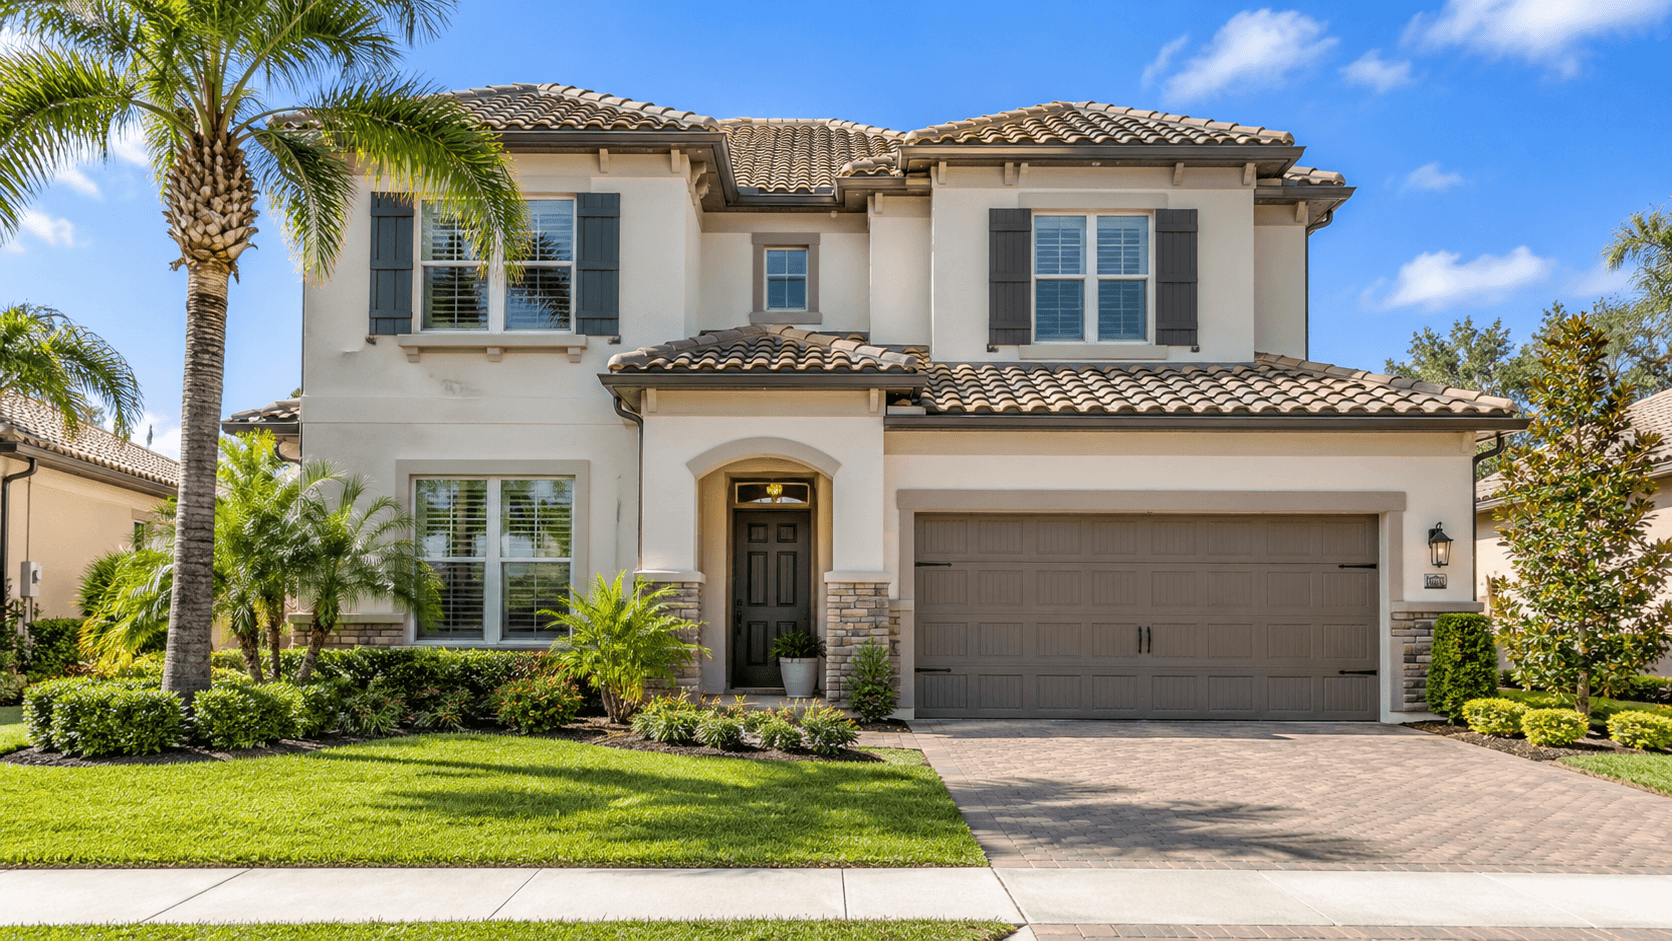
The D.R. Horton Tradition Series is the standard package of features that comes with every home at Parker Pointe in Homestead. It includes a reinforced concrete monolithic slab (one solid pour of concrete for the floor), masonry exterior walls, and impact-resistant glass. Inside, you get 2CM granite (2 centimeters thick) kitchen countertops, Whirlpool stainless steel appliances, and a smart home package. This post walks through each part in plain words, so you know what you get before you tour.

What the D.R. Horton Tradition Series covers
Parker Pointe has five townhomes and four single-family homes. A few details change by plan. Where that happens, we say so. Features can change over time, so always ask for the current list.
Built to stand up to storms
Storm protection is one of the first things Florida buyers ask about. The Tradition Series lists these parts.
Foundation: a reinforced concrete monolithic slab. Monolithic means the slab is poured as one piece.
Walls: masonry exterior walls. Masonry means walls built from hard units like block or brick, not wood framing.
Roof: a professionally engineered roof with hurricane clips and bracing. Hurricane clips are metal straps. They tie the roof to the walls so strong wind has a harder time lifting it.
Roof covering: baked-in-color cement roof tiles. The color is part of the tile, not a coat of paint on top.
Windows and sliding doors: impact-resistant glass. This is glass made to take a hard hit from flying debris.
A wind mitigation inspection is a report that records storm features like these. Our guide explains what a wind mitigation inspection is for a new Florida home, including why the roof, clips and glass matter.
Outside the home
The outside package covers the yard, the front of the house and the garage.
Sod and landscaping: each homesite is fully sodded (covered in grass sod). The landscaping is professionally designed.
Irrigation: a Hunter automatic irrigation system. It waters the yard on a timer.
Pavers: a paver driveway, entry walkway and patio. Pavers are stone-like bricks set in a pattern.
Garage door: a durable metal garage door.
Front door: a Therma Tru insulated fiberglass door.
Gutters: gutters in the front area of the driveway and entry walkway.
Outlets and water: weatherproof outdoor outlets (GFI, which shuts off power fast if it senses a problem) and an outside hose bib. A hose bib is the faucet you screw a hose onto.
Exterior design: architecturally designed exterior elevations (the look of the front of the home).
Fenced rear yards come with the townhomes only. The features sheet for Parker Pointe lists fully fenced rear yards for townhomes. The four single-family homes do not list this. If a fenced yard matters to you, compare the five Parker Pointe townhomes first.
The kitchen
Every kitchen has 2CM granite countertops. The "2CM" means the stone slab is 2 centimeters thick. Granite is natural stone.
The rest of the kitchen package includes:
Whirlpool stainless steel appliances: a 24 cubic foot side-by-side refrigerator with an ice maker, a glass-top range with a microwave above it, and a built-in dishwasher
A Sterling undermount stainless sink. Undermount means the sink sits below the counter edge.
A Moen pull-out faucet and a garbage disposal
Custom cabinets with 36-inch upper cabinets
Puck lights in the kitchen, and in the living room or great room. Puck lights are small round lights.

Kitchen size changes by plan. Some, like the Galen, have an island. To see them side by side, use our guide that compares all nine Parker Pointe floor plans.
The bathrooms
Bathroom tops are cultured marble. That is a man-made material, not natural stone. It is not quartz. The granite is in the kitchen only.
The bathroom list also includes:
Adult-height cabinets
Full vanity mirrors
Daltile 12" x 12" ceramic tile on the walls and 2" x 2" tile on the shower floor
A semi-frame glass shower enclosure, on the plans that have one
A soaking tub in bathroom one, on the plans that have one. A soaking tub is a deep tub made for a long bath.
Elongated commodes (toilets with an oval bowl), Moen faucets and Broan exhaust fans
"Per plan" matters here. Not every plan has a tub in the primary bath. Ask which one your plan has.
Floors and walls
The first-floor living areas have Daltile 18" x 18" ceramic tile. Bedrooms do not have tile. They have Mohawk wall-to-wall carpet over dense padding.
The walls and ceilings use two textures. Orange peel walls have a light bumpy finish, like the skin of an orange. Knockdown ceilings have a texture that is sprayed on and then flattened. The paint is Sherwin Williams bright white.
Interior details:
Jeld-Wen 2-panel interior doors and Maxim light fixtures
Kwikset keyless entry and interior door levers
Vinyl-coated ventilated closet shelving
Home Is Connected: the smart home package
Smart home means devices you can control from a phone or by voice. The Tradition Series calls its package Home Is Connected. It includes:
Qolsys IQ Panel 2: a 7" HD touchscreen with a built-in 5MP camera. It is the control center.
ADC 750 WiFi video doorbell: you can see who is at the door.
Echo Pop with Alexa: a small voice speaker.
Z-Wave devices: a thermostat, a light switch and a door lock. Z-Wave is a wireless signal that smart devices use to talk to each other.
WiFi garage door opener: it comes with two transmitters (remotes).
Security system: one motion detector and three door contacts. A door contact is a small sensor that knows when a door opens.

Wiring, plumbing and comfort
Surge protection: Square D surge protection on major appliances. A power surge is a sudden jump in electricity that can harm electronics.
Wiring: pre-wired for ceiling fans in the bedrooms and great room. Structured wiring (CAT-5 data and RG-6 coax cable, per plan) is listed too. Deako switches and a Square D electrical panel are also listed.
Safety: electric smoke detectors with battery back-up, plus a carbon monoxide detector.
Plumbing: Uponor PEX plumbing lines. PEX is a flexible plumbing pipe.
Water heater: a minimum 50-gallon insulated water heater, per plan, and an interior washer and dryer hookup.
Insulation: R-30 blown insulation above the living areas. R-11 batt insulation sits between the interior wall and the garage wall. The exterior masonry walls are insulated to R-4.1. R-value tells you how well insulation resists heat. A higher number resists more.
Cooling: energy-efficient central A/C and heating.
The warranty
D.R. Horton backs its homes with three warranties: a 1-year workmanship warranty, a 2-year systems warranty and a 10-year structural warranty. The Parker Pointe features sheet also lists a 10-year Carrier limited warranty.
The exact terms are in the warranty documents you receive when you buy. We are happy to walk through them with you.
What to ask on your visit
Bring these questions:
Which features are standard, and which are upgrades that cost extra?
Can I have the current features list in writing? Features can change.
Does my plan have the soaking tub, the shower enclosure and the structured wiring?
Which incentives are available today? Builder incentives change.
Where do I find the warranty documents, and who explains them to me?
What is the status of the planned pool, clubhouse, splash pad, dog park, playground and parks? No opening dates are published, so call 561-704-0091.
See the Parker Pointe community page, or compare the four single-family plans.
Common Questions
What is the D.R. Horton Tradition Series?
It is the series name for the homes at Parker Pointe. It covers the standard features every home gets. Those include a reinforced concrete slab, masonry exterior walls, impact-resistant glass, 2CM granite kitchens, Whirlpool appliances and a smart home package.
Are the homes at Parker Pointe made of concrete block?
The features sheet lists a reinforced concrete monolithic slab and masonry exterior walls. Masonry means walls built from hard units, not wood framing. Ask for the wall details on your plan.
Do Parker Pointe homes have impact windows?
Yes. The features sheet lists impact-resistant glass windows and sliding glass doors. The homes also have an engineered roof with hurricane clips and bracing.
What countertops come standard at Parker Pointe?
Kitchens have 2CM granite. Bathrooms have cultured marble tops, which are man-made. There is no quartz in the standard package.
Does Parker Pointe come with a smart home package?
Yes. It is called Home Is Connected. It includes a Qolsys touchscreen panel with a camera, a WiFi video doorbell, an Echo Pop, a smart thermostat, light switch and door lock, a WiFi garage door opener, and a security system.
Do all Parker Pointe homes have a fenced yard?
No. The features sheet lists fully fenced rear yards for the townhomes only. The single-family homes do not list this feature.
What warranty comes with a D.R. Horton home at Parker Pointe?
D.R. Horton offers a 1-year workmanship warranty, a 2-year systems warranty and a 10-year structural warranty. The features sheet also lists a 10-year Carrier limited warranty. The terms are in the documents you receive at purchase.
Can the included features change?
Yes. Builders can update their features over time. Ask for the current features list in writing before you buy.
Ready to see the Tradition Series in person? Call 561-704-0091 or Book Your Parker Pointe Features Walkthrough and we will go through the list with you.
Related reading: Parker Pointe Floor Plans: All Nine Homes Compared, Parker Pointe Townhome Floor Plans Compared, Parker Pointe Single-Family Floor Plans Compared, Wind Mitigation Inspection for a New Florida Home, and the Parker Pointe community page.