Parkland Royale Floor Plans: Single Family Homes for Sale in Parkland, FL
In this article
"Looking for single family homes for sale in Parkland, FL, with room to spread out? Parkland Royale has eight plans from Lennar. They run from about 3,200 to about 4,300 square feet and have 4 or 5 bedrooms. One plan is a single story. Two have a private Next Gen suite. Recent starting prices have run from about $1.1 million to about $1.5 million, depending on the plan. Call 561-704-0091 for today's numbers.
Below is each plan in plain words, then a quick way to pick.

All eight plans at a glance
Plan | Collection | Bedrooms | Baths | Garage | Floors | Square feet |
|---|---|---|---|---|---|---|
Barony | Crown | 5 | 4 full, 1 half | 3-car | 2 | 3,283 |
Highgrove | Crown | 4 | 4 full, 1 half | 2-car | 2 | 3,545 |
Kingsmont | Crown | 4 | 4 full | 3-car | 2 | 3,613 |
Valemont | Crown | 5 | 4 full | 2-car | 2 | 4,155 |
Astoria | Monarch | 5 | 4 full | 2-car | 1 | 3,205 |
Marquis | Monarch | 5 | 5 full, 1 half | 3-car | 2 | 4,041 |
Regent | Monarch | 5 | 4 full, 1 half | 3-car | 2 | 4,143 |
Sovereign | Monarch | 5 | 5 full, 1 half | 2-car | 2 | 4,339 |
Sizes come from the builder's plan pages. Square feet are total living space. Lennar does not split the number into air-conditioned and other space.
A quick note on the word ""collection."" Crown and Monarch are the builder's two groups of plans. In general, the Crown plans have started at lower prices than the Monarch plans. We explain more in Crown vs Monarch.
The Crown Collection
Barony is the smallest Crown plan. It has five bedrooms and a three-car garage. One bedroom is on the first floor. A bonus room upstairs can become a loft, a nursery or a retreat. The Lennar page says three of the five bedrooms have their own bathrooms.
Highgrove is a Next Gen plan. It adds a private suite on the first floor. The suite has its own living room, kitchenette and bedroom. Lennar lists the home as four bedrooms. The suite has a bedroom of its own as well. The main living space measures about the same as the Barony's.
Kingsmont is the plan with the biggest family room and living room in the Crown group. It has four bedrooms, all upstairs, and a game room next to the owner's suite. The garage fits three cars.
Valemont is the largest Crown plan. It has five bedrooms, a game room, and a bedroom on the first floor. Two of the upstairs bedrooms share a balcony. The garage fits two cars.

The Monarch Collection
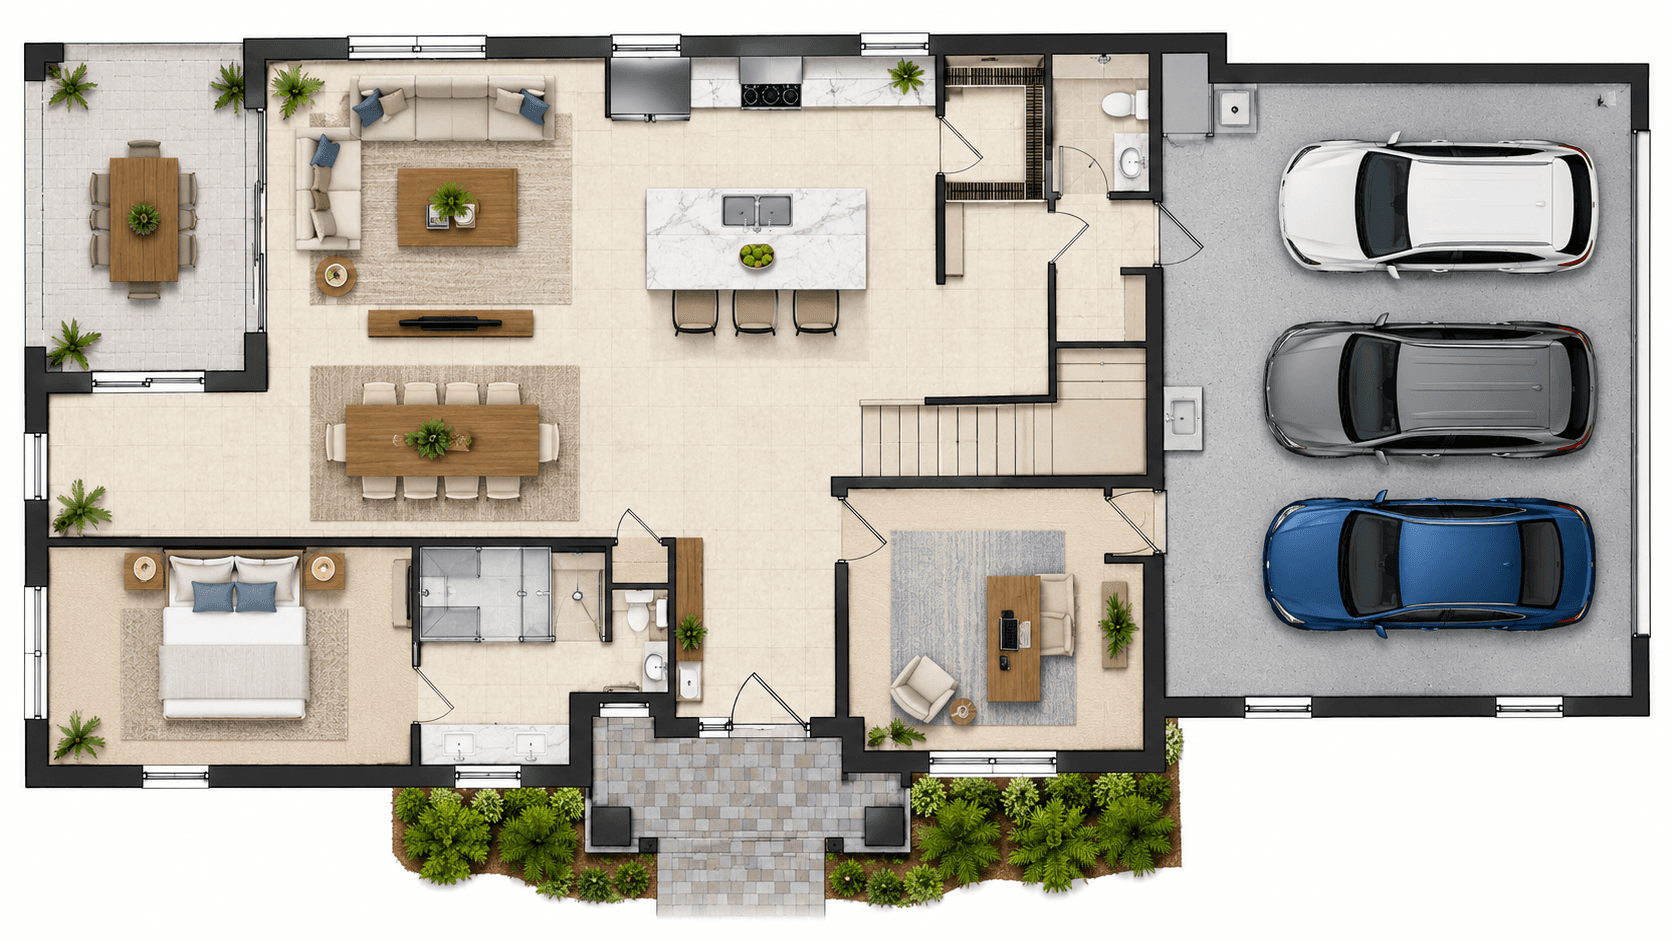
Astoria is the only one-story plan. It has five bedrooms and four baths. One bedroom is near the front door with its own bath, which works for guests. We compare it with the two-story plans in one story vs two story homes.
Marquis has five bedrooms and five full baths. One bedroom is on the first floor. Each of the four upstairs bedrooms has its own bathroom. It has a three-car garage.
Regent puts a game room and a guest bedroom on the first floor. Upstairs there is a loft and an owner's suite with a separate sitting room. It has a three-car garage.
Sovereign is the biggest plan at Parkland Royale. It is a Next Gen plan. The private suite has its own entrance, a living area, a kitchenette, a bedroom, a bathroom and a laundry. The main home has about the same layout as the Marquis.
Five ways to choose
You want everything on one floor. Look at the Astoria first. It is the only single-story plan.
You want space for relatives. Look at the Highgrove and the Sovereign. Read Highgrove vs Sovereign, then our guide to multigenerational homes.
You want a game room. The Kingsmont, Valemont and Regent all have one.
You want the most garage space. The Barony, Kingsmont, Marquis and Regent have three-car garages.
You want the lowest starting price. The Crown plans have started lower than the Monarch plans. The Barony is the smallest of them. Call us for today's numbers.
What every plan has in common
Lennar lists these as part of each home at Parkland Royale. Always check your purchase papers for the final list.
Concrete block construction
Impact-resistant windows and doors
Quartz counters in the kitchen, the bathrooms and the laundry
10-foot ceilings on the first floor
Brick pavers at the front entry and in outdoor areas
A video doorbell, a smart lock and a smart thermostat
Read more in our guide to what is included and what a hurricane window costs.

How to compare one plan with another
When you stand in a model, check three things:
The kitchen. Is there enough counter space for how you cook?
The family room. Will your furniture fit?
The bedrooms. Are they near each other, or spread out?
Take a tape measure. Room sizes on a drawing can feel different once you are inside. If you want help, read our overview of real estate in Parkland.
Questions to ask on a plan tour
Bring this short list when you walk a plan:
Which exterior styles can I choose? Each plan page from the builder shows its own looks. Ask which ones fit the lot you like.
Where do the stairs land? In a two-story plan, see how far the stairs are from the kitchen and the front door.
How big is the covered terrace? Some are long and narrow. Others are wide. Stand in it and picture your own chairs and table.
Which rooms can change? Some plans offer a bonus room that can become a loft, a nursery or a retreat. Ask what each choice costs.
Where is the laundry? It should be somewhere that works for your daily routine.
Write down what you learn for each plan. After three or four tours, the notes make the choice much easier.
One more way to narrow the list
Think about how many people live in your home on a normal day and how many visit on a holiday. A family of four that hosts twenty people twice a year may want a big family room and a long terrace. A couple with a guest room may care more about a reading corner and a game room. Start with your real life, then match the plan to it.
Common Questions
Which Parkland Royale plan is the biggest?
The Sovereign is the biggest at about 4,339 square feet. The Regent is next at about 4,143, and the Valemont is close behind at about 4,155. Sizes are from the builder's plan pages.
Which plan is the smallest?
The Astoria is the smallest at about 3,205 square feet. It is also the only one-story plan. The Barony is the next smallest at about 3,283 square feet.
Do all the plans have five bedrooms?
No. The Highgrove and Kingsmont are listed as four-bedroom homes. The other six plans are five-bedroom homes. The Highgrove also has a private suite with its own bedroom.
Which plans have a three-car garage?
The Barony, Kingsmont, Marquis and Regent have three-car garages. The other four plans have two-car garages. Check the plan drawing for how the bays are laid out.
Can I pick my own lot?
Lot choice depends on what is still open when you buy. It changes often. Call 561-704-0091 and we will find out what is open for the plan you like.
Do the plans cost the same?
No. Larger plans and Monarch plans have started at higher prices. Prices and incentives change, so call for today's numbers.
See the plans in person
Pick your top two plans, then call 561-704-0091 or Compare Parkland Royale plans — Schedule a Visit. We will help you walk them side by side."