Melody vs. Symphony at Aria Park
In this article
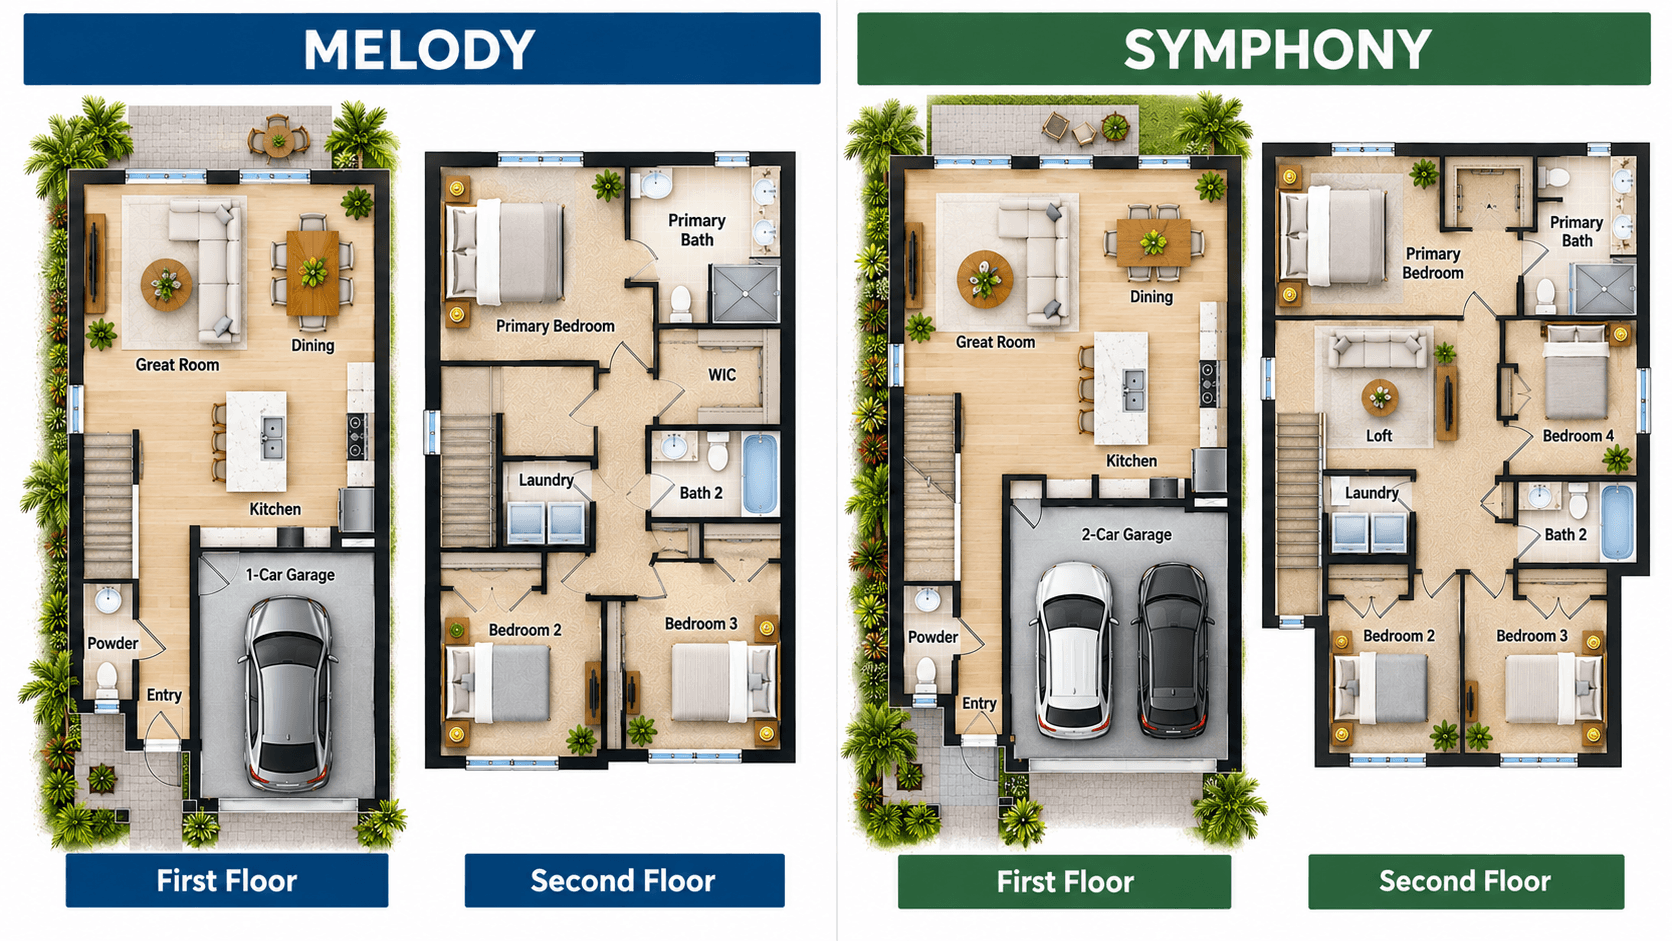
"The Melody and the Symphony are the two biggest plans at Aria Park, about 40 square feet apart. Both have a formal living room and a dining room downstairs, three full baths and a half bath, and a one-car garage. The choice comes down to one question: do you want a big loft with three bedrooms, or a fourth bedroom? The Melody (about 1,746 square feet) has the loft. The Symphony (about 1,786 square feet) has the fourth bedroom. Recent starting prices have run from about 440 thousand to about 475 thousand dollars across Aria Park. Call 561-704-0091 for today's numbers.
Here is a plain side-by-side look at both.

The numbers
Melody | Symphony | |
|---|---|---|
Square feet | about 1,746 | about 1,786 |
Bedrooms | 3 | 4 |
Full baths | 3 | 3 |
Half baths | 1 | 1 |
Garage | 1-car | 1-car |
Floors | 2 | 2 |
Living room and dining room | Both | Both |
Loft | Yes, the largest at Aria Park | No |
Sizes come from the builder, which gives one square-foot number per plan. Room sizes come from the builder's floor-plan drawings. Ask the sales team to confirm them for the home you pick.
The real trade-off: loft or fourth bedroom
Both plans are built on the same idea. Downstairs, you get a living room near the front, then an open space with the kitchen, the dining room and the family room. Upstairs are the bedrooms. What changes is how the upstairs space is used.
In the Melody, the upstairs has three bedrooms and a loft of about 10 ft 6 in by 10 ft 4 in. A loft is an open nook with no door. It is big enough for a desk and a sofa, or a play area. The builder also lists one option for this plan, an optional den. Ask the sales team what it changes and what it costs.
In the Symphony, that space becomes a fourth bedroom. All four bedrooms are upstairs. The builder says one of the secondary bedrooms has its own bathroom. That is called an en-suite bathroom, and we explain it in our ensuite bathroom guide.
So which is better? If you need a real bedroom with a door, such as for a parent, a teen or a home office, take the Symphony. If you want a flexible common space and three bedrooms are enough, take the Melody.
Downstairs, room by room
Melody | Symphony | |
|---|---|---|
Living room | about 11 ft 11 in by 10 ft 6 in | about 11 ft 7 in by 16 ft 3 in |
Family or great room | about 15 ft 2 in by 15 ft 10 in | about 14 ft 10 in by 15 ft 5 in |
Dining room | about 9 ft by 9 ft 11 in | about 9 ft by 9 ft 3 in |
Kitchen | about 12 ft 3 in by 9 ft 4 in | about 9 ft by 9 ft 8 in |
Patio | about 16 ft 10 in by 10 ft | about 16 ft 10 in by 10 ft |
Look at the rows that change a lot. The Symphony's living room is long, about 16 ft 3 in. The Melody's is short and wide. The Symphony's kitchen is smaller than the Melody's. If you cook for a crowd, that matters. Stand in both kitchens and picture where your pots and your helpers go.
One small note on names. The builder's drawing for the Melody calls the big room a ""family room,"" while its text calls it a ""great room."" They mean the same space.

Upstairs, room by room
Melody | Symphony | |
|---|---|---|
Owner's suite | about 13 ft 4 in by 12 ft | about 12 ft by 15 ft 4 in |
Bedroom 2 | about 10 ft 10 in by 11 ft | about 9 ft 7 in by 10 ft 11 in |
Bedroom 3 | about 10 ft 6 in by 10 ft | about 9 ft 8 in by 9 ft 4 in |
Bedroom 4 | none | about 9 ft 3 in by 10 ft |
Loft | about 10 ft 6 in by 10 ft 4 in | none |
Balcony | about 22 ft by 4 ft | about 22 ft 6 in by 4 ft |
The Symphony's owner's suite is the bigger one, and its other bedrooms are a little smaller than the Melody's. That is how it fits a fourth bedroom in only 40 more square feet. Each plan also has the laundry room upstairs, a walk-in closet in the owner's suite and a balcony off the owner's suite.
The drawings show three baths upstairs on both plans, plus a powder room on the first floor. A powder room is a half bath for guests.
Who tends to like the Melody
You want a big loft for a desk, a game corner or a homework spot.
You like having both a living room and a dining room, but three bedrooms are enough.
You want a larger kitchen.
You might want the optional den, if the option fits your plans.
Who tends to like the Symphony
You need four bedrooms.
You want a larger owner's suite.
You want a secondary bedroom with its own bath for a guest or a family member.
You want the longest living room of the four plans.
Price and the question to ask
The Symphony has recently started at the highest price of the four Aria Park plans, and the Melody is next. Starting prices change often, so call 561-704-0091 and we will find today's numbers for both. Ask about incentives at the same time. Incentives are real and they move each month.
Not sure? Walk both on the same day
Forty square feet is not much. It is about the size of a small closet. That is why these two plans can feel very different once you are inside. Walk both. Stand in the kitchen of each. Go upstairs and count the doors. Then decide.
For all four plans in one place, read our guide to Aria Park floor plans. If you are weighing the two smaller plans, read Harmony vs. Lyric at Aria Park. You can also learn about the barrel tile roof at Aria Park, which Lennar lists as part of the look of all four plans.
The full plan pages are here: Melody and Symphony.

Common Questions
Which is bigger, the Melody or the Symphony?
The Symphony is a little bigger. It is about 1,786 square feet, and the Melody is about 1,746. That is about 40 square feet apart. The Symphony uses the extra space for a fourth bedroom.
Does the Melody have a loft?
Yes. The Melody has the largest loft at Aria Park, about 10 ft 6 in by 10 ft 4 in. It sits upstairs with the three bedrooms. The Symphony has no loft because that space is a fourth bedroom.
How many bedrooms does the Symphony have?
Four. The Symphony is the only Aria Park plan with four bedrooms, and all four are upstairs. The builder says one secondary bedroom has its own bathroom, so a guest or family member can have more privacy.
Do both plans have a dining room?
Yes. Both have a formal living room and a dining room downstairs. The dining room is about 9 ft by 9 ft 11 in on the Melody and about 9 ft by 9 ft 3 in on the Symphony.
What is the optional den on the Melody?
The builder lists one option for the Melody, an optional den. Its details are not published on the plan page. Ask the sales team what it changes in the layout and what it costs before you plan around it.
Do the Melody and the Symphony have a garage?
Yes. Both have a one-car garage. On the builder's drawings it is 12 ft by 20 ft on the Melody and 12 ft by 20 ft 4 in on the Symphony. Both also have a storage room at the back of the home.
Want to compare them in person? Call 561-704-0091 or Walk the Melody and the Symphony — Schedule a Visit. We will help you see both in one trip.
Related reading: Aria Park Floor Plans: All Four Townhomes Compared, Harmony vs. Lyric at Aria Park, Ensuite Bathroom Guide: The Aria Park Owner's Suites, What Is a Flood Zone? A Homestead, FL Buyer's Guide, and the Aria Park community page."