Ensuite Bathroom Guide: The Aria Park Owner's Suites
In this article
"An ensuite bathroom is a bathroom that connects straight to one bedroom. You walk into it from the bedroom, not from the hallway. It is also written ""en suite,"" and the word comes from French for ""in sequence."" Every Aria Park plan has an owner's suite with a bathroom of its own, a walk-in closet and a balcony. The Symphony also has a second bedroom with its own bathroom, according to the builder. This guide explains what an ensuite bathroom is, what Lennar lists for the ones at Aria Park, and what to check on a tour.

What is an ensuite bathroom?
Think of it as a private bathroom. Only the person who sleeps in that bedroom needs to use it. Guests and the rest of the family use other bathrooms.
Here are the three kinds of bathroom you will hear about:
Ensuite bathroom. It opens off one bedroom. It is private to that room.
Hall bathroom. It opens off a hallway. Everyone who does not have an ensuite shares it.
Jack-and-Jill bathroom. It sits between two bedrooms and has a door to each. Two people share it.
Most buyers call the owner's bathroom the ""primary bath"" or the ""master bath."" In the builder's papers it is the owner's suite bath.
Why buyers like an ensuite bathroom
Privacy. You do not share it, so no one waits for a turn.
Easy mornings. Two adults can get ready at the same time if they use different bathrooms.
Night-time ease. You do not walk down a hall in the dark.
Guests. A guest bedroom with its own bath feels like a hotel room.
What to think about before you decide
An ensuite bathroom also has trade-offs. It takes floor space, so the bedroom may be smaller. It adds one more bathroom to clean. A smaller home may not have room for more than one. Think about how many people live in your home and how they use the space.
Your own life is the real test. A household with three teenagers needs more bathrooms than a couple with a guest room.

The owner's bathroom at Aria Park
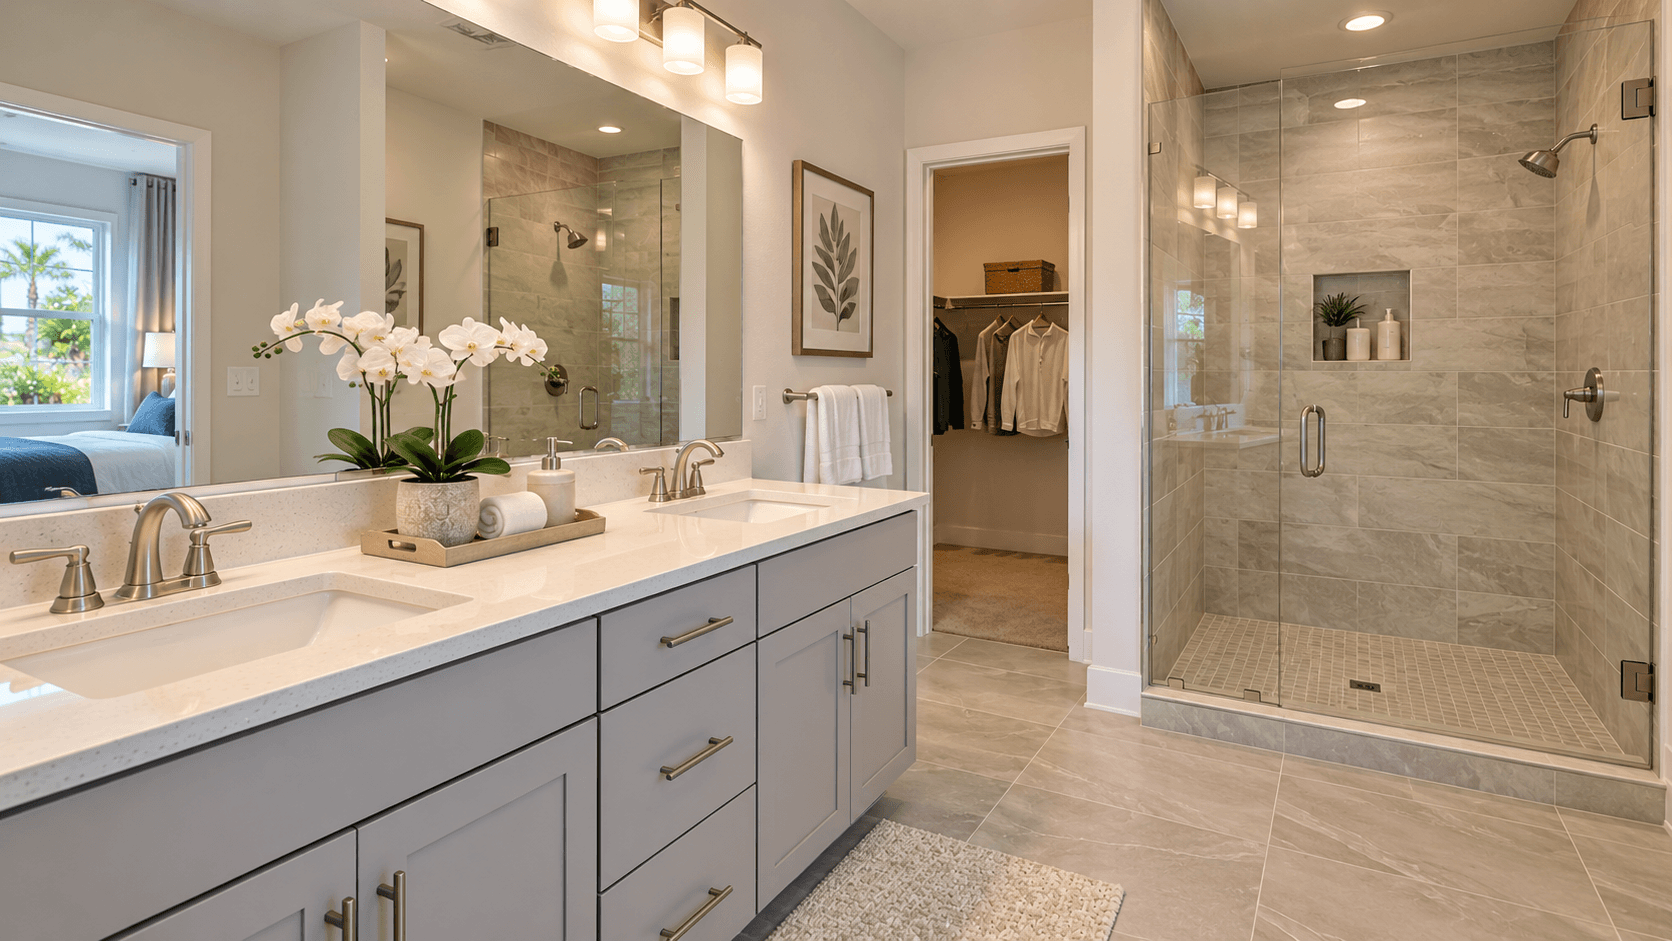
Lennar lists the same finishes for the owner's bathroom in every Aria Park plan:
A porcelain countertop with a 4-inch backsplash
An undermount porcelain sink and a designer faucet
Ceramic tile on the floor and shower walls, in 12-inch by 12-inch tiles
Smaller 6-inch by 6-inch ceramic tile on the shower floor
Vanity cabinets with brushed nickel hardware
Recessed LED lights in the ceiling
A shower with a single glass panel enclosure
An undermount sink is a sink that sits under the countertop, so there is no rim to catch crumbs and water. Porcelain is a hard, smooth material that is made in a factory and baked at a high heat. Always check your purchase papers for the final list, because Lennar notes that the list in the plan pages is a guide.
How each Aria Park plan handles bathrooms
All the full baths at Aria Park are upstairs, close to the bedrooms. A powder room, which is a half bath with a toilet and a sink, is on the first floor of every plan.
The Harmony has two full baths. The drawings show two baths upstairs for its three bedrooms.
The Lyric has three full baths. The drawings show three baths upstairs for its three bedrooms.
The Melody also has three full baths, with three baths upstairs on the drawings.
The Symphony has three full baths for four bedrooms. The builder says one secondary bedroom has its own bathroom.
The builder's pages do not say which bedrooms connect to which baths, apart from the owner's suite and that one Symphony bedroom. Ask the sales team to walk you through the drawing so you know for sure.
To see how the bathrooms fit into each layout, read our guide to Aria Park floor plans. If you are choosing between the plans with two and three full baths, read Harmony vs. Lyric at Aria Park. For the plan with four bedrooms, read Melody vs. Symphony at Aria Park.
The other bathrooms at Aria Park
Lennar lists these for the secondary bathrooms:
A bathtub in the secondary baths, depending on the plan
A porcelain countertop with a 4-inch backsplash and an undermount porcelain sink
12-inch by 12-inch ceramic tile on the floors and shower walls
Vanity mirrors in all of the baths
A pedestal sink in the first-floor powder bath, depending on the plan
A bathtub matters if you have small children. Ask which of the baths in your plan has one.

What to check on a tour
Walk into the owner's bathroom and ask yourself these questions:
Is the door in a good spot? Check whether it opens toward the bed or the closet.
Can two people use it? Look at the counter and picture two toothbrushes.
Where does the towel go? See if there is a spot for towels and for a laundry basket.
How is the shower? Step in. Is there room to move your arms?
How close is the walk-in closet? Many people like to go from the shower to the closet in a few steps.
For a Symphony, do the same in the second bedroom that has a private bath. Ask the sales team how big it is and who it is meant for.
A word about the balcony
Every owner's suite at Aria Park opens to a balcony. On the drawings it is about 22 ft long and 4 ft deep. It is not a bathroom feature, but it often changes how a suite feels in the morning. Step out onto it and see if you like the view and the shade.
Common Questions
What does ensuite bathroom mean?
It means a bathroom that connects directly to one bedroom. You walk into it from the bedroom. It is private to that room. It is also written en suite. The most common one is the owner's bathroom next to the main bedroom.
Does every Aria Park plan have an ensuite bathroom?
Yes, at least one. Every plan has an owner's suite with its own bathroom, a walk-in closet and a balcony. The Symphony also has a second bedroom with its own bathroom, according to the builder.
How many bathrooms does each Aria Park plan have?
The Harmony has two full baths and one half bath. The Lyric, the Melody and the Symphony each have three full baths and one half bath. All of the full baths are upstairs.
What is the difference between an ensuite and a Jack-and-Jill bathroom?
An ensuite bathroom belongs to one bedroom. A Jack-and-Jill bathroom sits between two bedrooms and has a door to each, so two people share it. A hall bathroom is shared by everyone who has no bath of their own.
What is a powder room?
A powder room is a half bath. It has a toilet and a sink but no tub or shower. At Aria Park, every plan has one on the first floor, which is handy for guests who do not need to go upstairs.
Which Aria Park plan has the most private bathrooms?
The Symphony has three full baths for four bedrooms, and the builder says one secondary bedroom has its own bath. Ask the sales team to show you the drawing for the Lyric and the Melody too, so you know which bedrooms share.
Want to see the bathrooms in person? Call 561-704-0091 or Tour the Aria Park Owner's Suites — Schedule a Visit. We will walk the plans with you.
Related reading: Aria Park Floor Plans: All Four Townhomes Compared, Harmony vs. Lyric at Aria Park, Melody vs. Symphony at Aria Park, Barrel Tile Roof: What Aria Park Buyers Should Ask, and the Aria Park community page."