Split Bedroom Floor Plan: Mainstay vs Mystique vs Prestige at Avondale
In this article
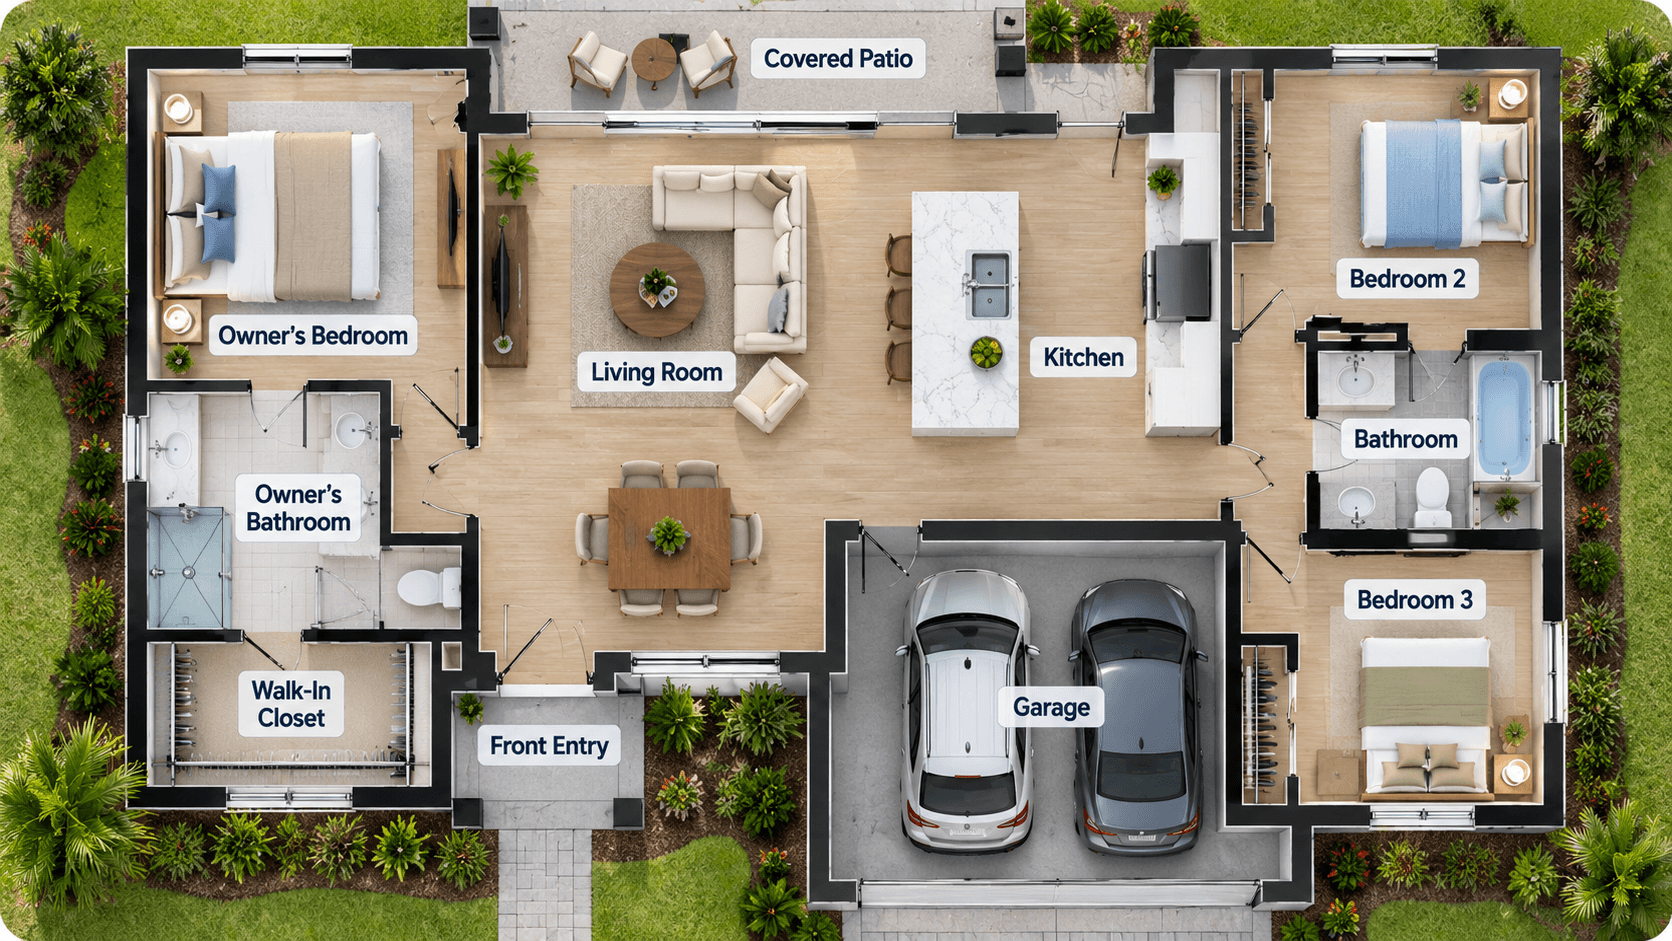
A split bedroom floor plan puts the owner's suite on one side of the home and the other bedrooms on the opposite side, with the living area in between. At Avondale at Avenir, DiVosta describes the one-story Prestige as a split-bedroom layout. The Mainstay and the Mystique, its two closest neighbors in size, are also one story, but they solve the bedroom question in different ways.
These three are the smallest and least expensive homes at Avondale at Avenir, about 2,019 to 2,095 square feet. They have recently started in the mid to high $700,000s. This guide shows how they differ, so you can pick the one that fits how you live.

What is a split bedroom floor plan?
In a split plan, you walk in, and the kitchen and living room sit in the middle. The owner's suite is on one side. The other bedrooms are on the far side.
The idea is privacy. The owner's suite does not share a wall with a kid's room or a guest room. It works well for:
Parents with older kids or teens.
A home with a live-in parent or regular guests.
Roommates or adult children living at home.
Anyone who goes to bed early while others stay up.
The trade-off is that a parent with a baby may want the nursery closer. In a split plan, the walk across the house at night is longer.
The three plans at a glance
Mainstay | Mystique | Prestige | |
|---|---|---|---|
Size | About 2,095 sq ft | About 2,019 sq ft | About 2,080 sq ft |
Bedrooms | 3 | 2, up to 4 with options | 2, or 3 with an option |
Baths | 2 | 2, up to 3 with options | 2 full, 1 half |
Garage | 2-car | 2-car | 2-car |
Layout note | Flex room for a den or office | Most bedroom options | Split-bedroom layout |
A half bath, or powder room, has a toilet and a sink but no shower. It is handy for guests, so they do not use a bedroom bathroom.
The Mainstay: three bedrooms and a flex room
The Mainstay is the plan for a buyer who knows they want 3 bedrooms now. It has 3 bedrooms, 2 bathrooms and a flex room you can use as a den or a home office.
The kitchen, café and gathering room sit together in one open space and open to a covered lanai. A gathering room is the main living room, and a lanai is a covered back porch. DiVosta points out a huge pantry and extra garage space for storage. The owner's suite is set apart and has a spa-like bathroom.
DiVosta calls the owner's suite private, but it does not label the Mainstay a split-bedroom plan. When you walk the model, look at where the second and third bedrooms sit.
The Mainstay has recently started in the mid $700,000s.
The Mystique: the most flexible of the three
The Mystique starts as a 2-bedroom, 2-bath home, the smallest base layout at Avondale. DiVosta offers options that add up to two more bedrooms and a bathroom, so it can reach 4 bedrooms and 3 baths.
That makes it a good fit for a couple who wants a guest room now and space for more later. The kitchen has a large center island, a walk-in pantry and Silestone or granite countertops. The owner's suite is private and has a generous walk-in closet.
The Mystique has recently started in the mid $700,000s. Each added bedroom is an option with its own price, so ask for the cost of the layout you want, not just the starting price.
The Prestige: the split-bedroom plan
The Prestige is the plan DiVosta describes with a split-bedroom layout. The owner's suite sits away from the other bedrooms, and the kitchen, café and gathering room fill the middle.
It has 2 to 3 bedrooms, 2 full baths plus a powder room, and a 2-car garage. Sliding glass doors open to the covered lanai, and DiVosta offers a covered lanai extension if you want more space outside.
The Prestige has recently started in the high $700,000s, a little above the other two. For that, you get the powder room and the split layout.

What all three share
All three are one story, so there are no stairs to climb. DiVosta lists raised 10' 8"" ceilings on the Mainstay, Mystique and Prestige, plus a tray ceiling with crown molding in the gathering room. A tray ceiling is a raised center section that adds height and detail.
Each one comes with DiVosta's standard list at Avondale, including KitchenAid stainless steel appliances, a Rinnai tankless water heater and impact-resistant windows and doors. See our guide to Silestone countertops and what's included at Avondale.
Which one fits you
Pick the Mainstay if you want 3 bedrooms plus a separate office from day one, at the lowest recent start.
Pick the Mystique if you want to choose your own bedroom count, or you only need 2 bedrooms now.
Pick the Prestige if privacy between bedrooms matters most, or you want a powder room for guests.
If you need a dedicated office, our flex room ideas guide shows how each plan uses its flex room. If you might want more bedrooms upstairs instead, see our house with loft guide.
The same plans in Lake Worth
DiVosta also sells the Mystique and the Prestige at Hendrix Reserve in Lake Worth. The Prestige there is the same size as at Avondale and has recently started roughly thirty-five thousand dollars lower. The Mystique at Hendrix Reserve starts smaller than Avondale's.
What you get at Avondale for the difference is the address inside Avenir, with the clubhouse and courts DiVosta lists there.

Next step
Walk all three on one visit. They are close in size, so the right choice comes down to where the bedrooms sit and how you plan to use the extra room. For the full list of ten plans, read Avondale at Avenir floor plans compared, and for the bigger homes, see Classic vs Estate at Avondale.
Call 561-704-0091 or Walk the Mainstay, Mystique and Prestige at Avondale — Schedule a Visit. Ask what incentives DiVosta is offering this month.
Common Questions
What is a split bedroom floor plan?
It is a layout where the owner's suite sits on one side of the home and the other bedrooms sit on the opposite side, with the kitchen and living room in between. It gives the owner's suite more privacy.
Which Avondale plan has a split bedroom layout?
DiVosta describes the Prestige as a split-bedroom layout. The Mainstay and the Mystique also have a private owner's suite, but DiVosta does not call them split plans. Walk the models to see the exact room placement.
Which of the three is cheapest?
The Mainstay and the Mystique have recently started in the mid \$700,000s, and the Prestige in the high \$700,000s. Prices and incentives change, so call 561-704-0091 for today's numbers.
Can the Mystique really have 4 bedrooms?
Yes, with options. DiVosta lists the Mystique at 2 to 4 bedrooms and 2 to 3 baths. Each added bedroom is an option with its own cost, so ask for the price of the layout you want.
Do these plans have a powder room?
The Prestige does. It has 2 full baths plus a half bath. The Mainstay has 2 full baths and no half bath. The Mystique starts with 2 full baths and can add a third.
Are these plans one story?
Yes. The Mainstay, Mystique and Prestige are all one-story homes, and DiVosta lists raised 10' 8"" ceilings on all three.
Call 561-704-0091 or Walk the Mainstay, Mystique and Prestige at Avondale — Schedule a Visit.
Related reading: All ten Avondale floor plans compared · Classic vs Estate at Avondale · Flex room ideas · What's included at Avondale · Avondale at Avenir community page