House with Loft: Fifth Avenue vs Riverwalk vs Whitestone at Avondale
In this article
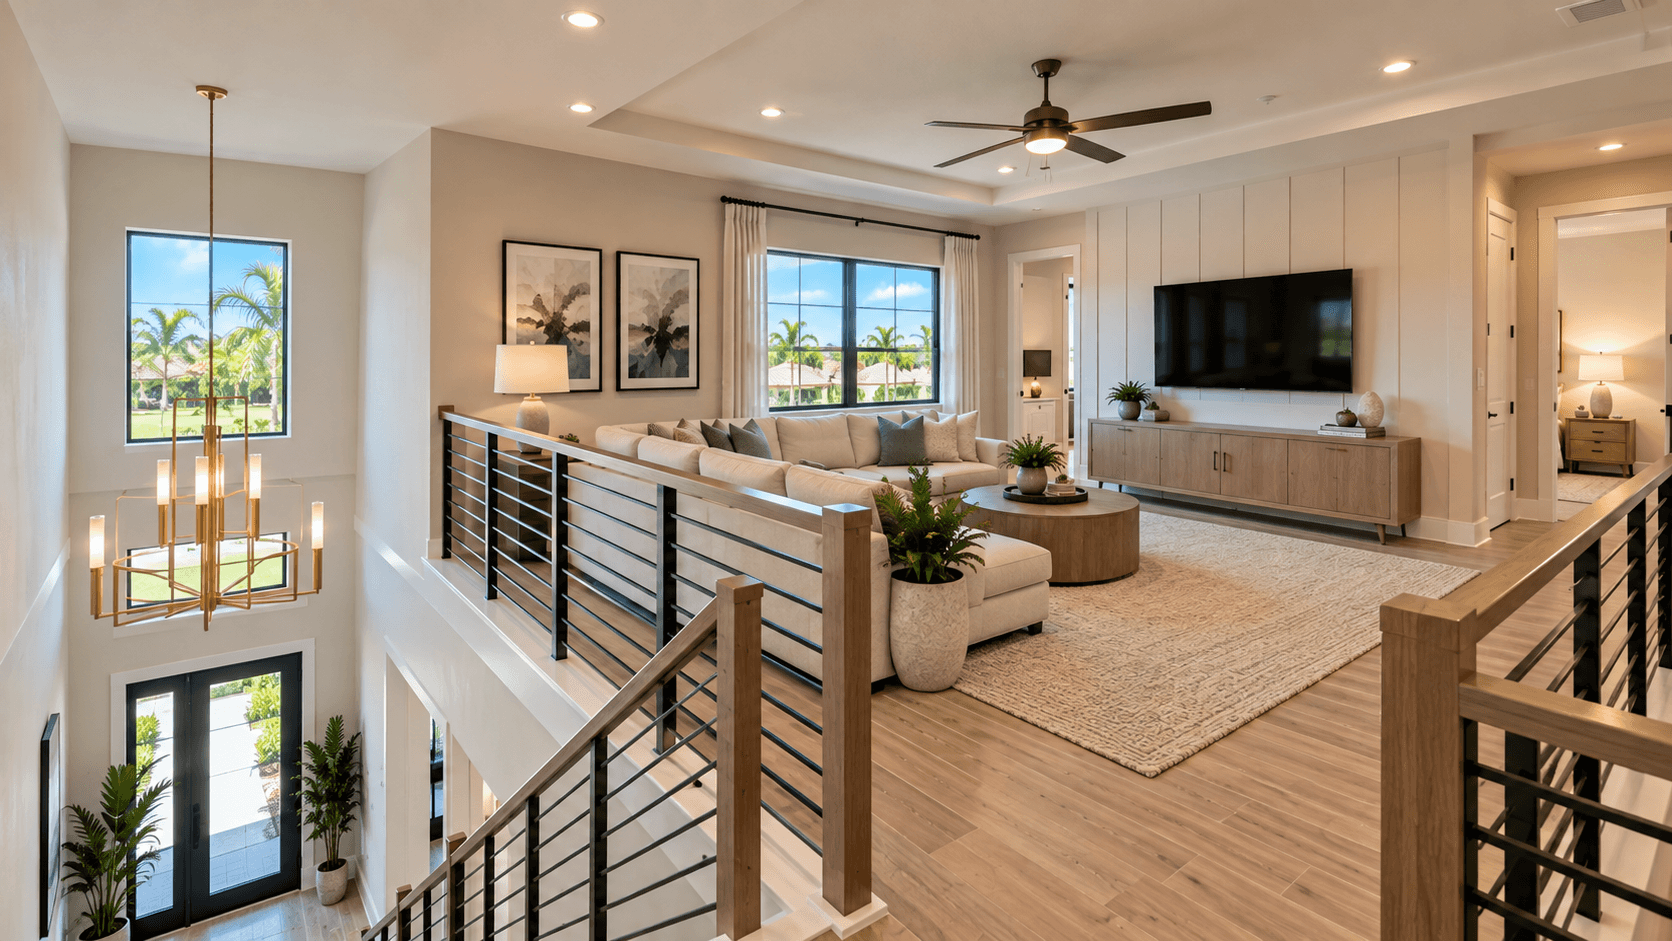
A house with loft space has an open living area upstairs, usually at the top of the stairs, that is not closed off like a bedroom. At Avondale at Avenir, only three of DiVosta's ten plans are two-story, and all three have a loft: the Fifth Avenue, the Riverwalk and the Whitestone. The biggest difference between them is where the owner's suite sits.
These are also the most space for the money at Avondale at Avenir. They run from about 2,523 to 2,894 square feet and have recently started in the low to mid $800,000s, below every one-story Estate plan.

What a loft is, and what people use it for
A loft is a room without walls on all sides, usually open to the stairs or the hallway. It is different from a bonus room, which is a closed room with a door.
Families use a loft as:
A second living room, so the kids have their own space.
A game room or movie room.
A homework or study area.
A play area you can see from the hallway.
A spot for an extra bedroom, on plans that allow it.
Because it is open, a loft keeps the upstairs feeling connected. The trade-off is noise: sound from a loft carries into the hallway and nearby rooms.
The three two-story plans at a glance
Fifth Avenue | Riverwalk | Whitestone | |
|---|---|---|---|
Size | About 2,523 sq ft | About 2,679 sq ft | About 2,894 sq ft |
Bedrooms | 3 to 4 | 4 | 4 to 5 |
Baths | 2 full, 1 half | 2.5 to 3.5 | 2.5 to 4 |
Owner's suite | Not stated by DiVosta | Upstairs | First floor |
Loft | Yes, can become a bedroom | Yes | Yes |
Garage | 2-car | 2-car | 2-car |
The Fifth Avenue: the entry two-story plan
The Fifth Avenue is the smallest two-story home at Avondale. It has about 2,523 square feet, 3 to 4 bedrooms and 2.5 baths.
The kitchen is the star. DiVosta points to a large island with stylish countertops, big enough for guests to gather around or for a quick meal. It opens to the gathering room, which is the main living room.
Upstairs is the loft. DiVosta says it can stay a family space for game night or be converted into another bedroom. DiVosta lists the plan at 3 to 4 bedrooms, and the plan also shows a flex room or den.
DiVosta lists 9' 4"" ceilings on both floors. The Fifth Avenue has recently started in the low $800,000s, the lowest of the three.
The Riverwalk: every bedroom upstairs
The Riverwalk has about 2,679 square feet, 4 bedrooms and 2.5 to 3.5 baths.
Downstairs is for living. The kitchen overlooks the gathering room and café, so the cook can see the rest of the room. Flex space off the foyer works as a den or a study. Next to the kitchen is the Pulte Planning Center, a built-in desk area for homework, bills and everyday organizing.
Upstairs, the owner's suite, three more bedrooms and the loft share the second floor. That suits parents of young kids, who want everyone on one level at night.
DiVosta lists 9' 4"" ceilings on both floors. The Riverwalk has recently started in the mid $800,000s.
The Whitestone: owner's suite downstairs
The Whitestone is the largest home at Avondale, about 2,894 square feet, with 4 to 5 bedrooms and 2.5 to 4 baths.
DiVosta puts the owner's suite on the first floor here. The main level also has the gathering room, café, open kitchen and covered lanai, all connected, plus flex space that DiVosta says serves as a den or a fifth bedroom.
Upstairs are three bedrooms and the loft. So parents get a floor of their own, and older kids or guests get the other.
The Whitestone has recently started in the mid $800,000s, close to the Riverwalk, even though it is about 215 square feet bigger. Prices change, so call 561-704-0091 for today's numbers.

Riverwalk or Whitestone? The owner's suite decides it
These two are the real head-to-head, since they are close in price.
Choose the Riverwalk if you have babies or young kids and want to be steps from their rooms at night.
Choose the Whitestone if your kids are older, if you host parents or long-stay guests, or if you plan to stay as you age and want to skip the stairs every day. It also gives you the most space and a downstairs flex room.
Two-story or one-story?
If stairs are a dealbreaker, the other seven Avondale plans are all one story. The one-story Classic plans are smaller and cost less. The one-story Estate plans are about the same size as these two-story homes but cost more. See Classic vs Estate at Avondale for that comparison, and the split bedroom floor plan guide for the smaller one-story plans.
If you want a room for work rather than play, the flex room ideas guide shows how each plan uses its flex room.
The Whitestone in Lake Worth
DiVosta also sells the Whitestone at Hendrix Reserve in Lake Worth, at the same square footage. It has recently started roughly sixty thousand dollars lower there.
What the extra money buys at Avondale is life inside Avenir, with the clubhouse and courts DiVosta lists there. Our guide to pickleball in Palm Beach Gardens covers those amenities.

Questions to ask about any two-story plan
Before you choose a two-story home, ask the sales team:
Which upstairs rooms can be changed with options, like turning the loft into a bedroom.
Whether the upstairs has its own air conditioning zone, or one system for the whole home.
Which homesites suit a two-story home best.
What incentives are offered this month, since they change.
Then walk the stairs a few times. It is the simplest way to know if two floors fit your life.
Next step
Walk the Riverwalk and the Whitestone back to back. Stand in the loft, then stand in the owner's suite, and picture a normal Tuesday night. For the full list of ten plans, read Avondale at Avenir floor plans compared.
Call 561-704-0091 or Walk the Two-Story Plans at Avondale — Schedule a Visit. Ask what incentives DiVosta is offering this month, since they change.
Common Questions
Which Avondale plans are a house with loft space?
All three two-story plans: the Fifth Avenue, the Riverwalk and the Whitestone. Each has an open loft on the second floor. The other seven Avondale plans are one story.
Can the loft become a bedroom?
On the Fifth Avenue, DiVosta says the loft can be converted into another bedroom. Ask about the options on the Riverwalk and the Whitestone, and the price of each change.
Which two-story plan has the owner's suite downstairs?
DiVosta puts the Whitestone's owner's suite on the first floor, with three bedrooms and the loft upstairs. On the Riverwalk, the owner's suite is upstairs. DiVosta does not say where it sits on the Fifth Avenue, so check the model.
What is the difference between a loft and a bonus room?
A loft is open to the stairs or the hallway and has no door. A bonus room is a closed room with a door. Lofts feel more open, while bonus rooms block more noise.
Which two-story plan costs the least?
The Fifth Avenue has recently started in the low \$800,000s, the lowest of the three. The Riverwalk and the Whitestone have recently started in the mid \$800,000s. Call 561-704-0091 for today's numbers.
Are the two-story plans bigger than the Estate plans?
The Whitestone is the largest home at Avondale, at about 2,894 square feet. The largest Estate plan, the Renown, is about 2,808 square feet but on one floor, and it has recently started higher.
Call 561-704-0091 or Walk the Two-Story Plans at Avondale — Schedule a Visit.
Related reading: All ten Avondale floor plans compared · Classic vs Estate at Avondale · Split bedroom floor plans at Avondale · Flex room ideas · Avondale at Avenir community page