Single Story vs Two Story Homes at Whitmore Estates: Maxwell vs Winston
In this article
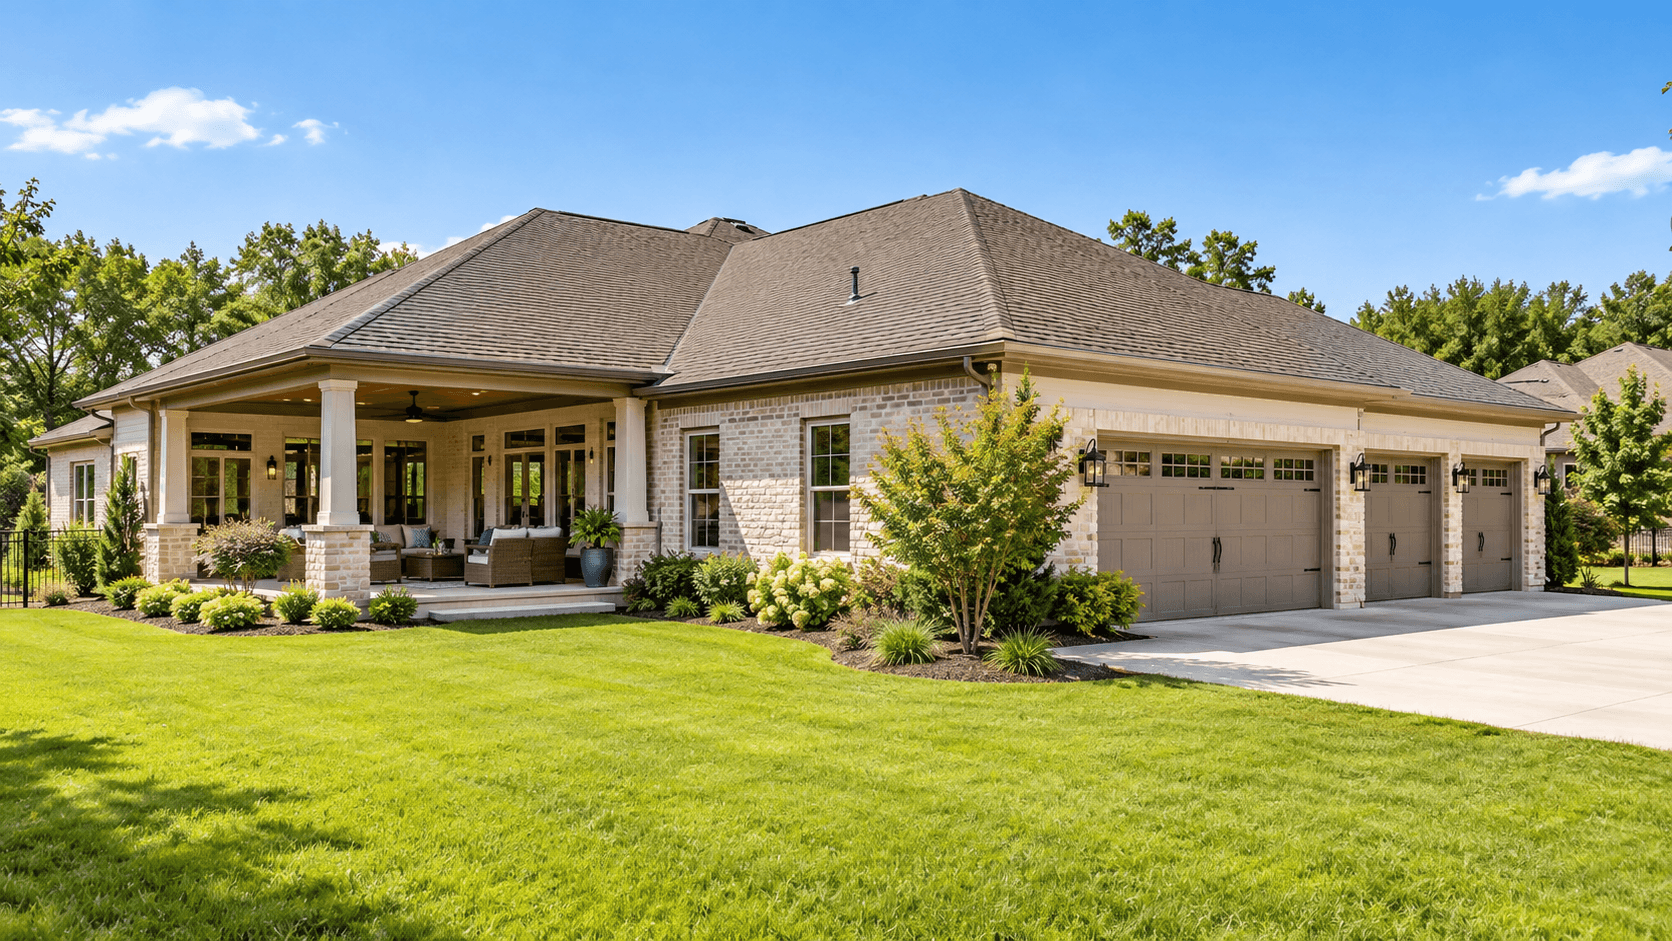
If you want to know whether a one-story or a two-story home fits you better at Whitmore Estates, here is the short answer. The Maxwell is the only one-story plan, at about 2,974 square feet. The Winston is the closest two-story plan, at about 3,786. The Maxwell costs less, has no stairs and puts every room on one floor. The Winston gives you more space, a media room and a loft, but you climb stairs to reach the owner's suite.
This guide compares them head to head. It also answers the bigger question under it: how do you choose between a single story and a two story home in the first place?

The quick answer
Maxwell | Winston | |
|---|---|---|
Stories | 1 | 2 |
Bedrooms | 4 | 4 |
Full baths | 4 | 4 |
Half baths | 1 | 2 |
Garage | 3-car | 3-car |
Size, as listed | about 2,974 sq ft | about 3,786 sq ft |
Recently started | around $1.2 million | about $1.26 million |
The Winston is about 800 square feet bigger and starts roughly sixty-five thousand dollars higher. That is a rounded recent gap, not a quote.
What you get on one floor with the Maxwell
The Maxwell puts everything on a single level. That means:
No stairs between you and your bedroom. The owner's suite is 19 feet by 13 feet 4 inches.
A study off the front hall. It is 14 feet 4 inches by 11 feet. Lennar describes it as set apart from the rest of the house, which makes it good for working from home.
An open kitchen, dining room and Great Room. The Great Room is 18 feet 10 inches by 20 feet, and the dining room is 12 feet 8 inches by 9 feet 8 inches.
Three more bedrooms. They measure 12 feet by 11 feet 4 inches, 12 feet by 13 feet 8 inches, and 13 feet 8 inches by 11 feet.
A lanai. It is 20 feet 4 inches by 9 feet 8 inches. A lanai is a covered patio in back.
Lennar's description says every bedroom in the Maxwell has its own bath. With four full baths and four bedrooms, that adds up.
What the second floor adds with the Winston
The Winston splits the house in two. Downstairs you get the shared rooms and one bedroom. Upstairs you get the rest.
Bigger shared rooms. The Great Room is 19 feet 7 inches by 21 feet 2 inches. The dining room is 14 feet 10 inches by 12 feet 8 inches. The study is 14 feet 2 inches by 14 feet 8 inches.
A downstairs bedroom. Bedroom 4 is 14 feet 2 inches by 13 feet. It works for a guest or a parent.
A long lanai. It is 35 feet by 10 feet.
Upstairs, a media room and a loft. The media room is 14 feet 4 inches by 17 feet. The loft is 13 feet by 13 feet 10 inches.
The owner's suite upstairs. It is 14 feet 2 inches by 19 feet.

The real difference: how you live day to day
Square feet are only half the story. The bigger difference is how each house works in a normal week.
With a one-story home, you walk everywhere on one level. Carrying laundry, groceries or a sleeping child means no stairs. Hearing a noise at night means walking down a hall, not down a staircase. If you plan to stay for decades, a single floor is easier on the knees and easier to live in as you get older.
With a two-story home, you get distance. Teenagers can have a loft and a media room away from the main living room. Guests stay upstairs. The family room stays calm when the media room is loud. Kids' rooms sit on one floor and the owner's suite sits on another, which some parents love and some do not.
Neither is better. They are different ways to use the same lot.
Questions to ask yourself
Will anyone in the house have trouble with stairs, now or later? If yes, the Maxwell. Or look at the Sussex and Versailles, which have the owner's suite downstairs. We compare those in Sussex vs Versailles at Whitmore Estates.
Do you need a media room or a loft? The Maxwell has neither. The Winston has both.
Do you want a home office with a door? Both plans have a study.
How much does an extra eight hundred square feet matter to you? In a house this size, many people find that the layout matters more than the number.
How many bedrooms do you need? Both have four. If you need five, look at the Cambridge and the Winston side by side.
The lanai and the garage
Both plans have a covered lanai and a three-car garage. The Winston lanai is longer, at 35 feet by 10 feet, against 20 feet 4 inches by 9 feet 8 inches on the Maxwell. If you plan to put a table and a seating area under cover, the longer lanai gives you more room to do both. The garage count is the same, so the choice does not come down to cars.
Lennar also offers different exterior looks by plan. It describes the Maxwell options as ranch-inspired and the Winston options as modern-inspired. Ask which looks you can pick on a home you like, because it changes how the house sits on its street.
What stays the same
Both plans come with the same standard features. That includes quartz counters, a GE Monogram stainless steel appliance package, impact-resistant windows and a paver driveway. Our guide to what comes with a Whitmore Estates home has the full list. Both also sit on the same gated community grounds.
If you want to see how the Maxwell and the Winston stack up against the other three plans, our all five plans compared guide has the full table.
A note about other one-story homes
You may find that single-story choices are rare in new communities at this size. Lennar lists the Maxwell as the only one-story plan in the Kensington Collection. If one-story is a must for you, say so early when you call, so that we can look at what is offered today.

Common Questions
Is the Maxwell the only one-story home at Whitmore Estates?
Yes. Among the five Kensington Collection plans, only the Maxwell is a single story. The Winston, Cambridge, Sussex and Versailles each have two stories.
How much bigger is the Winston than the Maxwell?
About 800 square feet. Lennar lists the Maxwell at about 2,974 square feet and the Winston at about 3,786. The Winston also adds a loft and a media room upstairs.
Do both plans have a study?
Yes. The Maxwell study is 14 feet 4 inches by 11 feet. The Winston study is 14 feet 2 inches by 14 feet 8 inches. Both are on the first floor near the front of the house.
Does the Maxwell have a media room or loft?
No. The Maxwell has no second floor, so it has no loft and no media room. The Winston has both upstairs. If you want those rooms, the Winston is the closer match.
Which plan costs less?
The Maxwell. Homes in that plan have recently started around \$1.2 million. The Winston has recently started roughly sixty-five thousand dollars higher. Prices change, so call 561-704-0091 for today's numbers.
Is a single-story home better for resale?
We cannot promise how any home will resell. It depends on the market the day you sell. What we can say is that single-story homes appeal to buyers who want to avoid stairs, and that group is large.
Want to stand in both plans on the same day? Call 561-704-0091 or See Whitmore Estates — Schedule a Visit. We will walk you through the Maxwell and the Winston and tell you what each one has recently started at.