Sussex vs Versailles at Whitmore Estates: First-Floor Owner's Suite Plans Compared
In this article
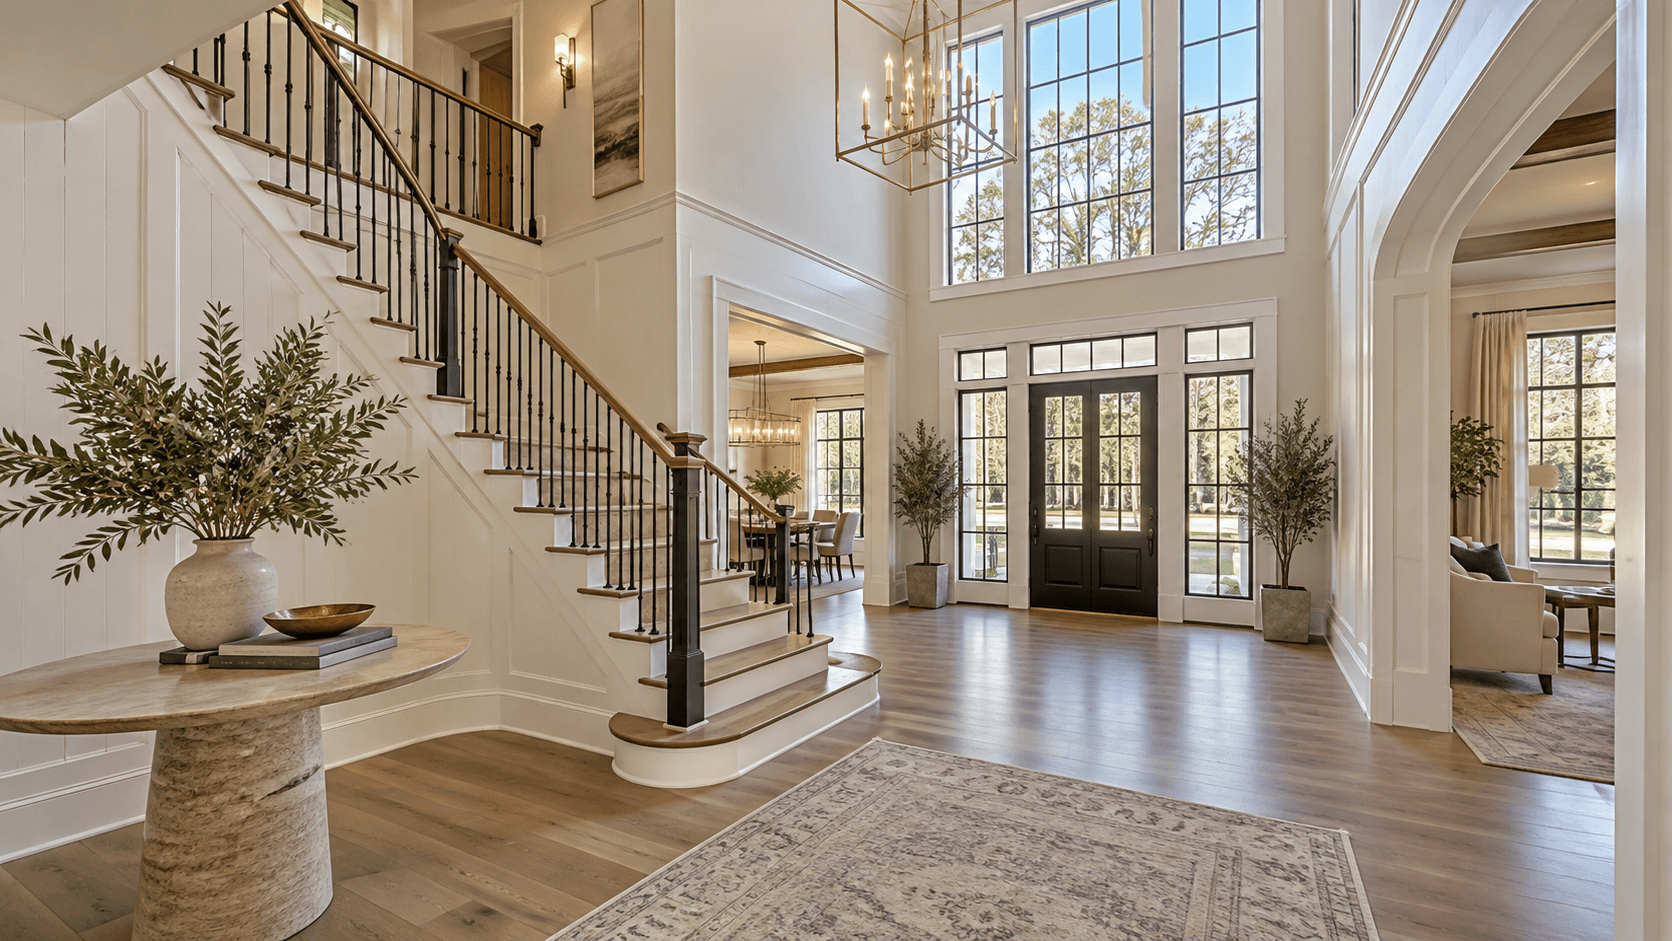
The Sussex and the Versailles are the two largest plans at Whitmore Estates that share the same big idea: the owner's suite is on the first floor, and the front hall is two stories tall. The Versailles is about 315 square feet bigger, adds a fifth full bath, and swaps the study for a flex space. The Sussex costs roughly fifty-five thousand dollars less, as a rounded recent gap. If you want the downstairs suite but do not need the very biggest house, the Sussex is the one to look at first.
This guide walks through both plans room by room. It is short on opinion and long on numbers, because the numbers are what you can use.

The quick answer
Sussex | Versailles | |
|---|---|---|
Stories | 2 | 2 |
Bedrooms | 5 | 5 |
Full baths | 4 | 5 |
Half baths | 2 | 2 |
Garage | 3-car | 3-car |
Size, as listed | about 4,350 sq ft | about 4,665 sq ft |
Owner's suite | First floor | First floor |
Study or flex | Study | Flex space |
Recently started | about $1.37 million | about $1.42 million |
Both homes have a double-height foyer. That is a front hall with no ceiling between the first floor and the roof, so you see up to the second floor when you walk in.
What the two plans share
Most of what you notice in these two homes is the same:
The first-floor owner's suite. You do not need stairs to reach the main bedroom.
A two-story front hall. It makes the house feel big the moment you step in.
Four bedrooms upstairs. Along with a loft and a media room.
A three-car garage. Split into a two-car and a one-car bay.
A lanai in back. A lanai is a covered patio.
If those five things are your list, either plan will work. The rest is about size and rooms.
Sussex room by room
Downstairs:
Great Room: 19 feet 5 inches by 19 feet 11 inches
Dining room: 12 feet 8 inches by 13 feet 8 inches
Study: 13 feet 9 inches by 14 feet 4 inches
Owner's suite: 15 feet 4 inches by 17 feet 8 inches
Lanai: 22 feet 4 inches by 13 feet 8 inches
Two-car garage: 20 feet 4 inches by 20 feet. One-car garage: 20 feet by 15 feet 10 inches
Upstairs:
Bedroom 2: 12 feet by 13 feet
Bedroom 3: 15 feet 8 inches by 14 feet 4 inches
Bedroom 4: 14 feet 8 inches by 13 feet 5 inches
Bedroom 5: 12 feet by 13 feet 8 inches
Loft: 13 feet by 14 feet 5 inches
Media room: 13 feet 8 inches by 16 feet 2 inches
Versailles room by room
Downstairs:
Great Room: 21 feet 5 inches by 21 feet 10 inches
Dining room: 12 feet 8 inches by 15 feet 6 inches
Flex space: 15 feet 6 inches by 17 feet
Owner's suite: 19 feet 4 inches by 14 feet 6 inches
Lanai: 41 feet by 10 feet
Two-car garage: 20 feet by 21 feet. One-car garage: 19 feet 4 inches by 12 feet
Upstairs:
Bedroom 2: 17 feet by 12 feet 10 inches
Bedroom 3: 13 feet 10 inches by 13 feet
Bedroom 4: 14 feet 4 inches by 12 feet
Bedroom 5: 14 feet 11 inches by 13 feet
Loft: 15 feet 5 inches by 17 feet 2 inches
Media room: 17 feet by 16 feet
Read the full Versailles page.

Where the two plans really differ
1. The Great Room. The Versailles Great Room is about 21 feet 5 inches by 21 feet 10 inches. The Sussex is about 19 feet 5 inches by 19 feet 11 inches. That is roughly two feet in each direction, which you will notice when you put a sectional and a dining table in the room.
2. Study or flex space. The Sussex has a study. The Versailles has a flex space. Both are on the first floor. A study is usually thought of as an office. A flex space can be an office, a gym, a playroom or a second sitting room. The Versailles flex space is also bigger, at 15 feet 6 inches by 17 feet, against the Sussex study at 13 feet 9 inches by 14 feet 4 inches. A flex room is simply a room with no fixed job. You decide what it is for.
3. The upstairs. The Versailles loft and media room are each bigger. The media room is 17 feet by 16 feet, against 13 feet 8 inches by 16 feet 2 inches. The Versailles loft is 15 feet 5 inches by 17 feet 2 inches, against 13 feet by 14 feet 5 inches in the Sussex.
4. The bath count. The Versailles has five full baths. The Sussex has four. For a house where five bedrooms are in use, a fifth full bath cuts down on morning traffic.
5. The lanai. The Versailles lanai is long, at 41 feet by 10 feet. The Sussex lanai is shorter and deeper, at 22 feet 4 inches by 13 feet 8 inches. A long, narrow lanai suits a row of chairs. A deeper one suits a table.
So which one?
Choose the Sussex if you want the first-floor owner's suite and a big upstairs, and you would rather keep the price a step lower. It is still a large home.
Choose the Versailles if you want the largest plan in the collection, a fifth full bath, a bigger flex space and a bigger media room.
If you are torn, walk both. The difference between 4,350 and 4,665 square feet looks small on paper. In person, many buyers find they feel it right away in the Great Room, or not at all.
If neither of these fits, the other three plans are covered in all five Whitmore Estates plans compared. If you want the owner's suite upstairs instead, look at Winston vs Cambridge.
Both homes are big loans
Homes at this size are financed with a jumbo loan, which is a loan above the standard limit. We explain how it works in our guide to jumbo mortgages in Florida. Both plans also come with the same standard feature list, which we cover in what Lennar's Everything's Included means at Whitmore Estates.

Common Questions
What is a double-height foyer?
It is a front entry hall with an open ceiling that rises through both floors. You stand on the first floor and see up to the roof line. The Sussex and the Versailles both have one at Whitmore Estates.
How much bigger is the Versailles than the Sussex?
About 315 square feet. Lennar lists the Sussex at about 4,350 and the Versailles at about 4,665. The Versailles also has one more full bath, a larger flex space and a larger Great Room.
Do both plans have the owner's suite on the first floor?
Yes. The Sussex owner's suite is 15 feet 4 inches by 17 feet 8 inches. The Versailles owner's suite is 19 feet 4 inches by 14 feet 6 inches. Neither needs stairs to reach.
How many bedrooms and baths does each plan have?
Both have five bedrooms and two half baths. The Sussex has four full baths. The Versailles has five. Four of the bedrooms in each plan are upstairs, along with a loft and a media room.
What is the price difference?
Homes in the Versailles have recently started roughly fifty-five thousand dollars above the Sussex. That is a rounded gap, not a quote. Call 561-704-0091 for what each plan has started at today.
Does either plan have a study?
The Sussex has a study. The Versailles has a flex space instead, which you can use as an office or anything else you need. Both are on the first floor.
Want to stand in both homes on one visit? Call 561-704-0091 or See Whitmore Estates — Schedule a Visit. We will walk you through the Sussex and the Versailles and tell you what each has recently started at.