Poppy vs. Water Lilly at Terra Sol
In this article
The Poppy and the Water Lilly are the two larger townhome plans at Terra Sol, Lennar's community in Homestead. They are about 58 square feet apart, and their starting prices have recently been a few thousand dollars apart. The real choice is simple to say: the Poppy has a big loft upstairs, with a den option, and the Water Lilly uses that space for a fourth bedroom. Both have three full baths and a half bath. Call 561-704-0091 for today's prices.
This guide compares the two plans room by room so you can decide whether you need a fourth bedroom or a flexible space.

Side by side
Poppy | Water Lilly | |
|---|---|---|
Square feet | about 1,746 | about 1,804 |
Bedrooms | 3 | 4 |
Full baths | 3 | 3 |
Half bath | 1 | 1 |
Upstairs extra | Loft, about 10 ft 6 in by 10 ft 2 in (den option) | Fourth bedroom, about 9 ft 7 in by 10 ft |
Owner's suite | about 13 ft 4 in by 12 ft | about 12 ft by 15 ft 4 in |
Living room | about 11 ft 11 in by 10 ft 6 in | about 11 ft 11 in by 16 ft 3 in |
Main gathering room | Family room, about 12 ft 2 in by 15 ft 10 in | Great room, about 12 ft 2 in by 15 ft 7 in |
Dining room | about 12 ft by 10 ft 3 in | about 12 ft by 9 ft 7 in |
Kitchen | about 12 ft 3 in by 9 ft | about 12 ft by 9 ft 4 in |
Garage | 1-car, 12 ft by 20 ft | 1-car, 12 ft by 20 ft 4 in |
All room sizes come from Lennar's floor-plan drawings. Ask the sales team to confirm them for the home you pick.
What the two plans share
Both are two-story townhomes with a one-car garage and a 15 ft by 10 ft back patio. Both have three separate rooms downstairs: a living room, a dining room and a main gathering room off the kitchen. Both have a half bath downstairs and the laundry room upstairs.
Both owner's suites have a walk-in closet, a coffered ceiling and a 20 ft by 4 ft balcony. Our coffered ceiling guide explains what that ceiling is and why it matters.

Upstairs: a loft or a fourth bedroom
This is the decision.
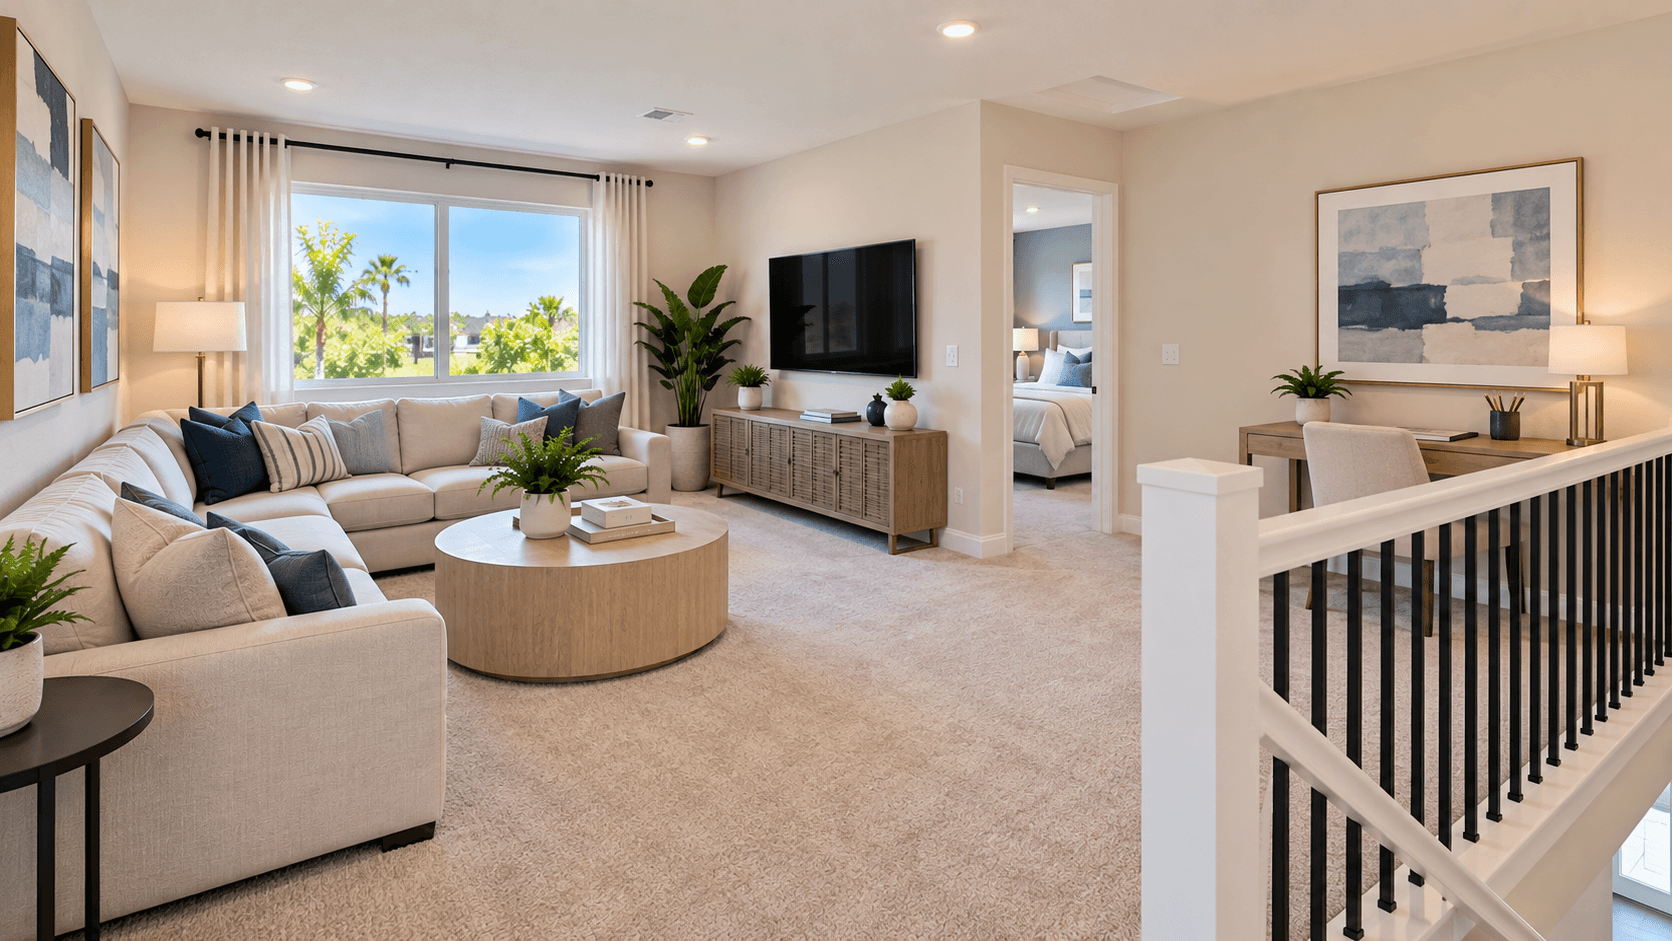
The Poppy has three bedrooms and a loft of about 10 ft 6 in by 10 ft 2 in. That is the largest loft at Terra Sol. A loft is an open space with no door. It works well as a family TV spot, a play area or a homework corner that a parent can see.
Lennar also shows an option that labels that space a den, the same size. A den is a smaller room with walls and usually a door, used as an office or a reading room. We explain the difference in What Is a Den in a House? Ask the sales team what the den option includes and what it costs.
The Water Lilly has four bedrooms and no loft. The three secondary bedrooms are close in size: about 9 ft 7 in by 10 ft 11 in, about 10 ft by 9 ft 11 in, and about 9 ft 7 in by 10 ft. Lennar says one of them has its own bathroom, which is called an en-suite bath.
So ask yourself: will someone sleep in that fourth room every night? If yes, the Water Lilly is the plan. If it would mostly be an office or a guest room, the Poppy's loft or den may serve you better, and the Poppy has recently started a little lower.
The owner's suite is shaped differently
The two owner's suites are close in area but not in shape.
Poppy: about 13 ft 4 in by 12 ft. Closer to square.
Water Lilly: about 12 ft by 15 ft 4 in. Longer, with more room at the foot of the bed for a chair or a dresser.
Both open to the same 20 ft by 4 ft balcony. If you are not sure what size bedroom feels comfortable, stand in each on your tour.
Downstairs: nearly the same rooms, different sizes
Both plans have three rooms on the first floor, but the sizes shift.
The Water Lilly's living room is much bigger. At about 11 ft 11 in by 16 ft 3 in, it is the largest living room at Terra Sol. The Poppy's is about 11 ft 11 in by 10 ft 6 in.
The Poppy's main room is slightly larger. Lennar's drawing calls it a family room, about 12 ft 2 in by 15 ft 10 in. The Water Lilly's great room is about 12 ft 2 in by 15 ft 7 in.
The dining rooms are close. About 12 ft by 10 ft 3 in in the Poppy and about 12 ft by 9 ft 7 in in the Water Lilly.
Not sure how a living room and a family room are used differently? Read living room vs. family room.
Who each plan fits
Pick the Poppy if:
You want a flexible space upstairs that the whole family can use.
You might want an office with a door, using the den option.
Three bedrooms are enough today.
You want the larger family room downstairs.
Pick the Water Lilly if:
You need four real bedrooms.
You want the biggest living room at Terra Sol.
You like a longer owner's suite.
You have a guest or an older child who would use a bedroom with its own bath.
Price and value
The Water Lilly is the largest plan at Terra Sol and has recently started a few thousand dollars above the Poppy. Prices and incentives change often. Call 561-704-0091 for today's numbers on both plans and on any homes that are ready now.
For a look at all four plans together, read our Terra Sol floor plans guide. If you are also weighing the two smaller plans, see Carnation vs. Iris.
How to compare them on a tour
Stand in the Poppy loft. Picture it as a TV room, then as an office with walls. Which one do you actually need?
Stand in the Water Lilly's smallest bedroom. Can it hold a bed, a dresser and a desk?
Check the living rooms. The Water Lilly's is much larger. Would you use it, or would it sit empty?
Ask about the den option. Find out what it includes and when it has to be chosen.

Common Questions
What is the main difference between the Poppy and the Water Lilly?
The Poppy has three bedrooms and a large loft with a den option. The Water Lilly has four bedrooms and no loft. Both have three full baths, a half bath and a one-car garage.
Which plan is bigger?
The Water Lilly is about 1,804 square feet and the Poppy is about 1,746 square feet. The Water Lilly is the largest plan at Terra Sol.
How big is the Poppy loft?
About 10 ft 6 in by 10 ft 2 in on the builder's drawing. It is the largest loft at Terra Sol. Lennar shows an option that turns it into a den of the same size.
Does the Water Lilly have a bedroom with its own bathroom?
Yes. Lennar says one of the secondary bedrooms has an en-suite bath, in addition to the owner's suite bath. Ask the sales team to show you which bedroom it is.
Which plan has the bigger living room?
The Water Lilly. Its living room is about 11 ft 11 in by 16 ft 3 in on the drawing. The Poppy's living room is about 11 ft 11 in by 10 ft 6 in.
Can the Poppy loft be a fourth bedroom?
Lennar shows it as a loft or a den, not a bedroom. A room usually needs a closet and other features to count as a bedroom. Ask the sales team what the den option includes.
Ready to see both? Call 561-704-0091 or See the Poppy and Water Lilly — Schedule a Visit.
Related reading: Terra Sol Floor Plans Compared, What Is a Den in a House?, Carnation vs. Iris at Terra Sol, Coffered Ceiling Guide, and the Terra Sol community page.