Living Room vs. Family Room: What's the Difference?
In this article
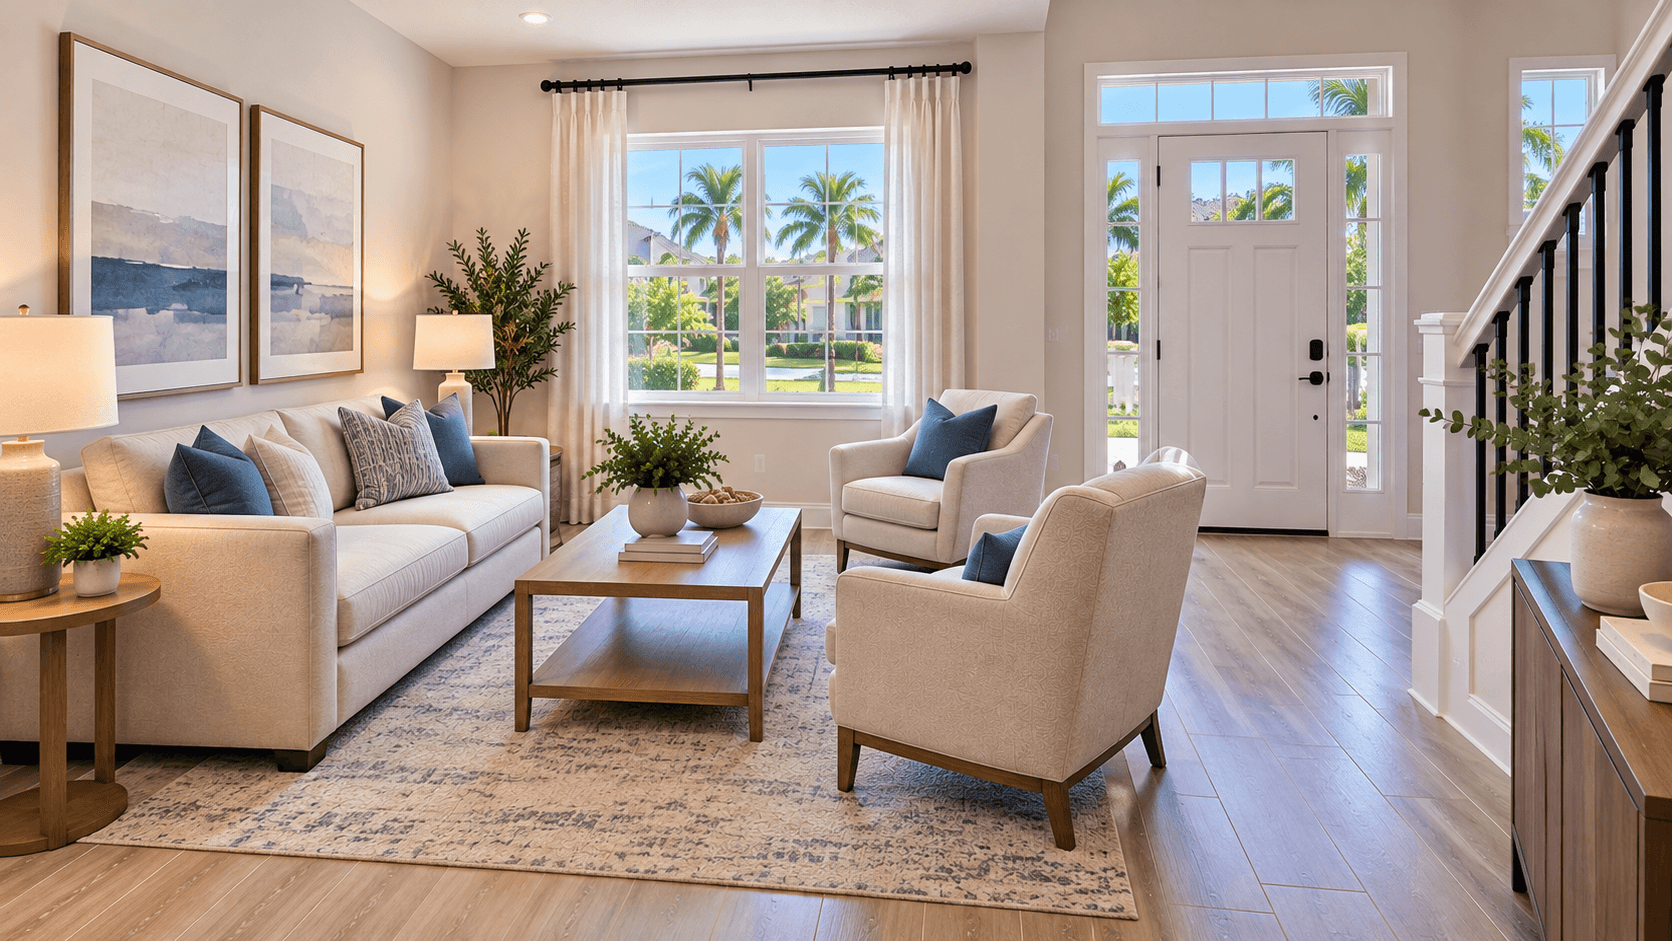
The difference between a living room and a family room is how you use them. A living room is the more formal room, usually near the front door, used for guests and conversation. A family room is the casual room, usually next to the kitchen, used for TV, games and everyday time together. A great room is one big open space that does the family-room job. At Terra Sol, Lennar's townhome community in Homestead, three of the four plans have a living room plus a family room or great room.
This guide explains each room in plain words and shows which Terra Sol plan has which.

The living room
A living room is the ""front"" room of a home. It is often the first room you see when you walk in.
It is usually used for:
Greeting guests and sitting down to talk
Reading or listening to music
Holidays and visits, when you want a nicer room
A piano, a bookcase or a display cabinet
In many homes the living room has no TV. People keep it neat and use it less often. That is why some buyers call it a ""formal"" living room.
The family room
A family room is where the household actually lives day to day. It is usually at the back of the home, open to the kitchen.
It is usually used for:
Watching TV and movies
Playing games, or letting kids play while a parent cooks
Eating snacks on the sofa
Everyday hanging out
A family room is built to get used hard. Comfortable sofas, a big TV and toys in a basket are normal.
The great room
A great room is one large open room that blends the family room and, often, the dining area. It usually opens straight to the kitchen. Builders use great rooms because they make a home feel bigger and let the cook stay part of the conversation.
Lennar's drawings for Terra Sol use both words. Three plans have a great room. One plan, the Poppy, calls that room a family room. In daily use, they do the same job.

Living room vs. family room at a glance
Living room | Family room or great room | |
|---|---|---|
Where it sits | Near the front door | Next to the kitchen, often at the back |
Feel | Neater, more formal | Casual, lived-in |
Main use | Guests, talking, reading | TV, games, everyday time |
TV | Often no | Usually yes |
Who uses it | Adults, visitors | The whole household |
Which Terra Sol plans have which rooms
Here is what Lennar's floor-plan drawings show on the first floor of each plan. All sizes are approximate. Ask the sales team to confirm them for the home you pick.
Plan | Living room | Family room or great room | Dining room |
|---|---|---|---|
Carnation | about 11 ft 11 in by 11 ft 4 in | Great room, about 15 ft 2 in by 19 ft 3 in | No |
Iris | No | Great room, about 12 ft 2 in by 21 ft | about 12 ft by 10 ft 3 in |
Poppy | about 11 ft 11 in by 10 ft 6 in | Family room, about 12 ft 2 in by 15 ft 10 in | about 12 ft by 10 ft 3 in |
Water Lilly | about 11 ft 11 in by 16 ft 3 in | Great room, about 12 ft 2 in by 15 ft 7 in | about 12 ft by 9 ft 7 in |
A few things stand out:
The Iris is the only plan without a living room. It puts that space into a dining room and one long great room.
The Carnation has the largest great room but no dining room.
The Poppy has all three rooms: living, dining and family.
The Water Lilly has the largest living room at Terra Sol, big enough to be a second family space.
For the full plan details, read our Terra Sol floor plans guide. The Carnation and the Iris are the clearest example of this choice, and Carnation vs. Iris walks through it.
Do you need both rooms?
Many buyers think they want a living room, then rarely use it. Others use a second room every single day. Ask yourself these questions.
Does anyone need a separate space to unwind? A second room lets one person read while another watches TV.
Do you host often? A living room gives guests a place to sit away from the kitchen mess.
Do you have young kids? A front room can become a play room you can see from the entry.
Do you work from home? A living room can work as an office, though it usually has no door. If you need a door, read What Is a Den in a House?
Would you rather have a dining room? At Terra Sol, the Iris trades the living room for a dining room.
If you answered yes to two or more, a plan with both rooms will likely suit you.
Smart ways to use a living room
If you choose a plan with a living room, here are uses buyers like:
A reading room. A chair, a lamp and a bookshelf.
A music room. Space for a piano or guitars.
A play room. Toy bins and a rug, close to the front door and away from the stove.
A home office. A desk facing the window.
A second TV room. Useful when kids and adults want different shows.
Furniture tips for each room
Living room: Start with two chairs and a small sofa facing each other. That shape is good for talking. Leave a clear path from the front door.
Family room or great room: Put the TV on the wall that does not face the brightest window. Use a sectional if you have the space. In an open great room, a large rug helps mark the sitting area apart from the dining table.
Measure before you buy. A room that looks big on a drawing can feel smaller once a sofa is in it.

Common Questions
What is the difference between a living room and a family room?
A living room is the more formal room near the front door, used for guests and talking. A family room is the casual room next to the kitchen, used for TV, games and everyday time.
Is a great room the same as a family room?
They do the same job. A great room is one large open room, usually joined to the kitchen. At Terra Sol, Lennar calls this room a great room on three plans and a family room on the Poppy.
Which Terra Sol plan has a living room, a family room and a dining room?
The Poppy. Lennar's drawing shows a living room, a dining room and a family room on the first floor. The Water Lilly also has three rooms, using a great room in place of a family room.
Which Terra Sol plan has no living room?
The Iris. It has a large foyer that leads into one long space shared by the kitchen, a dining room and a great room.
Which plan has the biggest great room?
The Carnation. Its great room is about 15 ft 2 in by 19 ft 3 in on the builder's drawing. It has a living room but no dining room.
Can a living room be used as an office?
Yes, but it usually has no door. If you need privacy for calls, a den or a bedroom with a door may work better.
Want to walk a plan with both rooms? Call 561-704-0091 or Tour the Terra Sol Living Spaces — Schedule a Visit.
Related reading: Terra Sol Floor Plans Compared, Carnation vs. Iris at Terra Sol, What Is a Den in a House?, Poppy vs. Water Lilly at Terra Sol, and the Terra Sol community page.