Carnation vs. Iris at Terra Sol
In this article
The Carnation and the Iris are the two smaller townhome plans at Terra Sol, Lennar's community in Homestead. They are only about 22 square feet apart, and their starting prices have recently been a few thousand dollars apart. The real difference is how the space is used. The Carnation gives you a living room and the biggest great room at Terra Sol. The Iris gives you a dining room and a third full bathroom. Call 561-704-0091 for today's prices.
This guide walks through both plans room by room so you can tell which one fits the way you live.

Side by side
Carnation | Iris | |
|---|---|---|
Square feet | about 1,649 | about 1,671 |
Bedrooms | 3 | 3 |
Full baths | 2 | 3 |
Half bath | 1 | 1 |
Living room | Yes, about 11 ft 11 in by 11 ft 4 in | No |
Dining room | No | Yes, about 12 ft by 10 ft 3 in |
Great room | about 15 ft 2 in by 19 ft 3 in | about 12 ft 2 in by 21 ft |
Kitchen | about 9 ft by 13 ft | about 12 ft 3 in by 9 ft |
Loft | about 7 ft by 9 ft | about 8 ft 8 in by 6 ft 4 in |
Owner's suite | about 12 ft 6 in by 12 ft 11 in | about 13 ft 4 in by 12 ft |
Garage | 1-car, 12 ft by 20 ft | 1-car, 12 ft by 20 ft |
All room sizes come from Lennar's floor-plan drawings for each plan. Ask the sales team to confirm them for the home you pick.
What the two plans have in common
Both are two-story townhomes. Both have a one-car garage, a 15 ft by 10 ft back patio, a half bath downstairs and the laundry room upstairs. Both owner's suites have a walk-in closet, a coffered ceiling and a 20 ft by 4 ft balcony.
Both also come with the same published feature list, including impact-resistant glass, solid surface kitchen countertops and a concrete tile roof. You can read the full list in our solid surface countertops guide.
So the choice is not about finishes. It is about the floor plan.

Downstairs: two rooms to gather, or a room to eat
The Carnation has two places to sit. Near the front door is a living room of about 11 ft 11 in by 11 ft 4 in. Past it, the kitchen opens into a great room of about 15 ft 2 in by 19 ft 3 in. That great room is the largest at Terra Sol. It is wide enough for a big sofa and a dining table in the same space.
What the Carnation does not have is a separate dining room. Your table lives in the great room.
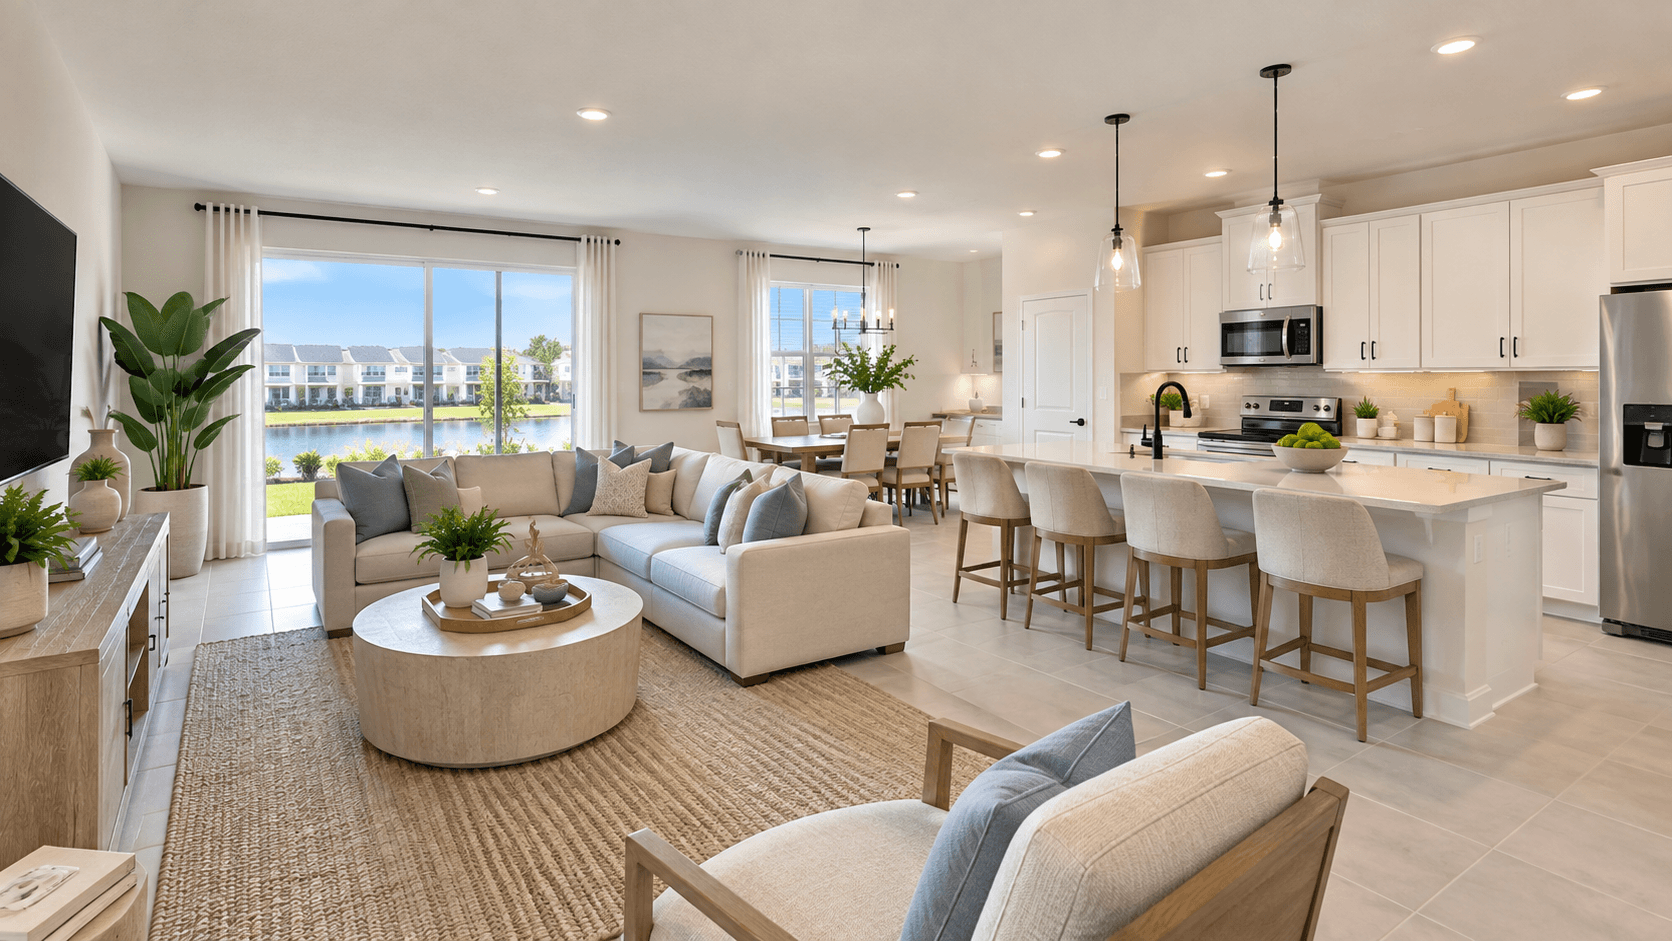
The Iris has no living room. Instead you walk through a large foyer into one long open space. The kitchen, a dining room of about 12 ft by 10 ft 3 in, and a great room of about 12 ft 2 in by 21 ft all share it.
Its great room is longer but narrower than the Carnation's. Its kitchen is about 12 ft 3 in by 9 ft, compared with the Carnation's 9 ft by 13 ft.
Ask yourself one question here. Do you want a second sitting room, or a room set aside for meals? Our guide to living room vs. family room can help you decide how much that second room matters.
Upstairs: the bathroom question
This is the biggest real difference between the two plans.
The Carnation has two full bathrooms upstairs for three bedrooms. One belongs to the owner's suite, so the other two bedrooms work with one more bath between them.
The Iris has three full bathrooms upstairs for the same three bedrooms. One belongs to the owner's suite, and there are two more for the rest of the floor. In a busy house, that third bath means less waiting in the morning. It also helps when a guest or an older child stays with you.
The bedrooms are close in size:
Carnation: owner's suite about 12 ft 6 in by 12 ft 11 in. Bedroom 2 about 10 ft 9 in by 11 ft 6 in. Bedroom 3 about 10 ft 9 in by 12 ft 4 in.
Iris: owner's suite about 13 ft 4 in by 12 ft. Bedroom 2 about 11 ft 10 in by 12 ft. Bedroom 3 about 10 ft 6 in by 10 ft.
Both have a small loft. The Carnation's is about 7 ft by 9 ft. The Iris's is about 8 ft 8 in by 6 ft 4 in. Either one fits a desk or a reading chair. Neither is a full extra room. If you want a bigger flexible space, look at the Poppy instead. Our Poppy vs. Water Lilly guide covers it.
Who each plan fits
Pick the Carnation if:
You entertain and want the biggest great room at Terra Sol.
You like a separate living room near the front door.
Two full baths are enough for your household.
You want the plan that has recently started lowest.
Pick the Iris if:
You want a dining room set apart from the sofa.
You want three full bathrooms upstairs instead of two.
You rarely use a formal living room.
You like a long, open first floor from front to back.
Price and value
The two plans have recently started close together, with the Iris a few thousand dollars higher. That extra buys a third full bathroom and a dining room. It gives up the living room and some great room width.
Which plans have homes you can tour and buy right now changes week to week. Call 561-704-0091 and we will tell you.
How to compare them on a tour
Stand in each great room. Picture your sofa, your TV and your table. The Carnation's is wider. The Iris's is longer.
Count the morning traffic. Who in your house needs a bathroom at 7 a.m.? That answer often decides this choice.
Look at the lofts. Sit where a desk would go. Is it big enough for how you work?
Walk from the garage to the kitchen. Carrying groceries is part of daily life.
For all four plans side by side, read our Terra Sol floor plans guide.

Common Questions
What is the main difference between the Carnation and the Iris?
The Carnation has a living room, the largest great room at Terra Sol and two full baths. The Iris has a dining room and three full baths but no living room. They are only about 22 square feet apart.
Which plan is bigger?
The Iris, but only slightly. It is about 1,671 square feet. The Carnation is about 1,649 square feet. Both have three bedrooms and a one-car garage.
Does the Carnation have a dining room?
No. The Carnation has a living room and a large great room. Most buyers put the dining table in the great room, which is about 15 ft 2 in by 19 ft 3 in on the builder's drawing.
How many bathrooms does the Iris have?
The Iris has three full bathrooms upstairs and one half bath downstairs. The Carnation has two full baths and one half bath.
Do both plans have a balcony?
Yes. Both owner's suites open to a balcony that measures 20 ft by 4 ft on the builder's drawings, with an aluminum railing.
Which plan costs less?
The Carnation has recently started a few thousand dollars below the Iris. Prices and incentives change often, so call 561-704-0091 for today's numbers.
Ready to walk both? Call 561-704-0091 or See the Carnation and Iris — Schedule a Visit.
Related reading: Terra Sol Floor Plans Compared, Living Room vs. Family Room, Poppy vs. Water Lilly at Terra Sol, Solid Surface Countertops at Terra Sol, and the Terra Sol community page.