What Is a Den in a House? A Plain-English Guide
In this article
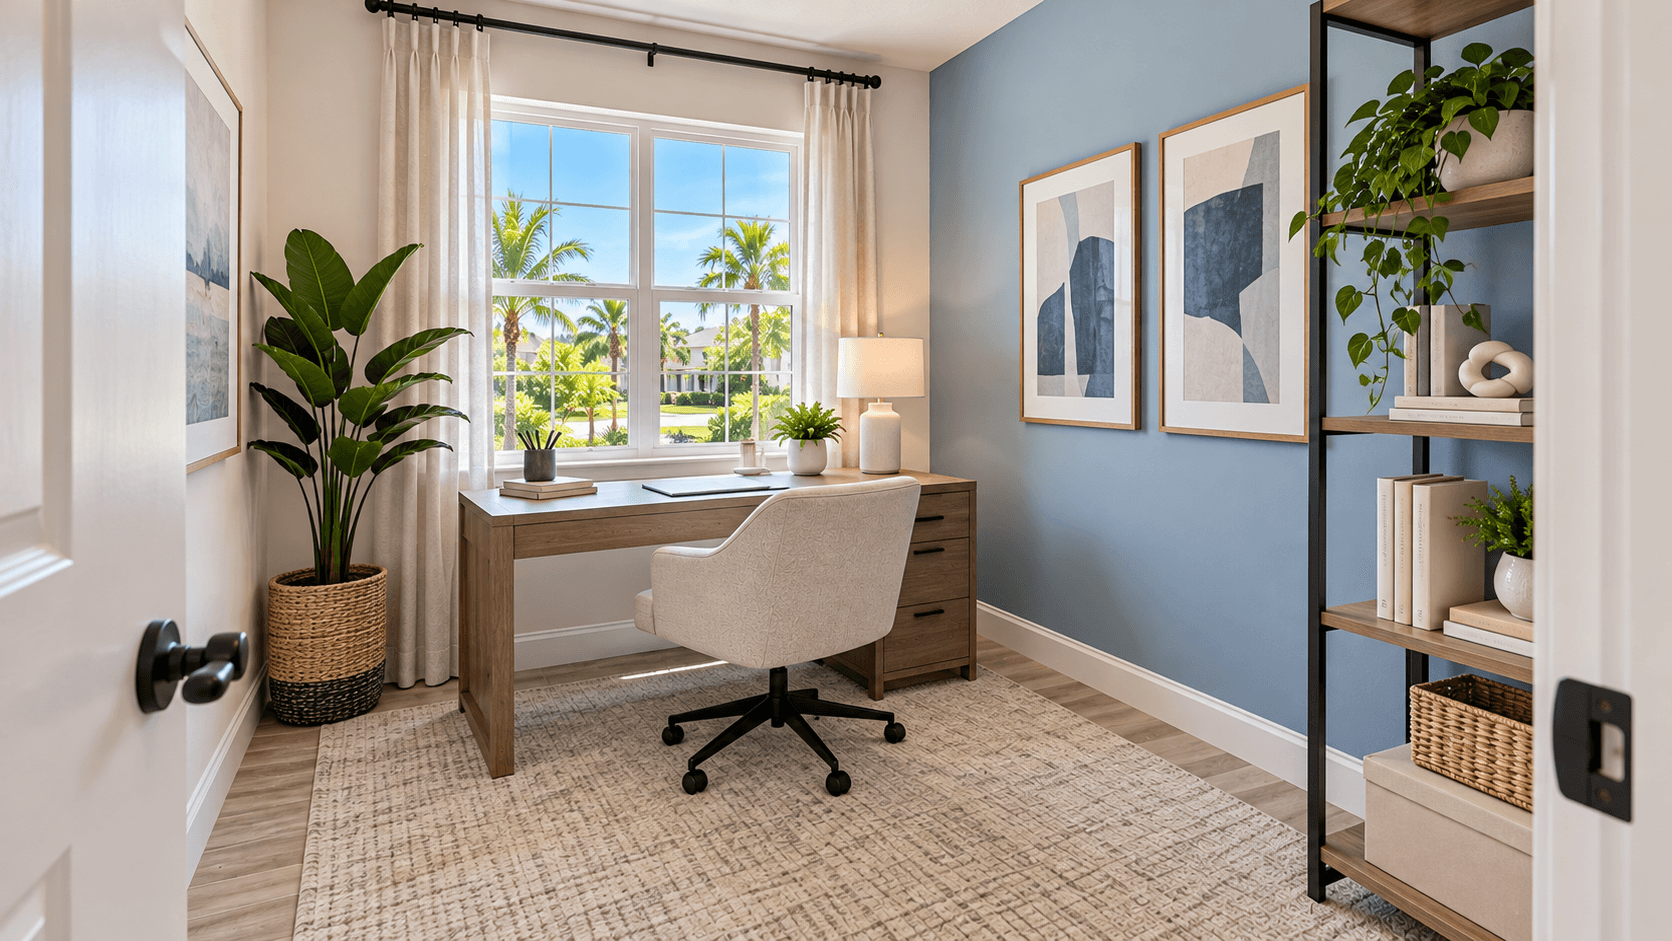
A den in a house is a small, separate room used for relaxing, reading or working. It is usually set apart from the main living area, often has a door, and is cozier than a living room. A den is not usually counted as a bedroom. At Terra Sol, Lennar's townhome community in Homestead, the Poppy plan shows an option that turns its upstairs loft into a den of about 10 ft 6 in by 10 ft 2 in.
This guide explains what a den is, how it differs from a bedroom, a loft and a family room, and how to decide whether you want one.

What a den is
A den is a room you go to for something specific. Reading. Working. Watching a game. Doing homework. It is usually smaller than a living room and more private than a family room.
Most dens share a few traits:
Smaller size. A den is usually the size of a small bedroom or a little less.
Separate. It sits off to the side, away from the busiest part of the home.
Walls, and often a door. That is what sets it apart from a loft or a nook.
Flexible use. One family uses it as an office. Another uses it as a TV room or a play room.
The word ""den"" comes from the idea of a cozy, tucked-away space, like an animal's den. In a home, it simply means a room that feels set apart.
Den vs. bedroom
This is the question buyers ask most.
A bedroom is a room meant for sleeping. When a builder lists a home as having three bedrooms, it is telling you how many rooms count as bedrooms on the plan. A den is a different kind of room, even if it is about the same size.
Local building rules decide which rooms can be listed as bedrooms. That is why a builder may call a room a den even when a bed would fit inside it. If you plan to use a den as a bedroom, ask the builder how the room is classified and what it includes.
At Terra Sol, the Poppy is listed as a three-bedroom plan. The den option changes the loft, not the bedroom count. If you need four true bedrooms, the plan to look at is the Water Lilly. Our Poppy vs. Water Lilly guide compares them.

Den vs. loft
A loft is an open space, usually upstairs, with no door and often no full walls. It connects to the hallway or the rooms around it.
A den has walls and usually a door.
That one difference changes how you use the space:
Loft | Den | |
|---|---|---|
Walls and door | No | Yes |
Privacy | Low | Higher |
Noise | Carries to the rest of the floor | Stays in the room |
Good for | Family TV, play area, homework where a parent can see | Office, video calls, reading, a guest bed |
Feel | Open and shared | Closed and focused |
At Terra Sol, three of the four plans have a loft upstairs:
Carnation: about 7 ft by 9 ft.
Iris: about 8 ft 8 in by 6 ft 4 in.
Poppy: about 10 ft 6 in by 10 ft 2 in, with the den option shown by Lennar.
The Carnation and Iris lofts are small. They suit a desk or a reading chair. The Poppy's loft is large enough that Lennar shows a den option for it. All sizes come from Lennar's floor-plan drawings.
Den vs. family room
A family room is a casual room where the household spends time together, often next to the kitchen. A den is smaller and more private. Think of the family room as the place everyone gathers, and the den as the place one or two people go to get away.
The Poppy is a good example of a home that can have both. Downstairs it has a living room, a dining room and a family room. Upstairs, the den option would add a den as well. Ask what the option includes. Read our guide to living room vs. family room for more on how those rooms differ.
Den vs. office, study and flex room
These words overlap a lot:
Office or study. A room used for work or school. A den is often used this way.
Flex room. A builder's word for a room with no fixed use. It might be a den, an office or a play room.
Bonus room. Usually a larger extra room, often over a garage.
In daily life, people use ""den"" for any small, separate room that is not a bedroom.
Ways people use a den
Home office. A door matters for video calls.
Reading room. Shelves, a chair and a lamp.
TV or game room. Keeps the noise away from the main living space.
Kids' homework room. A desk and storage away from the TV.
Hobby room. Sewing, crafts or music.
Occasional guest room. A sleeper sofa can turn a den into a place for a visitor to sleep.
Should you choose the den option?
Ask yourself three questions.
Does anyone work from home? If so, a room with a door is often worth more than an open loft.
Do you want a shared hangout upstairs? If kids or teens will use the space together, an open loft may be better.
Do you actually need a fourth bedroom? If yes, a den is not the same thing. Look at the Water Lilly.
Then ask the sales team what the Poppy's den option includes, what it costs, and by when it must be chosen. Options usually have a deadline in the building process.
The Terra Sol plans at a glance
All four Terra Sol plans are two-story townhomes with a one-car garage and a balcony off the owner's suite. They run from about 1,649 to about 1,804 square feet. Our Terra Sol floor plans guide compares them, and Carnation vs. Iris covers the two smaller plans.

Common Questions
What is a den in a house?
A den is a small, separate room used for relaxing, reading or working. It usually has walls and a door and sits away from the main living area. It is not usually counted as a bedroom.
Is a den the same as a bedroom?
No. A bedroom is a room the builder lists for sleeping. A den is listed as a different kind of room, even when a bed would fit. Local building rules decide what can be listed as a bedroom, so ask the builder how a room is classified.
What is the difference between a den and a loft?
A loft is open, with no door and often no full walls. A den has walls and usually a door. A loft feels shared. A den feels private.
Does Terra Sol have a plan with a den?
Lennar shows a den option for the Poppy plan. It shows the upstairs loft, about 10 ft 6 in by 10 ft 2 in, as a den. Ask the sales team what the option includes and costs.
Can a den be used as a home office?
Yes. That is one of the most common uses. A door helps keep noise out during calls and keeps work separate from family time.
Which Terra Sol plan has four bedrooms?
Only the Water Lilly. It has four bedrooms upstairs, three full baths and a half bath in about 1,804 square feet. It has no loft.
Want to see the Poppy loft and picture it as a den? Call 561-704-0091 or See the Poppy Loft at Terra Sol — Schedule a Visit.
Related reading: Poppy vs. Water Lilly at Terra Sol, Terra Sol Floor Plans Compared, Living Room vs. Family Room, Carnation vs. Iris at Terra Sol, and the Terra Sol community page."