Loft Ideas for Verdana Grove's Two-Story Homes
In this article
Good loft ideas start with one question: who will use the space every day? At Verdana Grove, three of Lennar's four plans have an upstairs loft. The Eclipse, Honor and Nova each have one, and each loft sits next to a different set of rooms. That changes what works best.
This guide gives practical loft ideas for each plan, using the sizes from Lennar's floor plan drawings.
What Is a Loft in These Homes?
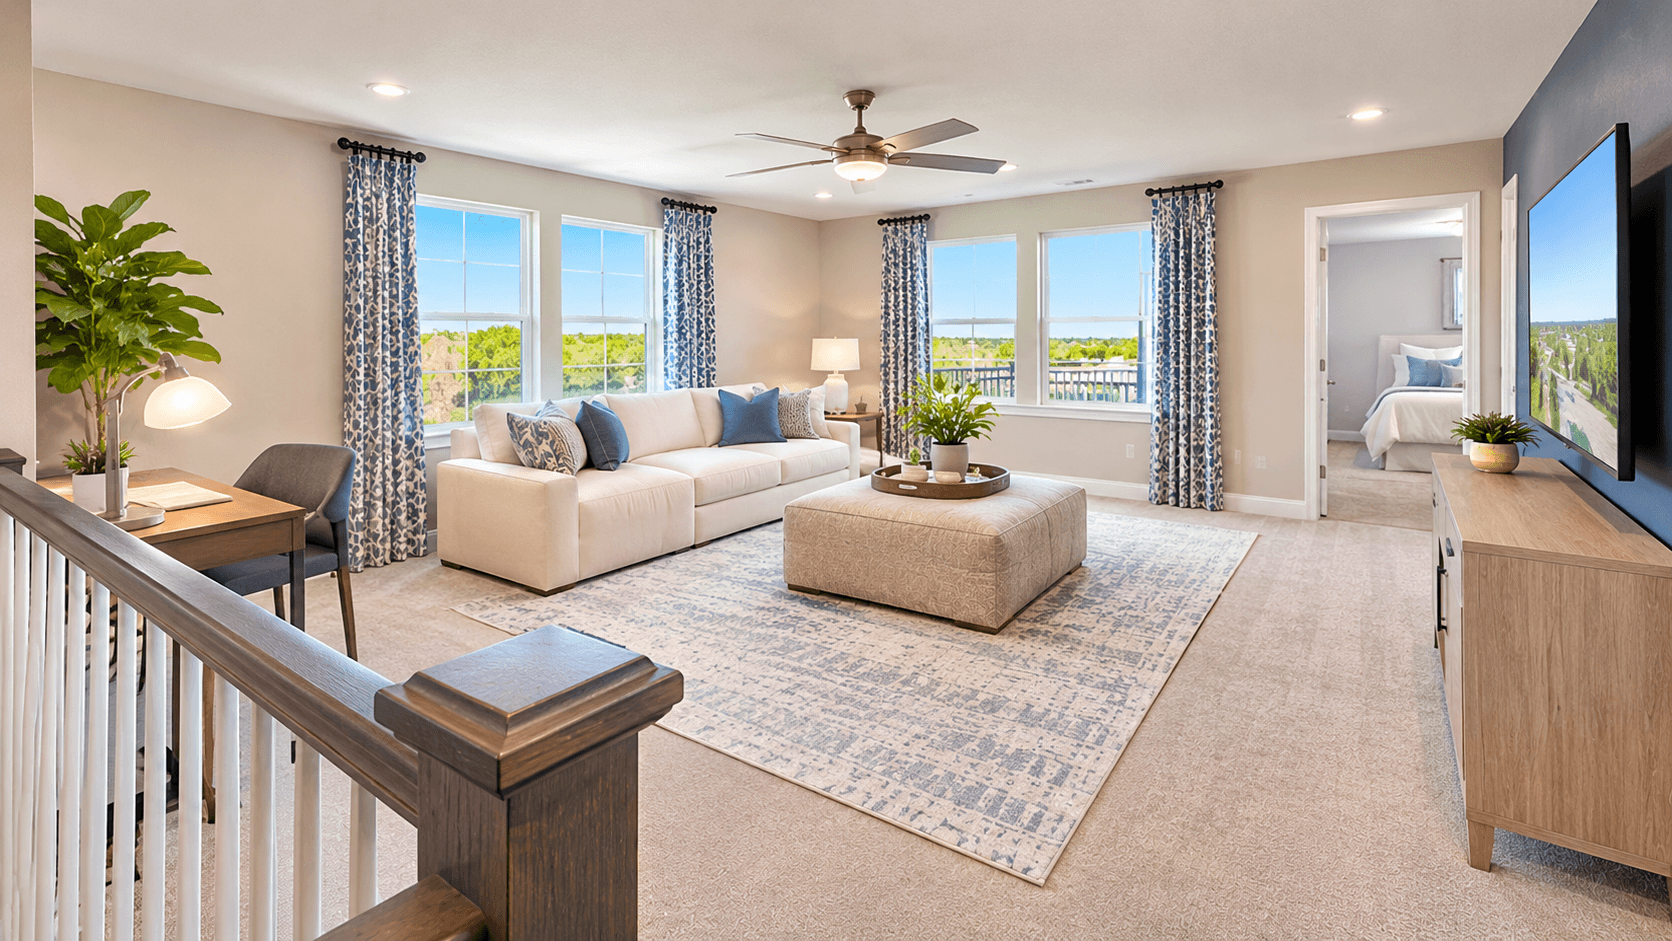
A loft is an open room at the top of the stairs. It has no door. In the Verdana Grove plans, it is part of the second floor, next to the bedrooms. Our earlier explainer covers what a loft in a house is and when you need one if you are new to the idea.
Here are the three lofts at Verdana Grove:
Plan | Loft size | About | Who sleeps upstairs |
|---|---|---|---|
Eclipse | 11' 6"" x 13' 2"" | 151 sq ft | Owner's suite + 3 bedrooms |
Honor | 17' 3"" x 13' 8"" | 236 sq ft | 4 bedrooms |
Nova | 20' 8"" x 13' 10"" | 286 sq ft | 4 bedrooms |
The Celeste is one story, so it has no loft.

Loft Ideas for the Eclipse
Lennar calls the Eclipse loft ""a versatile loft space for seamless entertainment and recreation on the upper level."" It is the smallest of the three. It also shares the upstairs with the owner's suite and the laundry room.
That mix makes the Eclipse loft a good family hub. Ideas that fit:
A reading corner. One comfy chair, a lamp and a low shelf.
A homework station. A desk against one wall, close to the kids' rooms and the parents' room.
A folding and sorting spot. The laundry room is upstairs too. A small table here can hold clean clothes before they go into rooms.
Keep it simple. At about 151 square feet, it is a little bigger than any of the Eclipse's secondary bedrooms. One main use works better than three.
Loft Ideas for the Honor
The Honor loft is about 236 square feet. Lennar calls it ""a flexible loft for seamless entertaining and recreation on the upper level."" In the Honor, the owner's suite is downstairs. All four upstairs bedrooms are for other people in the house.
That makes the Honor loft a natural kids' or teens' zone. Ideas that fit:
A game room. A couch, a TV and a storage bench for consoles and board games.
A study room. Two desks side by side for siblings.
A hangout space. Beanbags, a rug and soft lighting. It gives older kids a place to be with friends without taking over the family room.
The Honor also has a flex space on the first floor. If you need an office away from the bedrooms, use the flex space downstairs and keep the loft for fun. This guide explains what a flex room is, with real examples.

Loft Ideas for the Nova
The Nova loft is the largest at about 286 square feet. Lennar calls it ""an expansive loft ideal for shared entertainment."" On the drawing, it is a little bigger than the Nova's own family room.
With four bedrooms around it, the Nova loft can hold two zones at once:
A TV area on one side, a desk area on the other. Use a rug or a bookcase to split the space.
A second living room. Put a full sofa here so the upstairs has its own place to relax.
A play area plus storage. Bins along one wall, open floor in the middle.
For a full room-by-room look at this plan, read what a 3000 square foot house looks like in the Nova.
Loft Ideas That Work in Any Plan
These ideas come up again and again in loft design guides and forum questions. They fit all three Verdana Grove lofts:
Pick one main job first. Decide if it is for play, work or rest. Add a second use only if there is room.
Plan for noise. A loft has no door. A TV or game room up here will carry sound to the bedrooms.
Use rugs to mark zones. A rug tells everyone where the TV area ends and the desk area starts.
Keep walkways clear. People pass through the loft to reach the bedrooms.
Use low furniture near railings. Keep climbable furniture away from any open edge.
Measure before you buy. Use the sizes in the table above, and bring a tape measure when you tour.
Light, Comfort and Furniture
A loft is often used for long stretches, like movie nights or homework. A few small choices make it easier to use:
Add lamps. Pick a mix of floor and desk lamps. They let you change the mood without turning on every light.
Choose washable fabrics. Kids and guests will use this room hard.
Go modular. A sectional sofa or cube shelves can be moved as your needs change.
Hide the cords. A TV, consoles and chargers create a mess fast. A media cabinet with a back opening helps.
Leave room for growth. A play area today can become a teen hangout or a study space later. Buy pieces that can change with it.
Loft vs Bonus Room vs Flex Space
People mix these words up. A loft is open to the hall or stairs. A flex space, like the ones in the Honor and Nova, is a downstairs room you can use any way you like. A bonus room is a term some builders use for an upstairs living space. Our guide on how a bonus room differs from a loft goes deeper.
If you want a room away from the upstairs bedrooms, look at the flex space. If you want a shared space near the bedrooms, look at the loft.

Which Plan Has the Right Loft for You?
Want the parents' room near the kids? The Eclipse puts the owner's suite upstairs, next to the loft.
Want the kids to have their own floor? The Honor and Nova put the owner's suite downstairs.
Want the biggest shared room? The Nova loft is the largest.
To compare everything else about the four plans, read our Verdana Grove floor plan comparison. Prices start in the high $600,000s for the one-story Celeste. The loft plans start in the low $700,000s. Call 561-704-0091 for today's numbers.
Common Questions
Which Verdana Grove plans have a loft?
The Eclipse, Honor and Nova. The Celeste is one story and has no loft.
How big is the loft in the Nova?
Lennar's drawing shows 20' 8"" x 13' 10"", about 286 square feet. It is the largest loft at Verdana Grove.
Can a loft be used as a bedroom?
A loft has no door, so it is not the same as a bedroom. Every Verdana Grove plan already has 4 to 6 bedrooms, so the loft can stay a shared space.
What is the best use for a small loft?
Give it one job, like a reading corner or homework desk. The Eclipse loft is about 151 square feet, so one main use works best.
Is a loft good for a home office?
It can be, but a loft has no door and sound carries. In the Honor and Nova, the flex space sits on the first floor, away from the upstairs bedrooms.
How much do the loft plans cost at Verdana Grove?
The two-story loft plans start in the low $700,000s. Prices change, so call 561-704-0091 for today's numbers.
Tour the Lofts Yourself
Call 561-704-0091 or plan a visit to Verdana Grove. See photos and every plan on the Verdana Grove community page.
Related reading: Lennar Homes Miami: All Four Verdana Grove Plans Compared · How Big Is a 3000 Square Foot House? The Nova at Verdana Grove · What Is a Loft in a House? Kona and Marlin vs the Yellowfin