Lennar Homes Miami: All Four Verdana Grove Plans Compared
In this article
Lennar homes in Miami come in many sizes. At Verdana Grove, Lennar offers four single-family plans. They run from 1,824 to 3,041 square feet, with 4 to 6 bedrooms. Every plan has a two-car garage.
The real choice is not size. It is where the owner's suite sits and whether you want stairs. This guide sorts the four plans that way.
Lennar Homes Miami Buyers Can Tour: The Four Plans at a Glance
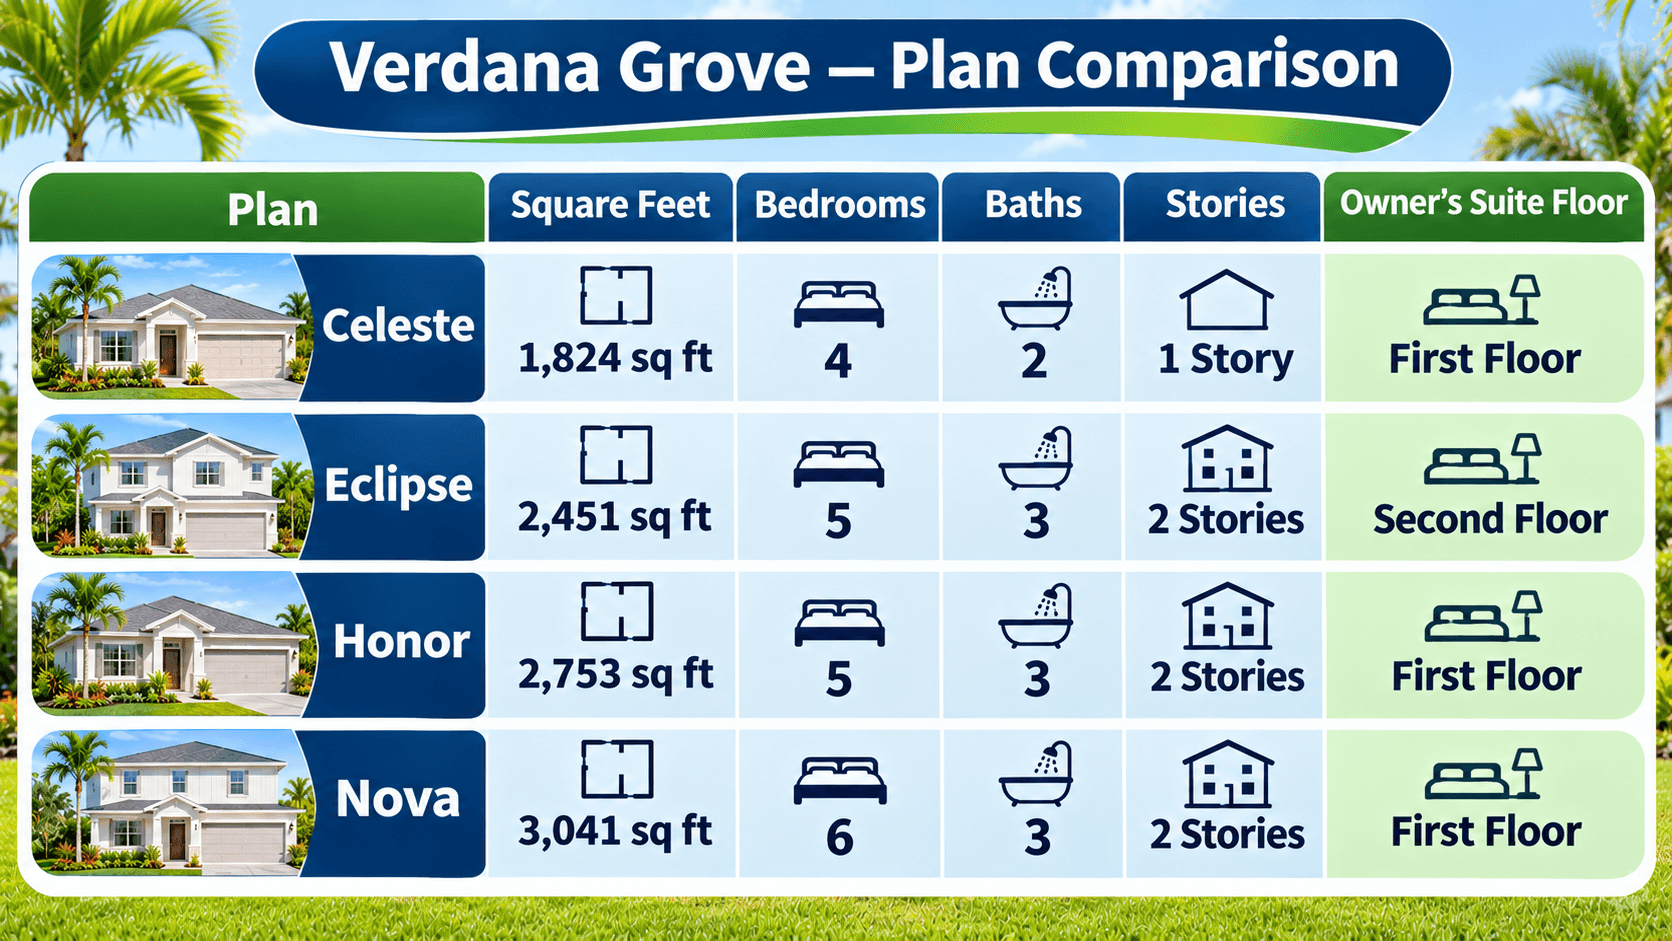
Here are the numbers from Lennar's page for each plan at Verdana Grove.
Plan | Sq ft | Beds | Baths | Stories | Owner's suite |
|---|---|---|---|---|---|
Celeste | 1,824 | 4 | 2 | 1 | Main floor |
Eclipse | 2,451 | 5 | 3 | 2 | Upstairs |
Honor | 2,753 | 5 | 3 | 2 | Main floor |
Nova | 3,041 | 6 | 3 | 2 | Main floor |
Every plan has a two-car garage. None of the four has a half bath. All the bathrooms are full baths.
Prices start in the high $600,000s for the Celeste and reach the high $700,000s for the Nova. Call 561-704-0091 for today's numbers.

Group 1: One Floor, No Stairs — the Celeste
The Celeste is the only one-story plan. Lennar describes three bedrooms off the foyer next to a full bath. The owner's suite sits at the back of the home with its own bath and a walk-in closet.
Room sizes from Lennar's floor plan drawing:
Family room: 15' 2"" x 19'
Owner's suite: 12' 7"" x 13' 7""
Dining room: 10' 10"" x 10' 1""
Bedroom 2: 11' 1"" x 10' 3""
Bedroom 3: 9' 10"" x 10' 2""
Bedroom 4: 11' 2"" x 10' 2""
Garage: 19' 5"" x 20' 5""
Who it fits: a household that wants every room on one level. It is also the lowest price point here.
The trade-off: it has two baths, not three. There is no loft or flex space.
Group 2: Owner's Suite Upstairs — the Eclipse
The Eclipse is the one plan with the owner's suite on the second floor. Lennar places one bedroom off the foyer, near a full bath. Upstairs are three more bedrooms, the owner's suite, a loft and the laundry room.
Room sizes from the drawings:
Family room: 14' x 15'
Dining room: 12' x 15'
Bedroom 5 (main floor): 10' x 11' 5""
Owner's suite (upstairs): 14' 2"" x 15'
Loft: 11' 6"" x 13' 2""
Bedrooms 2, 3 and 4 (upstairs): 10' 8"" x 10' 4"", 11' 11"" x 10' 10"", and 10' 9"" x 11' 7""
Garage: 18' x 20'
Who it fits: a household that wants the main bedroom near the kids' rooms. The laundry upstairs also means no carrying baskets up and down.
The trade-off: if stairs are a concern now or later, this is the plan to think hardest about.

Group 3: Owner's Suite Down, Kids Up — the Honor and Nova
The Honor and Nova both put the owner's suite on the main floor. Both have a flex space downstairs and a loft upstairs. The difference is the bedroom count and how the upstairs is used.
The Honor
Lennar describes a flex space near the entry, the owner's suite on the main level, and four bedrooms plus a loft upstairs.
Family room: 20' 5"" x 15' 9""
Dining room: 20' 5"" x 10'
Owner's suite: 17' 3"" x 14' 10""
Flex space: 12' 10"" x 10' 11""
Loft: 17' 3"" x 13' 8""
Garage: 19' x 22'
The Honor's owner's suite is the largest of the four plans on the drawings.
The Nova
The Nova adds a second main-floor bedroom. Lennar describes a secondary bedroom and a flex space on the first floor, plus the owner's suite. Upstairs are four more bedrooms and the largest loft here.
Family room: 15' x 18' 8""
Dining room: 10' x 13' 4""
Owner's suite: 13' 4"" x 14' 10""
Flex space: 12' 3"" x 11' 8""
Bedroom 2 (main floor): 12' x 12' 3""
Loft: 20' 8"" x 13' 10""
Garage: 20' x 21' 8""
If you want to know what living in a home this size feels like, read what a 3000 square foot house really looks like, using the Nova.
Honor vs Nova in one line: the Honor gives you a bigger owner's suite. The Nova gives you a sixth bedroom and a guest room on the main floor.
What the Flex Space Is For
The Honor and Nova both list a flex space on the first floor. Lennar says the Honor's is ""perfect for a studio, office or creative zone."" It is a room that does not have to be a bedroom. If you have not lived with one before, this guide explains how a flex room works in everyday life.
What the Loft Is For
Three of the four plans have an upstairs loft. Only the Celeste does not. A loft is an open room at the top of the stairs, without a door. We wrote a separate guide with practical ways to set up the loft in these plans.

How to Choose in Three Questions
Do you want stairs at all? If not, the Celeste is the only plan.
Should the main bedroom be near the kids? The Eclipse puts it upstairs with them. The Honor and Nova put it downstairs.
Do you need a guest room on the main floor? The Eclipse and Nova each have one. The Honor has a flex space instead.
The Honor and Nova are close in size, only about 290 square feet apart. Walk both before you decide. The room sizes feel different in person than on paper.
Room Sizes on Paper vs in Person
The room sizes above come from Lennar's floor plan drawings. A number like 12' x 12' can be hard to picture. Our guide that measures every room at a 2,000-square-foot home shows how to read these numbers and plan furniture.
All four plans at Verdana Grove come with the same included features. Read the overview of buying a house in Miami-Dade County at Verdana Grove for location, prices and the checks to run first.
What Every Plan Shares
No matter which plan you pick, some things stay the same. Every Verdana Grove home is a single-family home with a two-car garage. Every plan gets the same Lennar included list. That list has impact-resistant windows and sliding glass doors, porcelain kitchen countertops, a stainless steel appliance package, and a washer and dryer. It also has smart-home items like a Ring video doorbell and a Schlage Encode smart deadbolt.
That matters when you compare. You are not paying more in one plan for a better kitchen package. You are paying for more space and a different layout. So the question to ask is simple: which layout fits the way your household lives every day?
Lennar also lists the same 1-2-10 year homeowners warranty for each plan here. Ask for the full warranty document before you sign.
Common Questions
How many floor plans are at Verdana Grove?
Four. Lennar offers the Celeste, Eclipse, Honor and Nova, all single-family homes with a two-car garage.
Which Verdana Grove plan is one story?
Only the Celeste. It has four bedrooms, two baths and 1,824 square feet on one floor.
Which plans have the owner's suite on the first floor?
The Celeste, Honor and Nova. The Eclipse puts the owner's suite upstairs.
What is the biggest plan at Verdana Grove?
The Nova, with 3,041 square feet, six bedrooms and three baths.
Do the Verdana Grove plans have a loft?
The Eclipse, Honor and Nova each have a loft upstairs. The Celeste does not.
How much is the price gap between the plans?
From the Celeste to the Nova, the gap is roughly $96,000 at Lennar's listed starting prices. Prices change, so call 561-704-0091 for today's numbers.
Walk the Plans With Us
Call 561-704-0091 or book a tour of Verdana Grove. You can see photos and plan pages on the Verdana Grove community page.
Related reading: How Big Is a 3000 Square Foot House? The Nova at Verdana Grove · Loft Ideas for Verdana Grove's Two-Story Homes · Houses for Sale in Miami-Dade County: A Buyer's Guide to Verdana Grove