Bedroom Downstairs: The Pearlstone and Vanguard at Coral Landings
In this article
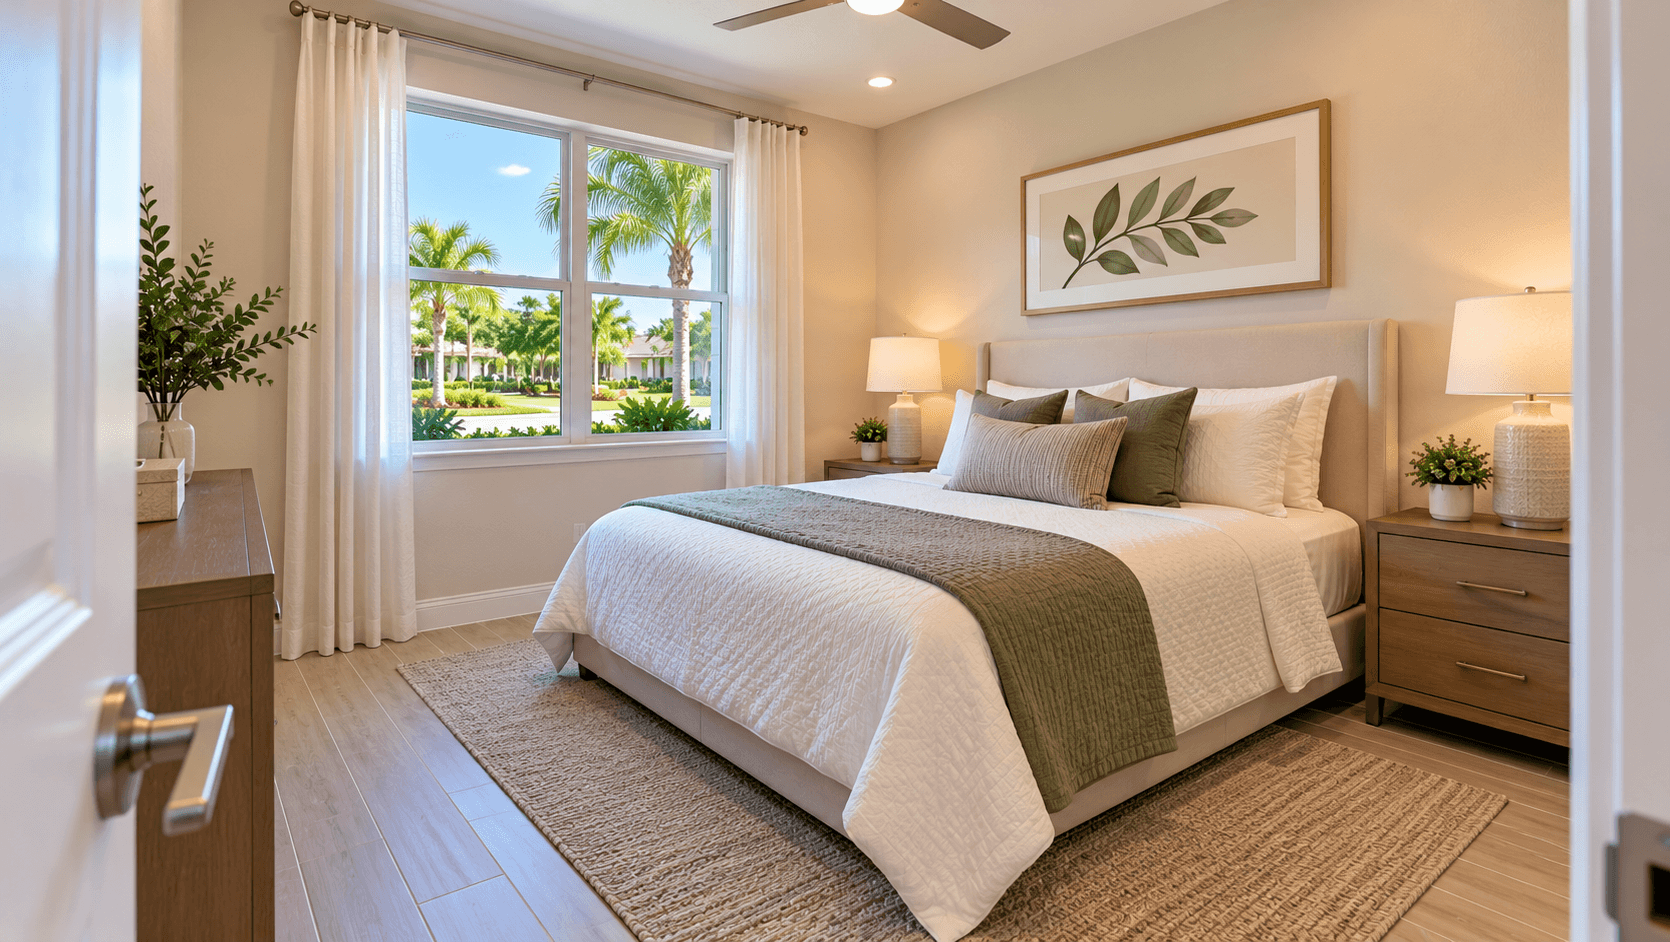
Want a bedroom downstairs in a two-story home? At Coral Landings in Homestead, two of the five Lennar plans have one. The Pearlstone and the Vanguard each put a bedroom and a full bathroom on the first floor. The other three plans keep every bedroom upstairs. In all five plans, the owner's suite is upstairs.
This guide compares the two plans with a first-floor bedroom, room by room. It also helps you decide if you need one at all. See the community on our Coral Landings community listing.
Why People Want a Bedroom Downstairs
A first-floor bedroom solves a few common problems:
Overnight guests. A guest gets their own room and bath, away from the upstairs bedrooms.
No stairs. Someone with a hurt knee, a new baby to carry at night, or simply tired legs can sleep without climbing.
A home office. A room by the front of the house works well for calls.
An older child. A teen may like a little space from the rest of the family.
These are situations, not types of people. Any household can need one at some point.
If you want a bigger setup with its own living area, read our guide to what a mother-in-law suite is. A downstairs bedroom with a bath is a smaller version of the same idea.

The Two Plans With a Bedroom Downstairs
Pearlstone | Vanguard | |
|---|---|---|
Size | 2,072 sq ft | 2,474 sq ft |
Bedrooms | 4 | 5 |
Baths | 3 | 3 |
Garage | 1-car | 2-car |
Downstairs bedroom | Bedroom 4: 10' 4"" x 11' | Bedroom 5: 11' 6"" x 11' |
Downstairs bath | Bath 3 | Bath 3 |
Starts in | high $400,000s | mid $500,000s |
Sizes come from Lennar's plan pages and floor-plan drawings, checked October 22, 2026. Call 561-704-0091 for today's prices.
Pearlstone: Guest Room Plus a Loft
The Pearlstone is the more compact choice.
First floor:
Bedroom 4: 10' 4"" x 11'
Bath 3, a full bath
Great room: 17' 3"" x 20'
Dining area: 9' 3"" x 10'
Kitchen: 11' 5"" x 10'
1-car garage: 11' 7"" x 19'
Second floor:
Owner's suite: 12' x 15', with a walk-in closet and bath
Bedroom 2: 11' x 10' 10""
Bedroom 3: 10' 4"" x 11'
Loft: 10' 10"" x 7' 11""
Bath 2 and the laundry room
The downstairs bedroom is close to a 10 by 11 room. Our guide to what fits in a 10x10 bedroom helps you picture a bed, a nightstand and a dresser in a room that size.
The loft upstairs gives the family a second hangout spot. So even with a guest downstairs, there is still a place for kids to play upstairs.
Vanguard: Guest Room Plus Two Living Spaces
The Vanguard is the biggest plan at Coral Landings.
First floor:
Bedroom 5: 11' 6"" x 11'
Bath 3, a full bath
Family room: 19' 4"" x 13' 11""
Living room: 14' 4"" x 13' 2""
Dining room: 12' 6"" x 10' 2""
Kitchen: 15' 2"" x 8' 6""
2-car garage: 19' x 19'
Second floor:
Owner's suite: 15' x 12' 6"", with a walk-in closet and bath
Bedroom 2: 10' 6"" x 10'
Bedroom 3: 12' 10"" x 12' 4""
Bedroom 4: 10' 4"" x 11'
Bath 2 and the laundry room
The Vanguard has two living spaces downstairs. One can be the TV room and one can be a second sitting room. That helps when a guest is staying in the first-floor bedroom.
It is also the only Coral Landings plan with a 2-car garage.

Pearlstone vs Vanguard: Which One?
Ask yourself three questions.
How many cars do you park inside? Two cars points to the Vanguard.
How many bedrooms do you need? Four bedrooms total fits the Pearlstone. Five fits the Vanguard.
How much space do you want downstairs? The Vanguard adds a second living space and a larger dining room.
On Lennar's current pricing, the Vanguard starts roughly sixty thousand dollars above the Pearlstone. Walk both. Stand in each downstairs bedroom and picture who would use it.
What About the Other Three Plans?
The Crownstone, Empress and Starlight do not have a first-floor bedroom. Each has a powder room downstairs instead. Lennar lists a pedestal sink in the first-floor powder bath ""per plan."" Our pedestal sink guide for Coral Landings explains that small bath.
If nobody in your home needs a bedroom on the first floor, those plans may suit you fine. The Starlight, for example, has four bedrooms upstairs and two living spaces downstairs. Our Lennar floor plans comparison for Coral Landings shows every plan side by side.
How This Compares With Other Communities
First-floor bedrooms show up in other South Florida communities too. Our look at two Breezewood townhomes with a first-floor bedroom shows how the idea works in a townhome. Coral Landings offers it in a single-family home with a rear yard and a 6' wood shadowbox privacy fence, which Lennar lists as standard.
Setting Up a Downstairs Guest Room
A first-floor bedroom works best when guests can settle in fast. A few simple ideas:
Keep the bed simple. A queen bed and one nightstand may be all the room needs.
Add a small lamp. Guests in a new house need light at night.
Clear a spot for a suitcase. A luggage rack or a cleared corner helps.
Stock the bath. Towels, soap and a spare toothbrush save a trip upstairs.
Think about the TV room. If the family room is next to the guest room, agree on TV hours.
If the room is a home office most of the year, pick a desk that can share space with a fold-out bed.
Things to Check on Your Tour
Does the downstairs bath have a tub or a shower? Lennar lists a ""Bathtub in secondary baths (per plan)."" Ask which applies.
Is there a closet in the downstairs bedroom?
How far is the downstairs bedroom from the kitchen and the TV area?
Where does the noise travel?
Bring a tape measure. Drawings can change, and real rooms tell you more than numbers.

What Comes Standard in Both Plans
Both plans get Lennar's full ""Everything's Included"" list. That includes impact resistant glass windows, a washer and dryer, central air conditioning and heating, a stainless steel appliance package and a Schlage Encode smart Wi-Fi deadbolt. Floors downstairs get 18"" x 18"" ceramic tile. Bedrooms, the second floor and the stairs get stain resistant carpet with padding.
Common Questions
Which Coral Landings plans have a bedroom downstairs?
The Pearlstone and the Vanguard. Each has a bedroom and a full bath on the first floor.
Is the owner's suite downstairs in any Coral Landings plan?
No. Lennar's drawings show the owner's suite on the second floor in all five plans.
How big is the downstairs bedroom in the Pearlstone?
Lennar's drawing shows Bedroom 4 at 10' 4"" x 11'.
How big is the downstairs bedroom in the Vanguard?
Lennar's drawing shows Bedroom 5 at 11' 6"" x 11'.
Is there a full bath on the first floor?
Yes, in the Pearlstone and Vanguard. Both plans show Bath 3 on the first floor and list 3 full baths.
Which plan has a downstairs bedroom and a 2-car garage?
Only the Vanguard. The Pearlstone has a 1-car garage.
Walk Both Plans
The best test is to walk from the front door to the downstairs bedroom. Call 561-704-0091 or book a Coral Landings tour. We will set up a visit to see both plans.
Related reading: Lennar Floor Plans at Coral Landings · Pedestal Sink Pros and Cons