10x10 Bedroom: What Fits in the Palm Cay Bedrooms
In this article
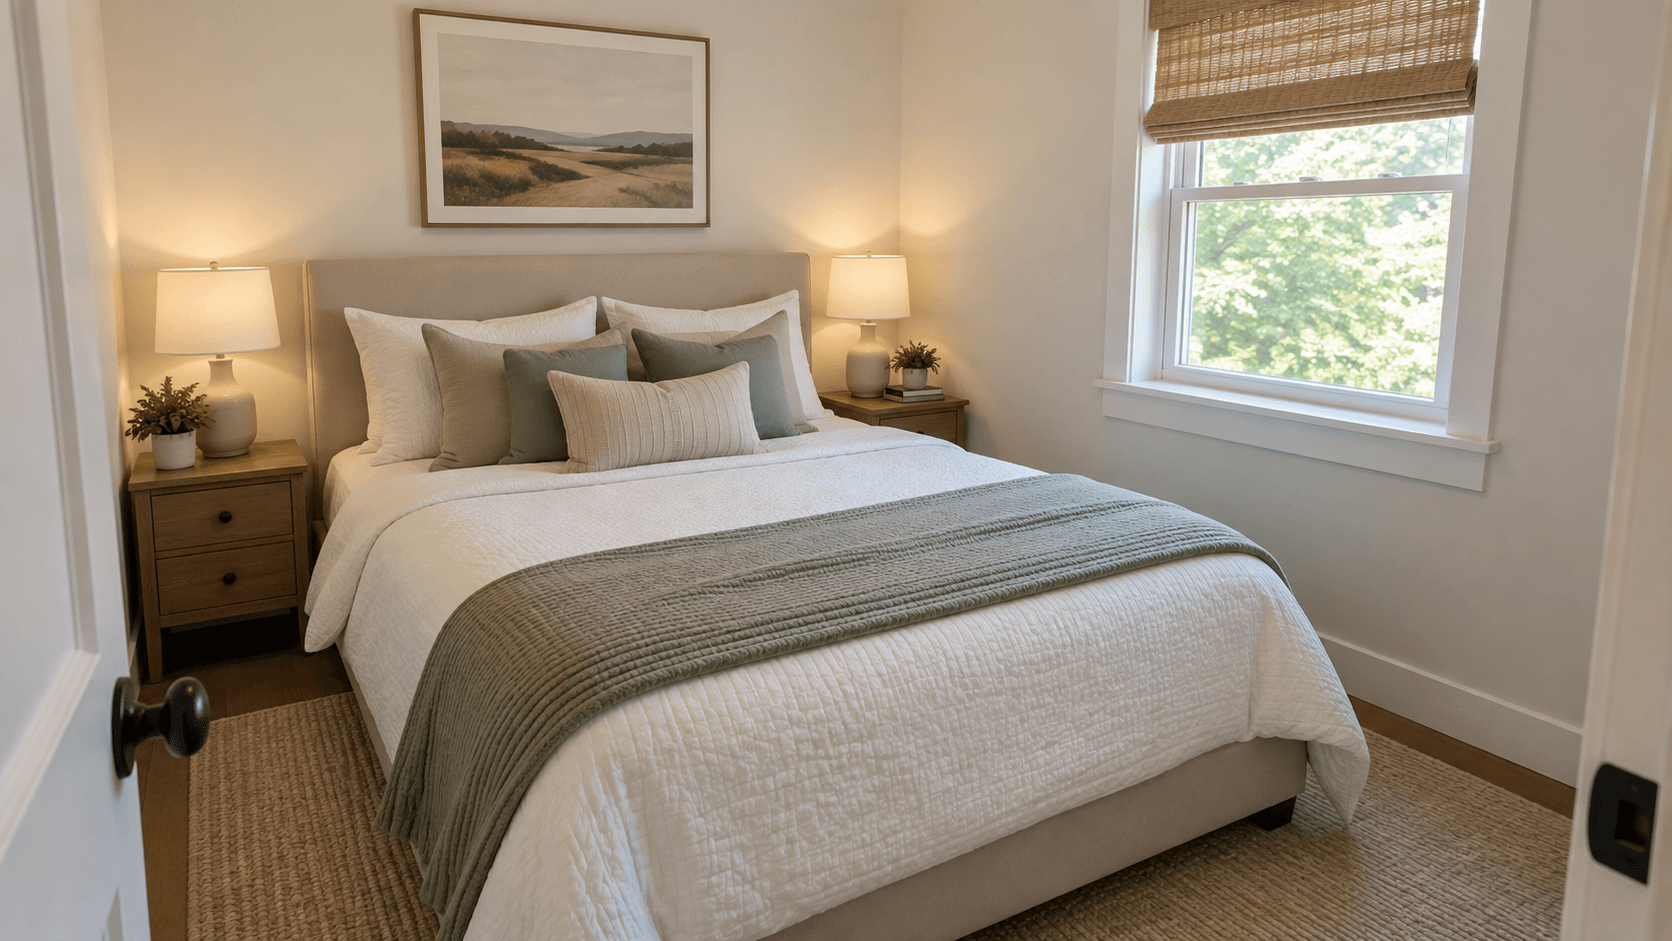
A 10x10 bedroom is 100 square feet. It fits a twin, full or queen bed with room to walk around it, plus a nightstand and a small dresser. A king bed fits too, but the space on each side gets tight. Several bedrooms at Palm Cay, D.R. Horton's townhome community in Florida City, are close to that size. This guide shows the math, lists every Palm Cay bedroom size, and helps you plan furniture before move-in day.

How Big Is a 10x10 Bedroom?
A 10x10 room is 10 feet wide and 10 feet long. That is 120 inches each way and 100 square feet of floor.
On the Palm Cay drawings, each room size is written as two numbers, one for each direction, like 10'4" x 10'0". The first number is 10 feet 4 inches. The second is 10 feet 0 inches. The small mark ' means feet and " means inches.
On the Palm Cay drawings, closets are drawn as their own spaces. So a closet is extra room on top of the bedroom size.
Which Bed Fits in a 10x10 Room?
Here are standard mattress sizes from the Sleep Foundation, and what each leaves in a 120-inch by 120-inch room. We assume the headboard sits against one wall and the bed is centered.
Mattress | Size (inches) | Floor left across the room | Floor left at the foot |
|---|---|---|---|
Twin | 38 x 75 | 82 in (about 41 in each side) | 45 in |
Full | 54 x 75 | 66 in (about 33 in each side) | 45 in |
Queen | 60 x 80 | 60 in (about 30 in each side) | 40 in |
King | 76 x 80 | 44 in (about 22 in each side) | 40 in |
The math is simple. Take 120 inches and subtract the mattress width. That is the floor left across the room. Take 120 inches and subtract the mattress length. That is the floor left at the foot of the bed.
A bed frame adds a few inches to the mattress, so measure your frame too.
For most people, a full or queen is the easy fit in a 10x10 room. A king works, but it leaves little space for nightstands.
Every Palm Cay Bedroom Size
Palm Cay has five floor plans. Here is every bedroom, from the builder's floor plan drawings.
Plan | Bedroom 1 | Bedroom 2 | Bedroom 3 | Bedroom 4 |
|---|---|---|---|---|
15'4" x 13'0" | 12'6" x 10'11" | 10'6" x 10'0" (first floor) | none | |
12'5" x 12'0" | 10'4" x 11'10" | 10'0" x 12'9" | none | |
12'0" x 10'8" | 10'4" x 10'0" | 9'9" x 10'0" | none | |
12'0" x 10'8" | 10'4" x 10'0" | 9'9" x 10'0" | none | |
12'5" x 12'5" | 10'4" x 11'7" | 10'0" x 12'9" | 11'4" x 10'1" (first floor) |
A few things stand out:
The rooms closest to 10x10 are Bedrooms 2 and 3 in the Roby and the Archer, and Bedroom 3 in the Angelo.
The smallest bedroom is Bedroom 3 in the Roby and the Archer, at 9'9" x 10'0". That is 3 inches narrower than a true 10x10.
The longest secondary bedrooms are Bedroom 3 in the Harris and the Wittkop, at 10'0" x 12'9". That extra length gives room for a desk or a dresser at the foot of the bed.
The biggest main bedroom is in the Angelo, at 15'4" x 13'0".
Room sizes come from the builder's drawings and can vary as built.

What Fits in the 9'9" x 10'0" Room?
This is the tightest room at Palm Cay, so it is the one to test. It is 117 inches by 120 inches.
A queen mattress, 60 by 80 inches, leaves 57 inches across the room. That is about 28 inches on each side if the bed is centered, and 40 inches at the foot. A full leaves 63 inches across and 45 inches at the foot. A twin leaves plenty of space for a desk.
So the answer is yes, a queen fits. Whether it feels comfortable depends on the door swing, the closet door and the window. Look at where those sit on the drawing before you buy a bed.
Tips for Laying Out a Small Bedroom
Put the headboard on the longest solid wall. Avoid walls with a window or a closet door.
Choose a bed with drawers underneath. That can replace a dresser.
Use wall shelves instead of a bookcase. They keep the floor clear.
Pick small nightstands, or use one on the side you get out of bed.
Tape it out. Mark the bed size on the floor with painter's tape at the model or at the walk-through.
Measure the closet. Roby and Archer Bedroom 2 has a walk-in closet on the drawing, and so does Bedroom 2 in the Angelo. That can take the dresser out of the room.
Kids' Rooms, Guest Rooms and Offices
A room near 10x10 is a common size for a child's room, a guest room or a home office.
Kids' room: a twin bed leaves the most floor for play. Bunk beds use the same floor space as one twin.
Guest room: a full or queen works. The Angelo and the Wittkop each have a bedroom on the first floor, next to a full bath, which works well for guests. See Palm Cay floor plans compared.
Home office: a desk along one wall and a small sofa bed along another can both fit.
Why Bedroom Size Is Only Part of the Answer
Bedroom size is one piece. The other pieces are closets, where the laundry goes, and how the downstairs flows. For example, the Roby and the Archer have the same bedrooms but very different first floors. Read Roby vs. Archer at Palm Cay to see how.
Laundry location also matters in a two-story home. In three Palm Cay plans the washer and dryer spot is upstairs near the bedrooms. Our washer and dryer hookup guide shows which ones.

Palm Cay Prices in Short
The Archer has recently started in the low $370,000s, and the Wittkop in the low $410,000s. The other three plans fall in between. Prices and incentives change, so call 561-704-0091 for today's numbers.
Each home has two assigned and owned parking spaces in front instead of a garage, per D.R. Horton. See parking space dimensions for what that means.
Common Questions
How big is a 10x10 bedroom?
It is 10 feet by 10 feet, or 120 inches by 120 inches. That is 100 square feet of floor. On the Palm Cay drawings, the closet is extra space on top of the bedroom size.
Can a queen bed fit in a 10x10 bedroom?
Yes. A queen mattress is 60 by 80 inches. In a 10x10 room it leaves about 30 inches on each side and 40 inches at the foot. Check the bed frame and the door swing too.
Can a king bed fit in a 10x10 bedroom?
It can, but it is tight. A king mattress is 76 by 80 inches. That leaves about 22 inches on each side and 40 inches at the foot, with little room for nightstands.
What is the smallest bedroom at Palm Cay?
Bedroom 3 in the Roby and the Archer, at 9'9" x 10'0" on the builder's drawings. A queen mattress still fits, with about 28 inches on each side and 40 inches at the foot.
Which Palm Cay plan has the biggest main bedroom?
The Angelo. Its Bedroom 1 measures 15'4" x 13'0" on the builder's drawings. That is the largest bedroom in any of the five Palm Cay plans, even though the Angelo is the smallest plan overall.
Do floor plan sizes include the closet?
Usually not. Closets are drawn as their own spaces on the Palm Cay floor plans. Walk the model or measure at your walk-through to be sure.
Call 561-704-0091 or Measure the Bedrooms at Palm Cay to bring your tape measure and see each room with Simon.
Related reading: Palm Cay Floor Plans: All Five Townhomes Compared, Roby vs. Archer at Palm Cay, Washer and Dryer Hookup: Where Laundry Goes in Each Palm Cay Plan, Parking Space Dimensions: Two Assigned Spaces at Palm Cay, What Is an Air Handler?, and the Palm Cay community page.