Roby vs. Archer at Palm Cay: Same Upstairs, Different Downstairs
In this article
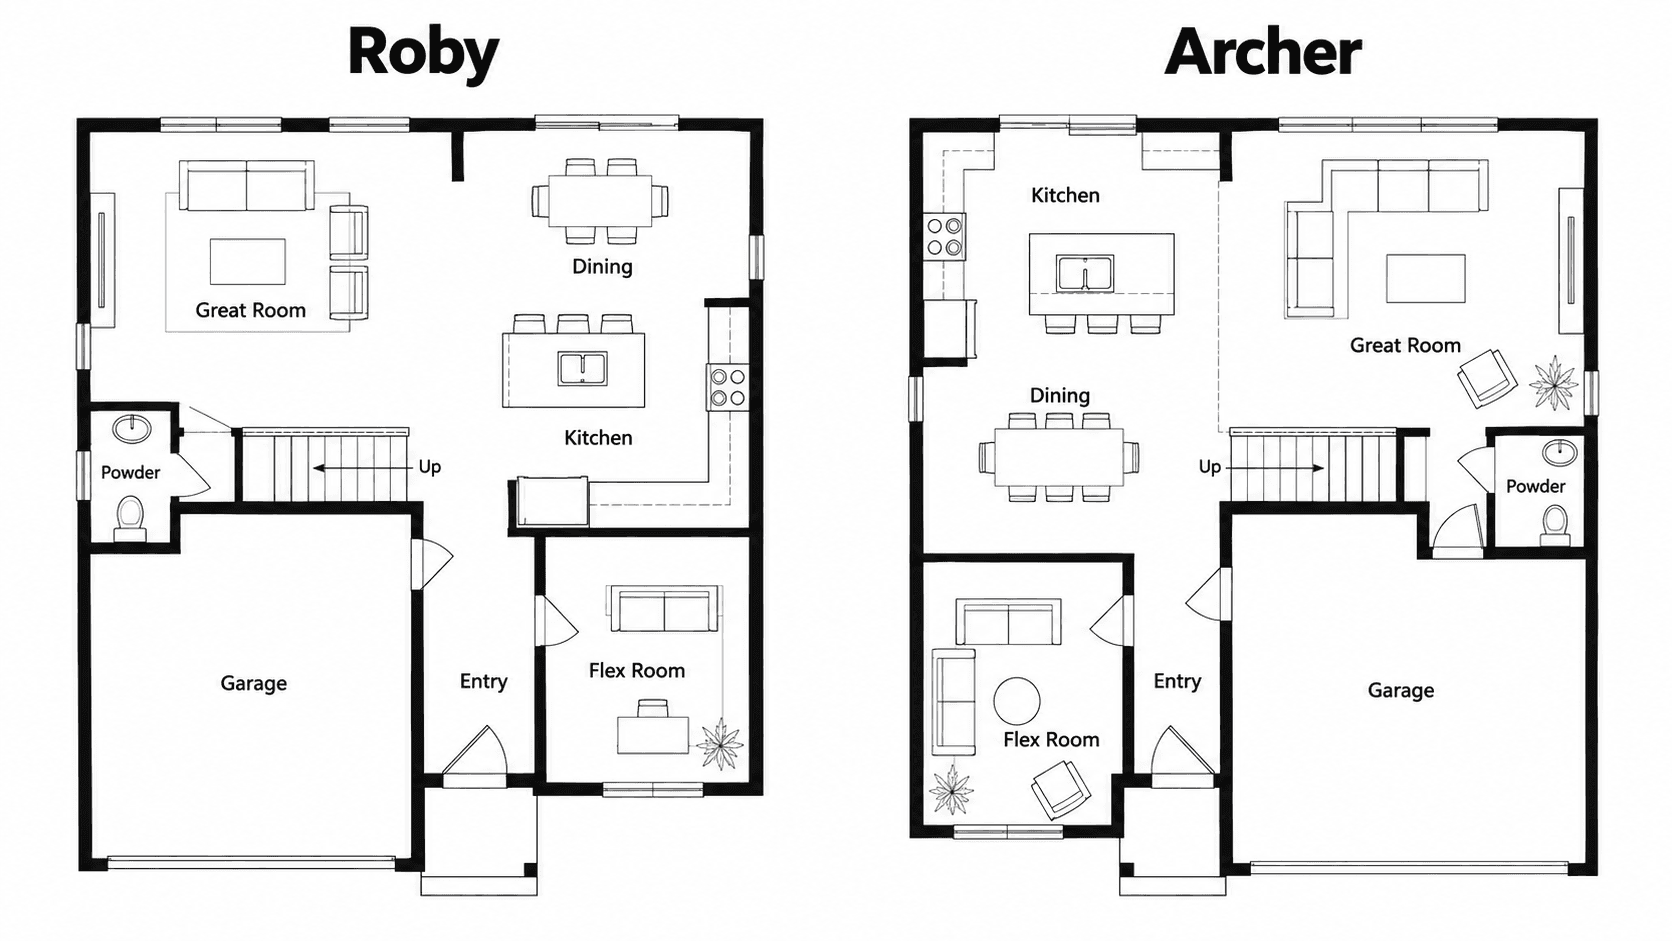
The Roby and the Archer are the two most alike plans at Palm Cay. Both are two-story townhomes with 3 bedrooms and 2.5 baths. They are 4 square feet apart: the Roby has 1,456 square feet of living space and the Archer has 1,460. Upstairs, the two plans are the same room for room. The real difference is downstairs. The Roby puts a big kitchen with an island at the back. The Archer puts the kitchen at the front and a big great room at the back.
That one flip changes how the home feels. This guide walks through it room by room so you know which one to see first.

Roby vs. Archer at a Glance
Roby | Archer | |
|---|---|---|
Bedrooms | 3 | 3 |
Baths | 2.5 | 2.5 |
Living space | 1,456 sq ft | 1,460 sq ft |
First floor | 753 sq ft | 757 sq ft |
Second floor | 703 sq ft | 703 sq ft |
Kitchen | 17'8" x 12'2", at the back | 11'8" x 13'0", at the front |
Great room | 13'8" x 16'6", at the front | 17'8" x 15'8", at the back |
Dining | 12'0" x 12'0" | 12'2" x 12'0" |
Garage | None | None |
Recent starting price | low $400,000s | low $370,000s |
All room sizes come from the builder's floor plan drawings. Rooms can vary as built.
The Big Difference: What Sits Next to the Patio
Both plans have a small patio out back, drawn at 3'0" x 10'0", with sliding glass doors. What you see when you open those doors is the whole story.
In the Roby, the kitchen is at the back. It measures 17'8" x 12'2", the largest kitchen at Palm Cay. The drawing shows an island in the middle with the sink and dishwasher on it. The refrigerator, range and a pantry run along the side wall. Whoever cooks can look out to the patio.
In the Archer, the great room is at the back. It measures 17'8" x 15'8", the largest great room of the three Palm Cay plans that keep every bedroom upstairs. The kitchen is up front, near the entry, at 11'8" x 13'0", with a pantry. The sofa and the TV get the patio view.
Notice that the width of both rooms is the same, 17'8". The builder simply swapped which room gets it.
How Each First Floor Flows
Roby, front to back: you walk in from the entry into the great room, 13'8" x 16'6". Next is the dining area, 12'0" x 12'0". At the back is the kitchen with the island. The powder room and the stairs sit along one side wall.
Archer, front to back: you walk in past the kitchen, 11'8" x 13'0". Next is the dining area, 12'2" x 12'0". At the back is the great room. The powder room, a storage closet and the stairs sit along one side, near the middle.
Here is a simple way to think about it:
If guests gather in the kitchen at your house, the Roby puts that room at the heart of the home, with space around an island.
If guests gather on the sofa, the Archer gives the living room the most space and the back of the house.
If you bring groceries in the front door, the Archer kitchen is just a few steps away.

Upstairs: The Same in Both
The second floor is 703 square feet in both plans, with the same three bedrooms:
Bedroom 1: 12'0" x 10'8", with a walk-in closet, and Bath 1, with a shower, right beside it
Bedroom 2: 10'4" x 10'0", with a walk-in closet
Bedroom 3: 9'9" x 10'0"
Bath 2: a shared bath with a tub, off the hall
The optional washer and dryer spot is upstairs in both plans, near Bath 2. The A/C air handler has its own closet up there too. If you have never seen one, our guide to what an air handler is explains it.
Bedrooms 2 and 3 are close to 10 feet by 10 feet. That fits a full or queen bed. Before you shop for furniture, read 10x10 bedroom: what fits.
The Price Gap
This is the part to ask about. The Archer has recently started in the low $370,000s, the lowest at Palm Cay. The Roby has recently started in the low $400,000s. That is a gap of roughly thirty thousand dollars between two plans that are almost the same size with the same upstairs.
We do not know every reason for that gap, and we will not guess. It may depend on the homesite, the building or the options on a given home. Ask the sales team to explain it for the exact homes you are comparing. Prices and incentives change, so call 561-704-0091 for today's numbers.
Who Each Plan Fits
Pick the Roby if:
You cook often and want counter space on an island
You like to watch the patio while you work in the kitchen
You want a big kitchen more than a big living room
Pick the Archer if:
You want the lowest recent starting price at Palm Cay
Your family spends evenings in the living room
You want the kitchen close to the front door for groceries
See both if you are not sure. They are close enough that the only real test is standing in each kitchen.
How They Compare With the Other Palm Cay Plans
The Harris has 3 bedrooms and 2.5 baths too, in 1,448 square feet, but it splits the first floor into a front living room and a back family room. The Angelo and the Wittkop each have a bedroom and full bath on the first floor. See all five side by side in Palm Cay floor plans compared.
None of the five has a garage. Each home comes with two assigned and owned parking spaces in front, per D.R. Horton. Our guide to parking space dimensions covers what fits.
Questions to Ask on Your Tour
Which homesites are available in each plan, and where are they on the site plan?
What explains the price gap between the Roby and the Archer on those homesites?
Is a washer and dryer included, or is it an option? See our washer and dryer hookup guide.
Where are the two assigned parking spaces for that home?
What incentives are available today?

Common Questions
Are the Roby and the Archer the same size?
Almost. The Roby has 1,456 square feet of living space and the Archer has 1,460. Both have 703 square feet upstairs. The Archer's first floor is 4 square feet larger.
Which plan has the bigger kitchen?
The Roby. Its kitchen measures 17'8" x 12'2" and the drawing shows an island. The Archer's kitchen is 11'8" x 13'0" and sits at the front of the home, near the entry.
Which plan has the bigger great room?
The Archer. Its great room measures 17'8" x 15'8" and opens to the back patio. The Roby's great room is 13'8" x 16'6" and sits at the front of the home.
Are the bedrooms the same in both plans?
Yes. Both have Bedroom 1 at 12'0" x 10'8" with a walk-in closet and Bath 1 beside it, Bedroom 2 at 10'4" x 10'0" with a walk-in closet, and Bedroom 3 at 9'9" x 10'0".
Why does the Roby cost more than the Archer?
The Roby has recently started in the low \$400,000s and the Archer in the low \$370,000s. We do not guess at the reason. Ask the sales team to explain the gap for the exact homesites you are comparing.
Do the Roby and Archer have a garage?
No. Neither plan has a garage. D.R. Horton says each Palm Cay home has two assigned and owned parking spaces directly in front of the residence.
Call 561-704-0091 or Walk the Roby and Archer at Palm Cay to stand in both kitchens with Simon and decide.
Related reading: Palm Cay Floor Plans: All Five Townhomes Compared, 10x10 Bedroom: What Fits in the Palm Cay Bedrooms, Washer and Dryer Hookup: Where Laundry Goes in Each Palm Cay Plan, What Is an Air Handler?, Parking Space Dimensions: Two Assigned Spaces at Palm Cay, and the Palm Cay community page.