Palm Cay Floor Plans: All Five Townhomes Compared
In this article
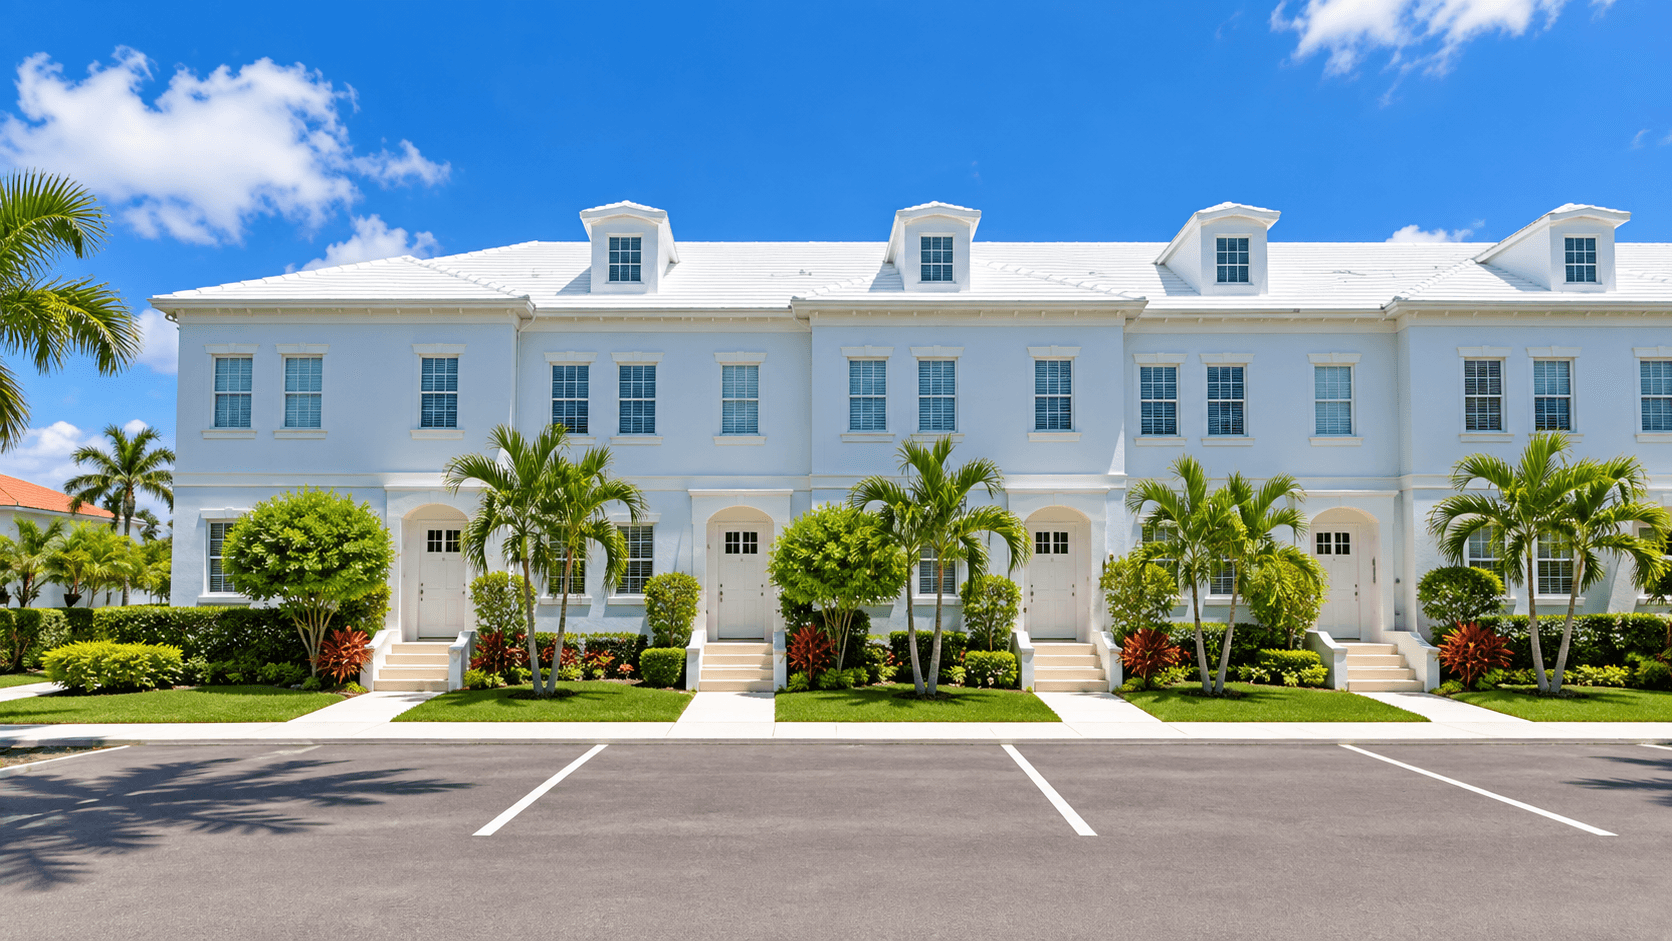
Palm Cay has five floor plans: the Angelo, Archer, Harris, Roby and Wittkop. All five are two-story townhomes by D.R. Horton in Florida City. They run from 1,382 to 1,582 square feet of living space. Four plans have 3 bedrooms and one, the Wittkop, has 4. Two plans put a bedroom and a full bath on the first floor. None of the five has a garage. Instead, each home comes with two assigned and owned parking spaces in front.
This guide lines up all five plans side by side, explains what makes each one different, and helps you pick the two you should walk first.

Palm Cay Floor Plans at a Glance
Here are the five plans, smallest to largest. Square feet means air-conditioned living space, from the builder's floor plans.
Plan | Bedrooms | Baths | Living space | First floor / second floor |
|---|---|---|---|---|
3 | 3 | 1,382 sq ft | 720 / 662 | |
3 | 2.5 | 1,448 sq ft | 754 / 694 | |
3 | 2.5 | 1,456 sq ft | 753 / 703 | |
3 | 2.5 | 1,460 sq ft | 757 / 703 | |
4 | 3 | 1,582 sq ft | 798 / 784 |
All five plans are two stories. All five have 0 garage spaces. Every plan has a small patio out back, drawn at 3'0" x 10'0".
The spread is small. The biggest plan is only 200 square feet larger than the smallest. So at Palm Cay, the real choice is not size. It is how the space is arranged.
What Every Palm Cay Plan Has in Common
Some things are the same in all five plans. The Palm Cay features list from the builder's brochure includes:
Masonry exterior walls and a roof with hurricane clips and bracing
Hurricane storm panels and sliding glass doors
Whirlpool stainless steel appliances: a 20 cubic foot refrigerator, a range with a microwave above, and a dishwasher
A tankless water heater and a central A/C and heating system
Daltile 18" x 18" ceramic tile in the first-floor living areas (not bedrooms), plus Mohawk wall-to-wall carpet
An interior washer and dryer hook-up
The Home Is Connected smart home package, with a video doorbell
On the parking, D.R. Horton's description says each home has two assigned and owned parking spaces directly in front of the residence. Our guide to parking space dimensions explains what that means day to day.
Features can change, so ask for the current list for your home before you sign.
The Plans With a First-Floor Bedroom
Two Palm Cay plans put a bedroom and a full bathroom downstairs. That is useful if a parent visits often, a family member does not want to use stairs every day, or you want a guest room away from the main bedroom.
The Angelo is the smallest plan, at 1,382 square feet, but it has three full bathrooms. Downstairs, Bedroom 3 measures 10'6" x 10'0" with Bath 3 right next to it. Upstairs, Bedroom 1 is the biggest main bedroom at Palm Cay, at 15'4" x 13'0". Bedroom 2 is 12'6" x 10'11", and the drawing shows a walk-in closet beside it.
The Wittkop is the largest plan, at 1,582 square feet, and the only one with four bedrooms. Downstairs, Bedroom 4 measures 11'4" x 10'1" and sits next to Bath 3. Upstairs are three more bedrooms: Bedroom 1 at 12'5" x 12'5" with a walk-in closet, Bedroom 2 at 10'4" x 11'7", and Bedroom 3 at 10'0" x 12'9".
If you need four bedrooms, the Wittkop is the only Palm Cay plan that has them. If you need a first-floor bedroom but three bedrooms is enough, the Angelo is the one to see.
The Three Plans With All Bedrooms Upstairs
The Harris, Roby and Archer all have 3 bedrooms and 2.5 baths. All the bedrooms are on the second floor, and a powder room sits downstairs for guests. They are within 12 square feet of each other. What changes is the first floor.
The Harris has two living spaces downstairs. A living room at the front measures 10'8" x 14'2", next to a 10'0" x 12'10" dining area. At the back, the family room measures 11'10" x 16'0" and opens to the patio. The kitchen is 8'10" x 12'0" with a pantry.
The Roby puts the kitchen at the back. It is the biggest kitchen at Palm Cay, at 17'8" x 12'2", and the drawing shows an island in the middle. The great room at the front measures 13'8" x 16'6", with a 12'0" x 12'0" dining area in between.
The Archer flips that. The kitchen is at the front, near the entry, at 11'8" x 13'0". The great room is at the back, at 17'8" x 15'8", and it opens to the patio. The dining area is 12'2" x 12'0".
The Roby and the Archer have the same second floor: Bedroom 1 at 12'0" x 10'8", Bedroom 2 at 10'4" x 10'0" and Bedroom 3 at 9'9" x 10'0". We compare them in detail in Roby vs. Archer at Palm Cay.

Where the Laundry Goes
This is easy to miss on a drawing, and it matters every week. The plans show the washer and dryer spot in two different places:
Upstairs, near the bedrooms: Angelo, Roby and Archer
Downstairs, near the kitchen: Harris and Wittkop
The drawings mark the washer and dryer as optional, so ask what is included with your home. Our guide to the washer and dryer hookup covers what to check.
How Big Are the Bedrooms?
Many Palm Cay secondary bedrooms are close to 10 feet by 10 feet. The Roby and Archer's Bedroom 3 is 9'9" x 10'0". The Harris and Wittkop's Bedroom 3 is the longest, at 10'0" x 12'9".
A room that size fits a full or queen bed with space to walk around it. Read 10x10 bedroom: what fits before you plan furniture.
How Palm Cay Prices Line Up
Prices change, so treat these as recent starting points only.
Archer: has recently started in the low $370,000s
Angelo: has recently started in the low $380,000s
Harris: has recently started in the high $380,000s
Roby: has recently started in the low $400,000s
Wittkop: has recently started in the low $410,000s
Notice two things. First, the smallest plan, the Angelo, is not the lowest priced. It has a third full bathroom and a first-floor bedroom. Second, the Roby and the Archer are almost the same size, but the Roby has recently started higher. Ask the sales team what explains the gap for the homes you are looking at.
Call 561-704-0091 for today's numbers, and ask what incentives are available today.
Which Palm Cay Plan Fits You?
You need four bedrooms: Wittkop.
You want a first-floor bedroom and bath: Angelo or Wittkop.
You cook a lot and want the biggest kitchen: Roby.
You want the lowest recent starting price: Archer.
You want a separate living room and family room: Harris or Wittkop.
Every plan also shares the community's pool, cabana, dog park, tot lot and a walking area around the lake with fitness equipment. D.R. Horton describes those amenities as completed.
How Palm Cay Compares Nearby
D.R. Horton builds three more communities close by. Hadley Place, also in Florida City, has two 3-bedroom townhome plans, and both have a one-car garage. Parker Pointe in Homestead offers both townhomes and single-family homes. Baywood II in Florida City offers single-family homes. If a garage matters to you, walk Hadley Place and ask about the Parker Pointe townhomes too.

Common Questions
How many floor plans does Palm Cay have?
Palm Cay has five floor plans: the Angelo, Archer, Harris, Roby and Wittkop. All five are two-story townhomes. They range from 1,382 to 1,582 square feet of living space, with 3 or 4 bedrooms.
Which Palm Cay plan has four bedrooms?
Only the Wittkop. It has 4 bedrooms and 3 full baths in 1,582 square feet. One bedroom and one full bath are on the first floor, and the other three bedrooms are upstairs.
Do any Palm Cay plans have a bedroom on the first floor?
Yes, two do. The Angelo has Bedroom 3 and a full bath downstairs. The Wittkop has Bedroom 4 and a full bath downstairs. The other three plans keep every bedroom upstairs.
Do Palm Cay townhomes have a garage?
No. All five plans list 0 garage spaces. D.R. Horton says each home comes with two assigned and owned parking spaces directly in front of the residence. Ask where your two spaces sit before you choose a homesite.
What is the difference between the Roby and the Archer?
They share the same upstairs layout and are almost the same size. The Roby has a big kitchen with an island at the back. The Archer has its kitchen at the front and a larger great room at the back.
Which Palm Cay plan is the smallest?
The Angelo, at 1,382 square feet. It still has 3 bedrooms and 3 full baths, including a bedroom and bath on the first floor. It has recently started higher than the larger Archer.
Call 561-704-0091 or Tour the Palm Cay Floor Plans to walk the two plans that fit you best with Simon.
Related reading: Roby vs. Archer at Palm Cay, 10x10 Bedroom: What Fits in the Palm Cay Bedrooms, Washer and Dryer Hookup: Where Laundry Goes in Each Palm Cay Plan, Parking Space Dimensions: Two Assigned Spaces at Palm Cay, What Is an Air Handler?, and the Palm Cay community page.