Pedestal Sink Pros and Cons: The Powder Rooms at Coral Landings
In this article
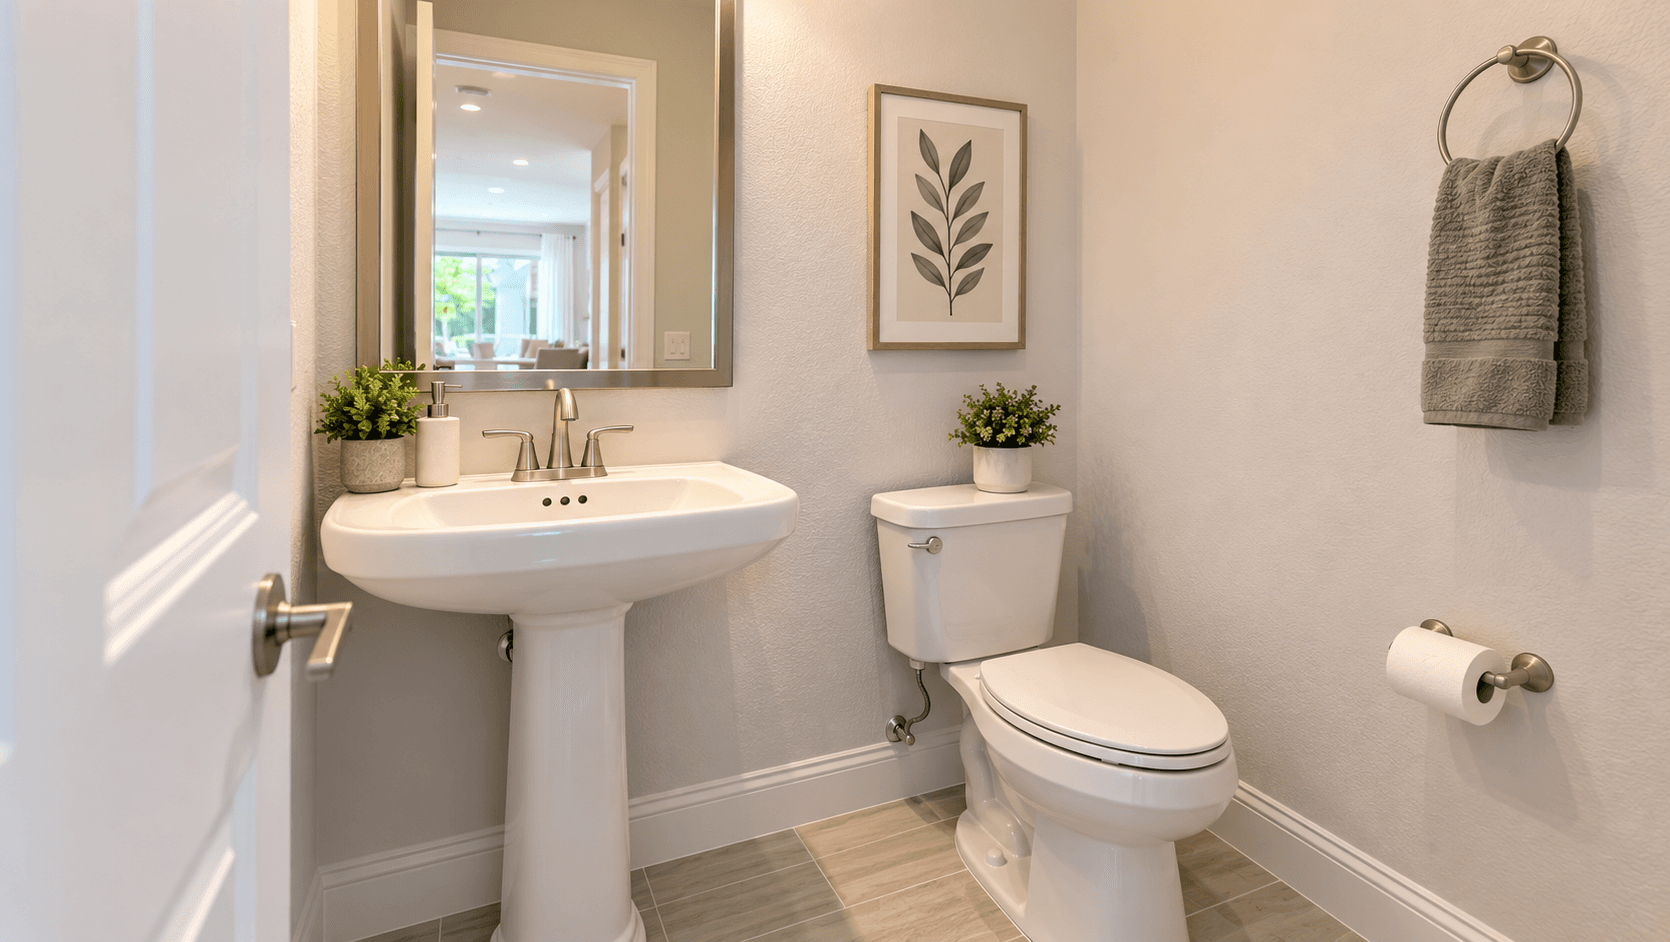
A pedestal sink is a bathroom sink that sits on top of a single column. There is no cabinet underneath. It takes up little floor space. Hunker calls it an excellent choice for a small bathroom or powder room. The trade-off is storage. At Coral Landings in Homestead, Lennar lists an ""Elegant pedestal sink in first floor powder bath (per plan).""
This guide explains the pros and cons of a pedestal sink, which Coral Landings plans show a first-floor powder room, and how to add storage if you need it. You can see the community on our Coral Landings overview page.
What Is a Pedestal Sink?
Hunker, a home design site, puts it simply. A pedestal sink is ""a sink basin that sits atop a single column, or pedestal.""
Hunker also notes that ""most pedestal sinks come in two separate pieces: the sink itself and the pedestal.""
So when you look at one, you see:
A basin on top, where the faucet and drain are
A column below, which hides the drain when the drain is centered
Open floor on both sides

Which Coral Landings Plans Have a First-Floor Powder Room?
A powder room is a small bathroom with a toilet and a sink but no tub or shower. Some people call it a half bath. Our guide to what a half bath is explains how the ""2.5 baths"" label works.
Lennar's floor-plan drawings label a ""Powder"" room on the first floor of three plans:
Plan | Beds | Baths | Sq ft | First-floor bath |
|---|---|---|---|---|
Crownstone | 3 | 2.5 | 1,670 | Powder room |
Empress | 3 | 2.5 | 1,813 | Powder room |
Starlight | 4 | 2.5 | 2,227 | Powder room |
Pearlstone | 4 | 3 | 2,072 | Full bath (Bath 3) |
Vanguard | 5 | 3 | 2,474 | Full bath (Bath 3) |
Lennar's list says the pedestal sink goes in the first-floor powder bath ""per plan."" That means it depends on the plan. Ask the sales team to confirm which sink comes in the plan you choose.
The Pearlstone and Vanguard take a different path. They put a full bath and a bedroom on the first floor. Our bedroom-downstairs guide for Coral Landings compares those two plans.
Pedestal Sink Pros
Hunker lists several reasons people like pedestal sinks.
Small footprint. Hunker says they ""feature a small footprint that helps tight spaces feel more open.""
Good for powder rooms. Hunker says pedestal sinks ""make an excellent choice when you're designing within a small bathroom or powder room.""
Easy to clean. Hunker says ""Every part of a pedestal sink is exposed and easy to access.""
Less clutter. Hunker says ""Pedestal sinks can also help you minimize bathroom clutter.""
A powder room is mostly for quick hand washing. Guests use it. Kids use it after playing outside. A clean, open look works well there.
Pedestal Sink Cons
Hunker is honest about the downsides.
No storage. Hunker says pedestal sinks ""sacrifice storage"" and leave behind ""the cabinets and drawers of a bathroom vanity.""
Pipes can show. Hunker says ""Depending on the viewing angle, the drain pipe and water supply lines can be visible.""
Busy bathrooms. Hunker says a vanity with storage may be wiser if a bathroom ""sees a lot of traffic or hosts a large family.""
That last point is why the location matters. The Coral Landings powder rooms are not the main family baths. The owner's suite and the second bath are upstairs. For the owner's bath, Lennar lists a ""Porcelain countertop with 4"" backsplash undermount porcelain sink and designer faucet."" Lennar lists a porcelain countertop for the secondary baths too. So the daily brushing and getting-ready can happen at a counter, and the powder room stays simple.

Pedestal Sink vs Vanity at a Glance
Pedestal sink | Vanity sink | |
|---|---|---|
Storage underneath | None | Cabinets and drawers |
Floor space | Small footprint | Takes more floor space |
Cleaning | Every part is exposed | Dust can collect around the base |
Best fit | Small baths and powder rooms | Busy family baths |
These points come from Hunker's guide. Hunker says pedestal sinks have ""a much smaller footprint than vanities and console sinks."" It also says that, unlike vanities that collect dust around the toe kick, ""a pedestal sink offers dust bunnies and spills no place to hide.""
How to Add Storage Around a Pedestal Sink
Hunker gives a few ideas:
A medicine chest or wall cabinet. Hunker suggests ""a medicine chest, a cabinet or shelving on the wall above or next to the sink.""
Wall-mounted holders. Hunker suggests mounting toothbrush holders or soap dispensers to the wall.
A cabinet made for the base. Hunker says you can buy ""freestanding cabinets made to go around the pedestal sink base.""
Before you drill into a wall, ask Lennar how warranty work is handled. Keep receipts for anything you add.
Owner's Suite Baths at Coral Landings
The owner's suite bath is a different story. Lennar lists a walk-in shower with 12"" x 12"" ceramic tile and a single glass panel. Lennar also lists vanity cabinets with brushed nickel hardware in the owner's bath. Our guide to ensuite bathrooms explains what an owner's bath usually includes.
What Else Comes Standard
Lennar lists the same features on all five plans. Bathroom highlights include:
12"" x 12"" ceramic tile on bathroom floors and shower walls
Recessed LED lighting
A bathtub in secondary baths (per plan)
Our Coral Landings standard-features and roof guide covers the whole list, from the windows to the warranty. To compare every room in every plan, see our Coral Landings Lennar floor plans guide.
Simple Ways to Style a Powder Room
A pedestal sink gives you a clean, open look. Keep the rest simple:
Hang a mirror or a mirrored cabinet above the sink.
Add one hand towel ring or bar within reach.
Use a small wastebasket that fits beside the pedestal.
Pick a soap dispenser that fits on the sink's edge, or mount one on the wall.
Questions to Ask on Your Tour
Does the plan I want come with a pedestal sink in the powder room?
What brand and finish is the faucet?
Is there room for a wall cabinet above the sink?
Where is the nearest linen closet?

Prices
Plans start in the mid $400,000s and go into the mid $500,000s. The three plans with a first-floor powder room start in the mid to high $400,000s. Call 561-704-0091 for today's numbers.
Common Questions
What is a pedestal sink?
It is a sink basin that sits on top of a single column, or pedestal. There is no cabinet underneath.
Do Coral Landings homes have pedestal sinks?
Lennar lists an elegant pedestal sink in the first-floor powder bath, per plan. Ask the sales team which plans include it.
Which Coral Landings plans have a powder room?
Lennar's drawings show a first-floor powder room in the Crownstone, Empress and Starlight.
Are pedestal sinks good for small bathrooms?
Hunker says pedestal sinks are an excellent choice for a small bathroom or powder room because they have a small footprint.
What is the downside of a pedestal sink?
There is no cabinet storage, and Hunker says the drain pipe and supply lines can be visible from some angles.
How do you add storage to a pedestal sink?
Hunker suggests a medicine chest or shelves on the wall, wall-mounted holders, or a freestanding cabinet made to fit around the pedestal base.
See the Powder Room in Person
A sink is easy to judge when you stand next to it. Call 561-704-0091 or arrange a Coral Landings visit. We will help you compare the plans room by room.
Related reading: Lennar Floor Plans at Coral Landings · Architectural Shingles at Coral Landings · Bedroom Downstairs at Coral Landings