9 Foot Ceilings at Glynlea: What the Pinehurst 9'4" First Floors Mean
In this article
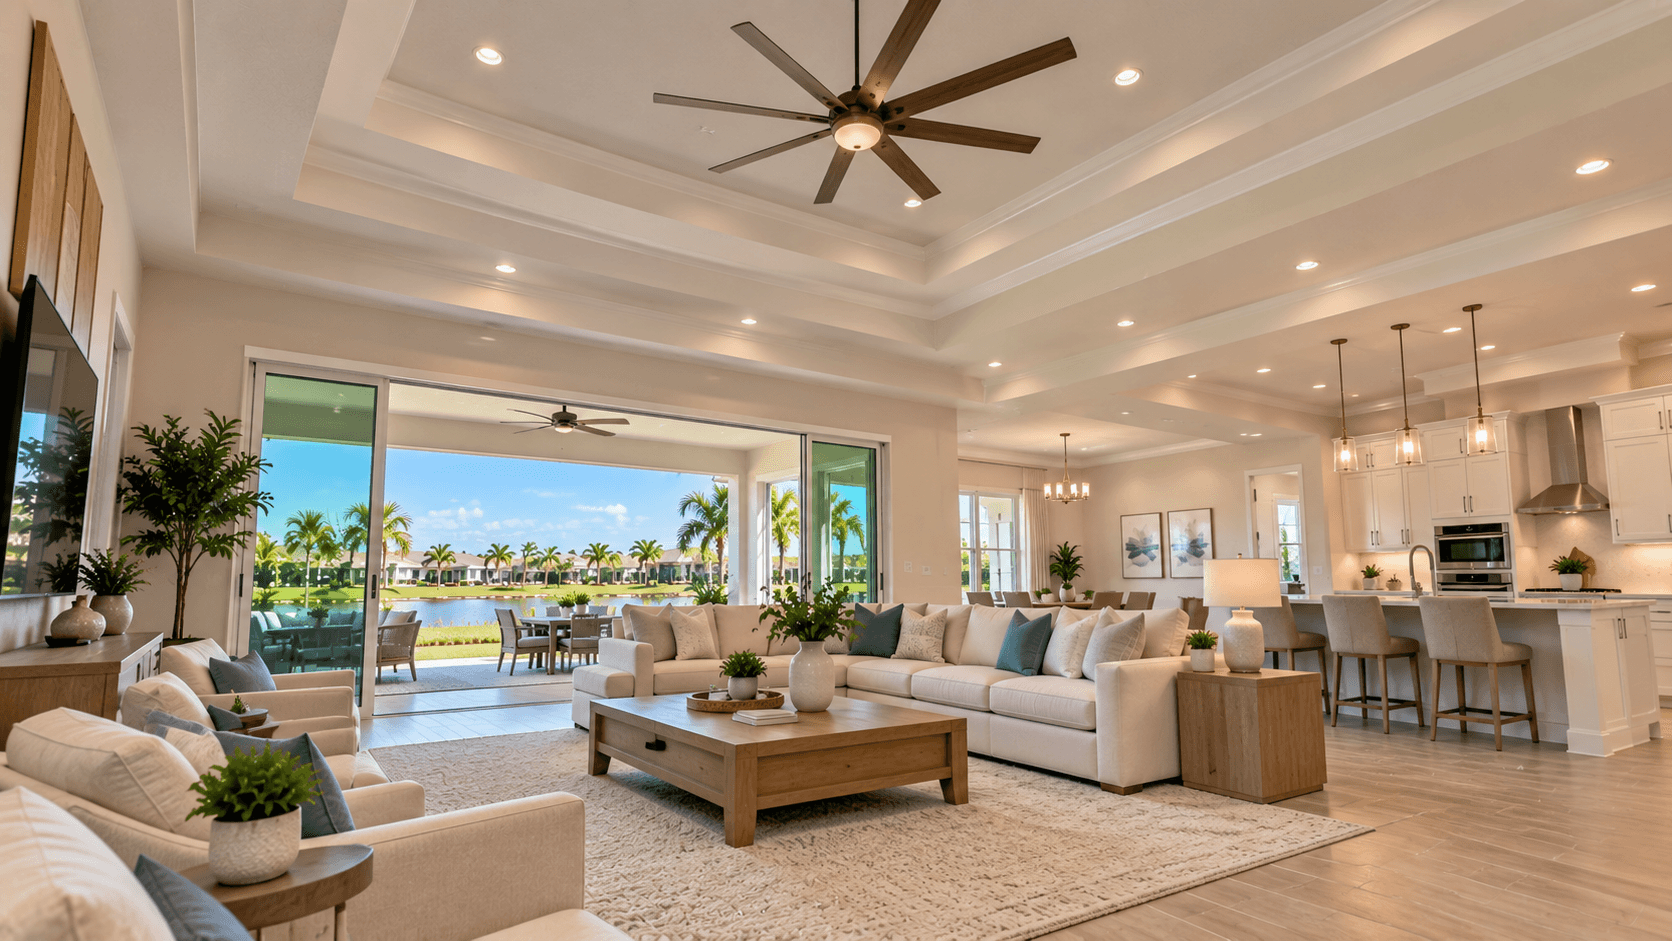
9 foot ceilings make a room feel taller and more open than the 8-foot ceilings found in many homes. At Glynlea Country Club, Lennar goes a little further in the four Pinehurst homes, listing ""9'4"" ceilings main floor"" and ""8' ceilings second floor."" The Twin Homes and Augusta feature list does not give a ceiling height, so you need to ask. Here is what those numbers mean and how they change daily life.
What Lennar Lists at Glynlea
Lennar's included features list for the Pinehurst homes (Hartford, Daisy, Tulip and Periwinkle) names:
""9'4"" ceilings main floor""
""8' ceilings second floor""
""6'8"" Interior doors""
Lennar's feature list for the Twin Homes and Augusta homes (Azalea, Alexia, Hailey and Victoria) does not name a ceiling height. That does not mean the ceilings are low. It means the list does not say. Ask the sales team for the ceiling height of the exact home you are looking at.

8 Foot vs 9 Foot Ceilings, and 9 Feet 4 Inches
Here is a simple way to picture it. A standard interior door is about 6 feet 8 inches tall, and Lennar lists that door height in the Pinehurst homes. With an 8-foot ceiling, there is about 16 inches of wall above the door. With a 9-foot-4-inch ceiling, there is about 32 inches. That extra space is what makes a room feel more open when you walk in.
What you gain with taller ceilings:
A more open feel. Rooms seem bigger than their floor size.
Room for tall furniture. Tall bookcases and cabinets fit with space to spare.
Better spot for ceiling fans. A fan hangs higher, so it is less in the way.
What to think about:
Cleaning and bulbs. You may need a taller ladder for fans and lights.
Window treatments. Curtains may need longer rods or panels.
Cooling. A taller room has more air in it. Ask how the system is sized for the home.
For a deeper look at very tall ceilings in another community, read what 11-foot ceilings mean for a buyer.
Which Glynlea Plans Get 9'4"" on Every Room
Single-story Pinehurst plans have just one floor, so the main-floor height covers the whole home:
Hartford: 4 bedrooms, 2 baths, 1,937 square feet.
Daisy: 4 bedrooms, 3 baths, 2,256 square feet.
Two-story Pinehurst plans have 9 feet 4 inches downstairs and 8 feet upstairs:
Tulip: The great room, kitchen, dining room and study are downstairs. The owner's suite, three more bedrooms and the loft are upstairs.
Periwinkle: The great room, kitchen, dining room, study and owner's suite are on the main level. Three more bedrooms and a loft are upstairs.
So if you want the owner's suite under the taller ceiling, the Periwinkle puts it there. In the Tulip, the owner's suite is upstairs under the 8-foot ceiling.

Big Rooms That Use the Height
A taller ceiling matters most in the biggest room. Lennar's drawings show these great rooms in the Pinehurst plans:
Plan | Great room on Lennar's drawing |
|---|---|
Daisy | 17' x 14' 5"" |
Tulip | 17' 3"" x 17' 2"" |
Periwinkle | 17' x 19' |
A great room is a living room that opens to the kitchen and dining area. If that term is new to you, see what a great room is, with examples.
Lennar's walkthrough for the Periwinkle says, ""The Great Room is a natural gathering space on the first floor where residents can rest, connect and unwind with ease throughout the week.""
The Augusta Homes: Ask About Height, Look for Open Space
The Augusta homes do not list a ceiling height, but some have their own sense of space:
Victoria: Lennar's second-floor drawing labels an area ""Open to Below."" That means part of the downstairs rises up through two floors.
Hailey: The bonus room is upstairs, away from the bedrooms. A bonus room works as a playroom, office or guest space. Read more about how a bonus room works upstairs.
Ask for the ceiling height of each room on the plan you like, and compare it in person with a Pinehurst home.
Decorating a Taller Room
Taller walls change how a room looks once you move in. A few ideas:
Hang art a little higher. Keep the center of a picture at eye level, but use the extra wall above a sofa for larger pieces.
Use taller lamps or wall lights. Short lamps can look lost in a tall room.
Mount curtain rods near the ceiling. It makes windows look taller.
Choose the right fan. Both Glynlea feature lists include pre-wiring for ceiling fans in the great room and bedrooms, per plan. A fan with the right downrod length sits at a comfortable height.
Ceiling Height and Daily Comfort
Some buyers do not think about ceilings until they live with them. People who move from an older home with 8-foot ceilings often notice the change most in the great room and kitchen. People who work from home notice it in the room where they spend the day. If one room matters most to you, ask for that room's ceiling height first.
How Ceiling Height Fits With the Rest of the Home
Ceiling height is one of several differences between the two Glynlea feature lists. The Pinehurst list also names a wall oven microwave combo and a frameless shower. See the two Glynlea kitchens compared.
Outside, the taller ceiling pairs well with a covered lanai and wide sliders. See which Glynlea plans have a lanai or a patio.
And for the full list of plans, sizes and trade-offs, read the eight Glynlea golf course homes side by side.

How to Check Ceilings on a Tour
Bring a tape measure or a laser measure, and measure the ceiling in the great room.
Look above the doors. Compare the wall space above a door in a Pinehurst home and an Augusta home.
Stand under the fan spot. Picture a fan hanging there.
Go upstairs in two-story plans. Feel the change from 9 feet 4 inches to 8 feet.
Ask for it in writing. Ceiling height should match what is in your contract and plans.
Price Bands
Prices change often. At Glynlea, the Pinehurst homes start in the $400,000s and reach the low $500,000s, while the Augusta homes start in the high $300,000s. Call 561-704-0091 for today's numbers.
Common Questions
Do Glynlea homes have 9 foot ceilings?
Lennar lists 9 feet 4 inch ceilings on the main floor of the Pinehurst homes and 8 foot ceilings on the second floor. The Twin Homes and Augusta list does not give a height, so ask.
Which Pinehurst plans have tall ceilings everywhere?
The Hartford and Daisy are single-story, so the main-floor height covers the whole home.
How tall are the doors in the Pinehurst homes?
Lennar lists 6 foot 8 inch interior doors in the Pinehurst feature list.
Is the owner's suite under the taller ceiling?
In the Hartford, Daisy and Periwinkle, the owner's suite is on the main floor. In the Tulip it is upstairs, where Lennar lists 8 foot ceilings.
Are taller ceilings harder to keep cool?
A taller room holds more air. Ask the builder how the air conditioning is sized for the home you choose.
Do the Augusta homes have high ceilings?
Lennar's Augusta feature list does not state a ceiling height. Ask the sales team for the height of each room in writing.
Want to stand in a 9'4"" great room yourself? Call 561-704-0091 or reserve a Glynlea visit. Plans live on the Glynlea Country Club page on National House Search.
Related reading: Wall Oven Microwave Combo or Range? The Two Glynlea Kitchens · Lanai vs Patio: Which Glynlea Plans Get Which · Golf Course Homes at Glynlea Country Club: All Eight Lennar Plans Compared