Golf Course Homes at Glynlea Country Club: All Eight Lennar Plans Compared
In this article
At Glynlea Country Club, the golf course homes come in eight Lennar plans, from a 1,713-square-foot single-story home to a 2,676-square-foot two-story home with four bedrooms. The best way to choose is not by size alone. It is by how you want to live: one floor or two, where the owner's suite sits, and what kind of extra room you need.
What ""Golf Course Homes"" Means at Glynlea
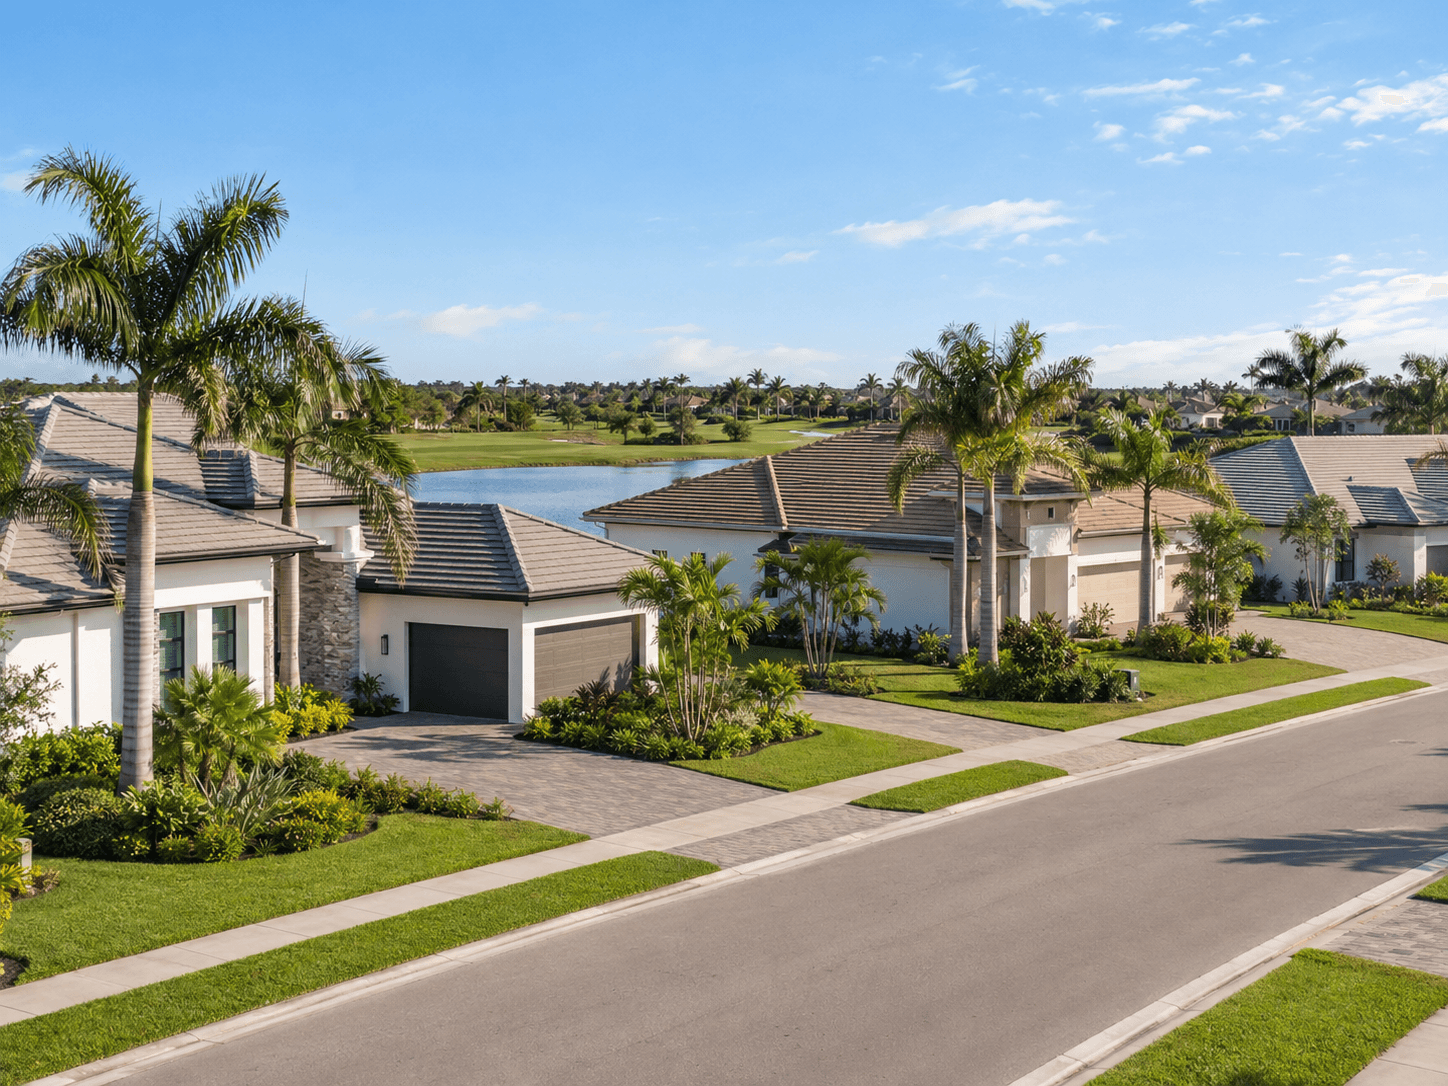
A golf course home is a home inside a neighborhood built around a golf course. Some homesites look right onto a fairway or a lake. Others sit a street or two away. Both are ""golf course homes"" in a community like this one, but the views are not the same.
Lennar describes the course this way: ""Designed by Jim Furyk, this 18-hole golf course offers challenging plays against a beautiful backdrop.""
The developer has said many Glynlea homesites come ""with golf course premiums."" A lot premium is an extra charge for a homesite with a view or a better position. If a golf view matters to you, ask which homesites carry a premium and how much. Our guide on how lot premiums work in new construction explains what to ask.

All Eight Plans at a Glance
These numbers come from Lennar's own plan pages for Glynlea Country Club.
Plan | Collection | Beds | Baths | Sq ft | Stories |
|---|---|---|---|---|---|
Alexia | Augusta | 2 | 2.5 | 1,713 | 1 |
Azalea | Twin Homes | 3 | 2 | 1,758 | 1 |
Hartford | Pinehurst | 4 | 2 | 1,937 | 1 |
Hailey | Augusta | 3 | 2.5 | 1,963 | 2 |
Victoria | Augusta | 3 | 3 | 2,002 | 2 |
Daisy | Pinehurst | 4 | 3 | 2,256 | 1 |
Tulip | Pinehurst | 4 | 3.5 | 2,571 | 2 |
Periwinkle | Pinehurst | 4 | 3.5 | 2,676 | 2 |
Every plan lists a 2-car garage. Prices change, so here are bands only: the Azalea twin home starts in the low $300,000s, the Augusta homes start in the high $300,000s, and the Pinehurst homes start in the $400,000s and reach the low $500,000s. Call 561-704-0091 for today's numbers.
Trade-Off 1: One Floor or Two
Single-story plans: Alexia, Azalea, Hartford and Daisy.
These keep every bedroom on one level. That helps if stairs are hard for someone in your home, or if you simply do not want them.
Two-story plans: Hailey, Victoria, Tulip and Periwinkle.
But the two-story plans are not all alike. Look at what is upstairs:
Hailey: Only a bonus room is upstairs. Lennar's drawing labels it about 10 feet 4 inches by 16 feet 8 inches. All three bedrooms are on the first floor.
Victoria: A loft and Bedroom 3 are upstairs. Lennar notes ""a full-sized bathroom located on every floor of this two-story home.""
Tulip: All four bedrooms, including the owner's suite, are upstairs.
Periwinkle: The owner's suite is on the main level. Three more bedrooms and a loft are upstairs.
So if you like two stories but want to sleep downstairs, the Hailey, Victoria and Periwinkle all put the owner's suite on the first floor. The Tulip is the one plan where the owner sleeps upstairs.

Trade-Off 2: Bedrooms Versus Extra Rooms
Some buyers need bedrooms. Others need a flexible room for work, hobbies or guests.
Alexia (2 bedrooms + den). Lennar says the den ""is separated from the shared living space."" Good for a home office.
Azalea (3 bedrooms + flex space). The drawing shows a ""Flex Space"" near the two secondary bedrooms.
Hailey (3 bedrooms + bonus room). The extra room is upstairs, away from the bedrooms.
Victoria (3 bedrooms + loft). A loft upstairs next to Bedroom 3.
Hartford and Daisy (4 bedrooms). No separate flex room, but four real bedrooms on one floor.
Tulip and Periwinkle (4 bedrooms + study + loft). The most flexible plans. Each has a study off the foyer and a loft upstairs.
Trade-Off 3: Near-Twins You Should Walk Both Of
Two pairs of plans are close enough that you should tour both before you decide.
Hartford vs Daisy. Both are single-story with four bedrooms. The Daisy is about 320 square feet bigger and has 3 full baths instead of 2. Lennar's Daisy drawing shows a covered lanai of about 19 by 10 feet. The Hartford shows a patio. If you want an extra bathroom and a covered outdoor room, the Daisy fits. If you want four bedrooms at the lowest Pinehurst price, look hard at the Hartford.
Tulip vs Periwinkle. Both are two-story with four bedrooms, a study and a loft, and only about 100 square feet apart. The big difference is the owner's suite. The Tulip puts it upstairs. The Periwinkle puts it on the main floor. Lennar also notes the Periwinkle's Bedroom 4 has an attached bathroom, which works as a guest suite.
Room Sizes Worth Comparing
Here are a few sizes from Lennar's floor plan drawings. Always check the current plan, since builders update drawings.
Plan | Owner's suite | Main living room |
|---|---|---|
Alexia | 14' x 13' 2"" | Family Room 14' 4"" x 16' 3"" |
Azalea | 15' x 13' | Great Room 19' 8"" x 15' |
Hailey | 14' x 13' 2"" | Great Room 14' 4"" x 17' 9"" |
Daisy | 15' 8"" x 14' | Great Room 17' x 14' 5"" |
Tulip | 13' x 17' 2"" | Great Room 17' 3"" x 17' 2"" |
Periwinkle | 13' x 16' | Great Room 17' x 19' |

Quick Picks by Buyer Situation
Downsizing to one floor: Alexia or Hartford.
Need four bedrooms on one floor: Daisy.
Work from home and want space away from bedrooms: Hailey (bonus room upstairs) or Periwinkle (study plus loft).
Lowest starting price: Azalea twin home.
Guests stay often: Periwinkle, for the Bedroom 4 with its own bath.
Building Now or Buying a Finished Home
Some homes are already under way when you visit. Others start after you sign. The steps, timing and choices differ. Before you pick a plan, read how a quick move-in home differs from a to-be-built home.
If golf is a big part of why you are here, it also helps to know the other courses in the city. See public, semi-private and private golf across Port St. Lucie.
To see what comes standard in each collection, read what Lennar includes at Glynlea and how buying works. For the outdoor space behind each plan, see which Glynlea plans have a lanai and which have a patio. And if you want taller rooms, see the 9-foot-plus ceilings in the Pinehurst homes.
Common Questions
How many floor plans does Lennar offer at Glynlea Country Club?
Eight: the Azalea twin home, three Augusta plans (Alexia, Hailey, Victoria) and four Pinehurst plans (Hartford, Daisy, Tulip, Periwinkle).
Which Glynlea plans are single-story?
The Alexia, Azalea, Hartford and Daisy are single-story on Lennar's plan pages.
Which plan has the owner's suite upstairs?
The Tulip. Lennar places its owner's suite in a private corner on the second floor. The other two-story plans keep the owner's suite on the first floor.
Do all the homes back up to the golf course?
No. Glynlea is a golf neighborhood, but views differ by homesite. Ask which homesites face the course or a lake and whether they carry a premium.
What is the biggest home Lennar sells at Glynlea?
The Periwinkle, at 2,676 square feet with four bedrooms, three full baths and a half bath, on Lennar's plan page.
Do the homes have garages?
Yes. Every Glynlea plan on Lennar's site lists a 2-car garage.
Ready to walk the plans? Call 561-704-0091 or set up a Glynlea tour. See photos and plan links on our Glynlea Country Club page.
Related reading: Lennar Homes Port St. Lucie: What's Included at Glynlea and How Buying Works · Lanai vs Patio: Which Glynlea Plans Get Which · 9 Foot Ceilings at Glynlea: What the Pinehurst 9'4"" First Floors Mean