High Ceilings at Canter: What 11-Foot Ceilings Mean for You
In this article
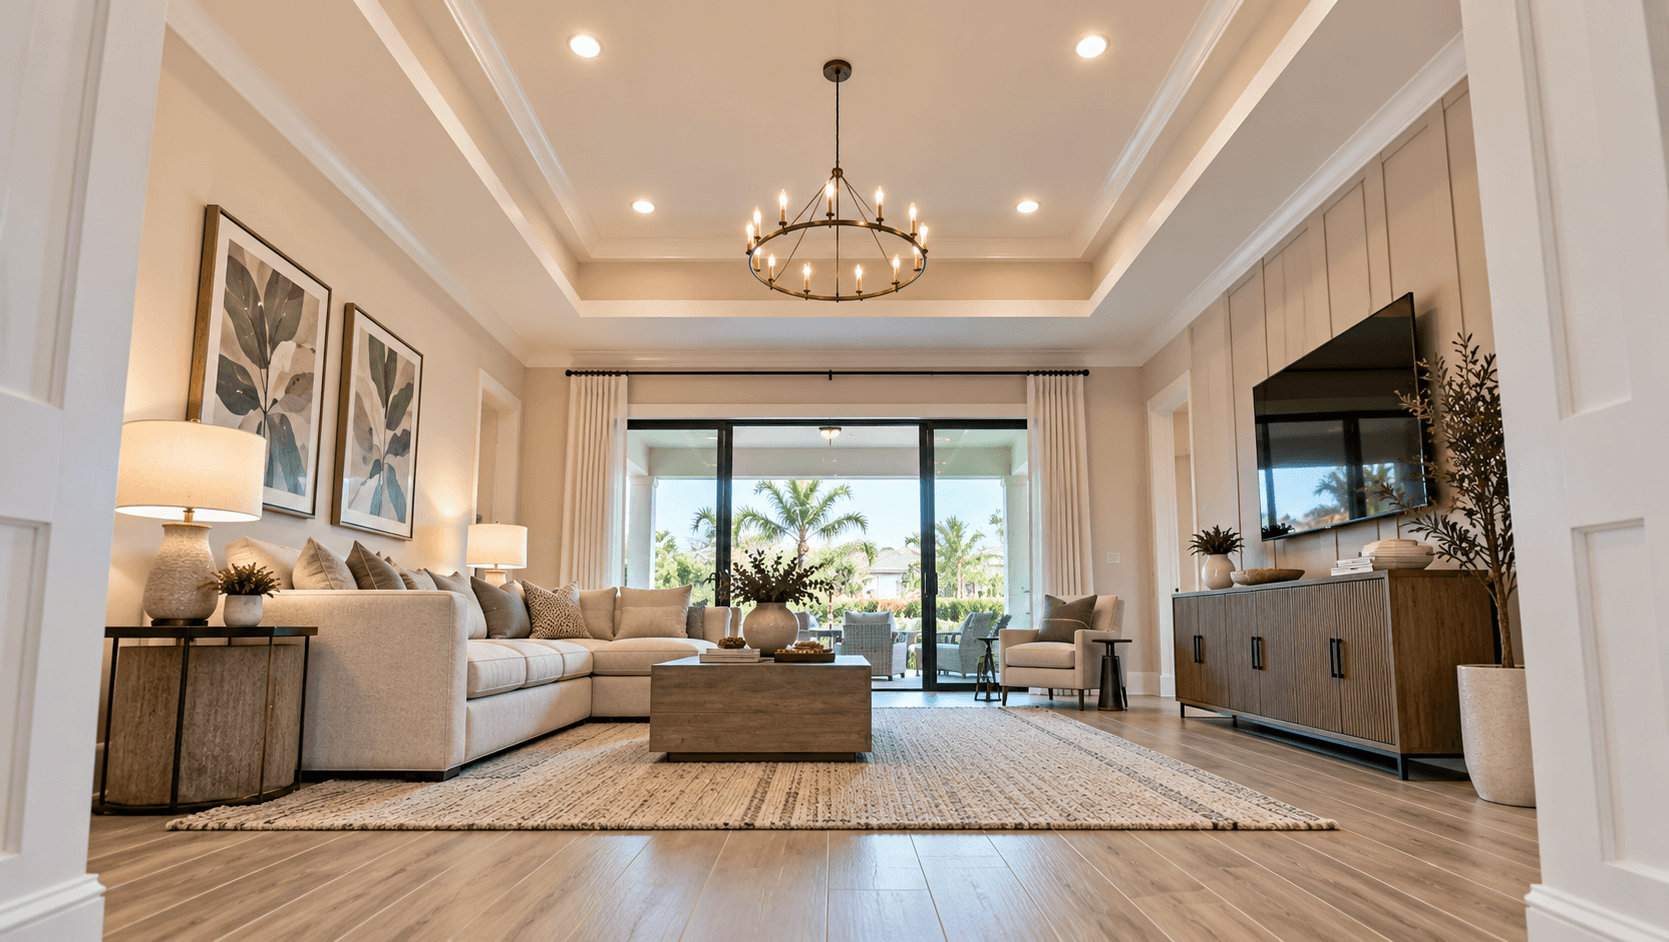
High ceilings are ceilings taller than the usual height for a new home. Bob Vila says, "Today's standard ceiling height is nine feet," and that "there was a time when eight-foot ceilings were the norm." Every plan at Canter in Wellington goes well past that. DiVosta's standard features list says "11'4" ceilings all plans 1st floor," and adds tray ceilings in the gathering room, the foyer and the owner's bedroom. Here is what high ceilings do for a room, what they cost you, and how they work in each Canter plan.

How High Is "High"?
Ceiling height | How it is usually described |
|---|---|
8 feet | The old norm, per Bob Vila |
9 feet | ""Today's standard,"" per Bob Vila |
10 to 12 feet and up | High ceilings; Bob Vila describes ""ceilings that soar to 10 or 12 feet and even higher"" |
11 feet 4 inches | Canter's first floor, in all four plans |
So Canter's first-floor ceilings are more than two feet above today's standard, and more than three feet above the old norm.
The Upside of High Ceilings
Rooms feel bigger. Apartment Therapy says, ""Tall ceilings also make spaces look and feel bigger than they actually are."" A room with the same floor size feels more open with more air above you.
More light. Bob Vila says "high ceilings allow more sunlight to flood in, making the environment brighter and airier." Taller walls leave room for taller windows and doors.
Room for big furniture and art. Tall bookcases, large mirrors and big art pieces fit without crowding the ceiling.
A sense of arrival. At Canter, the foyer has a tray ceiling in all four plans, so the first space you walk into is tall.
The Downside of High Ceilings
High ceilings are not free. Here are the trade-offs, with who said what:
Energy. Bob Vila says, "Rooms with taller ceilings consume more energy than standard ceilings." There is more air to cool in a Florida summer.
Upkeep. Dusting fans, painting walls and changing bulbs all need a taller ladder. One homeowner told Apartment Therapy, "We had to buy a special ladder just so we could get up to change the lights."
Price. Apartment Therapy quotes an appraiser who says "high ceilings can tack on as much as 10 to 15 percent to a home's price." That is one person's estimate, not a rule.
Sound. Tall, open rooms can echo. Rugs, curtains and soft furniture can help.

High Ceilings in Each Canter Plan
DiVosta's standard features list, checked October 16, 2026, gives these ceiling details:
First floor, all plans: "11'4" ceilings all plans 1st floor."
Second floor: "9'8" on Livingston and 9'1" Aventura on the on the 2nd floor." (That is the builder's wording, including the repeated word.)
Gathering room: "Gathering room tray ceiling with crown molding (Livingston II, Ellington, Aventura and Oakley)."
Owner's bedroom: "Owner's Bedroom tray ceiling with crown molding."
Foyer: "Foyer tray ceiling with crown (Livingston II, Ellington, Aventura and Oakley)."
So in the one-story Oakley and Ellington, the features list's 11'4" first-floor height applies to the single floor. The two-story Aventura and Livingston II have tall first floors, with lower ceilings upstairs.
We explain tray ceilings in detail in what a tray ceiling is and why buyers like it.
The Ellington adds one more feature that works well with tall rooms. DiVosta says you can add "a stunning zero-corner sliding glass door in the gathering room." You can see that plan on the Ellington plan page on NHS, and compare all four in how the four Canter plans compare.
How Canter Handles the Energy Side
Taller rooms mean more air to cool. Canter's standard features list includes several items that bear on that:
A "Carrier® central air conditioning and heating system"
"R-30 ceiling insulation and R4.1 foil on exterior masonry walls"
"Double Pane Impact Bronze PGT Winguard® Low-E, insulated aluminum windows"
"Ceiling fan prewires (per plan)"
Ceiling fans help move air in tall rooms. Ask which rooms in your plan are prewired for fans, and what fan drop length fits an 11'4" ceiling. Also ask DiVosta for the HERS score of your plan. RESNET, which created the score, says "the lower the number, the more energy efficient the home."
We cover the rest of the standard features, the roof and the warranty in Canter's roof, features and warranty guide.
Doors, Lighting and Cabinets Under Tall Ceilings
A tall ceiling changes the details around it:
Doors. Canter's features list includes "8'2-Panel Smooth Finish White Interior Doors" and an 8-foot front door and garage door. Taller doors suit taller walls.
Lighting. The list includes "4" LED Downlights in entry, halls, kitchen and baths (per plan)." Ask how the lights are spaced in the gathering room.
Kitchen cabinets. The list names "Upgraded MasterBrand® 42" Cabinets with crown." Ask how much open wall sits above the cabinets under an 11'4" ceiling, and whether taller or stacked cabinets are an option.
The kitchen's cooking setup is covered in the cooktop and wall oven setup.
What to Check on Tour, Room by Room
Photos flatten height. Stand in each room and look up:
Foyer. Notice the tray ceiling as you walk in. Ask what light fixture comes standard there, since a tall foyer often needs a longer chain or rod.
Gathering room. Sit down on a sofa in the model. Does the room feel open or too big for how you live? Look at where the fan and lights sit.
Kitchen. Look above the 42-inch cabinets. Is there open wall, trim or extra cabinets? Ask what is standard.
Owner's bedroom. Check the tray ceiling and the fan location over the bed.
Upstairs, in two-story plans. Notice the step down from 11'4"" to the lower second-floor height. Some buyers like the cozier feel upstairs.
Windows. See how much daylight comes in at different times of day. Taller rooms can feel very bright in the afternoon, so ask about window treatments.
Take a photo of each ceiling with a person standing in the frame. It helps you remember the scale later.
Living With High Ceilings: Simple Tips
Buy the right ladder early. You will need it for bulbs and smoke detectors.
Pick LED bulbs. They last a long time, so you change them less often.
Use fans. A ceiling fan on a longer down-rod brings air down to where you sit.
Layer your light. Add lamps and wall lights so the room is not lit only from far above.
Soften the sound. Rugs and curtains cut echo in tall rooms.

Common Questions
How high are the ceilings at Canter?
DiVosta's features list says 11'4"" ceilings on the first floor of all plans, with 9'8"" upstairs in the Livingston II and 9'1"" upstairs in the Aventura.
What is the standard ceiling height today?
Bob Vila says today's standard ceiling height is nine feet, and that eight feet used to be the norm.
Are high ceilings worth it?
They make rooms feel bigger and brighter, but they take more energy to cool and more work to maintain. It depends on what you value.
Do Canter homes have tray ceilings?
Yes. The features list includes tray ceilings with crown molding in the gathering room, the foyer and the owner's bedroom.
Do high ceilings raise energy bills?
Bob Vila says rooms with taller ceilings consume more energy than standard ceilings. Insulation, windows and fans help.
Which Canter plans have high ceilings on every floor?
The features list gives 11'4"" for the first floor, which is the whole home in the one-story Oakley and Ellington. The two-story plans have lower ceilings upstairs.
Want to stand under an 11-foot ceiling and see how it feels? Call 561-704-0091 or schedule a time to tour Canter. For location and plans, visit the Canter home page on NHS.
Related reading: Canter's concrete tile roof and included features · Cooktop vs range in Canter's kitchens · The four luxury house plans at Canter