Luxury House Plans at Canter: All Four DiVosta Plans Compared
In this article
If you are shopping luxury house plans in Wellington, Canter keeps the list short. DiVosta offers four Estate Series plans here: the Oakley, Ellington, Aventura and Livingston II. Two are one story and two are two stories. Every one has at least four bedrooms and a three-car garage, and sizes start at 3,301 square feet and reach 5,251. The real choice is not big versus small. It is one floor or two, and how much extra space you want for the price.

All Four Canter Plans at a Glance
These figures come from DiVosta's own plan pages, checked October 16, 2026. Square feet are starting sizes as DiVosta lists them, including its plus signs.
Plan | Stories | Sq ft (from) | Bedrooms | Baths | Garage |
|---|---|---|---|---|---|
Oakley | 1 | 3,301 | 4 | 3 to 3.5 | 3-car |
Ellington | 1 | 3,681+ | 4 to 5 | 5.5 | 3-car |
Aventura | 2 | 3,835 | 4 to 5 | 4.5 to 5.5 | 3-car |
Livingston II | 2 | 5,251+ | 5 to 6 | 5.5 | 3-car |
Homes have recently started in the $1.4 millions. Call 561-704-0091 for today's numbers.
A note on baths: DiVosta's pages show some bath counts more than one way. For example, the Oakley shows 3 to 3.5 baths on its plan card and ""3 Baths"" in another section. We use the plan card figures. Confirm the count for the exact version you price.
You can see each plan on the Canter plans on NHS.
What Makes These Luxury House Plans
There is no official rule for when a house plan counts as ""luxury."" At Canter, these are the things that put every plan in that class:
Size. The smallest plan, the Oakley, is about 1.5 times the median size of a new single-family home finished in the U.S. in 2025. The Census Bureau puts that median at 2,142 square feet.
Ceiling height. DiVosta lists ""11'4"" ceilings all plans 1st floor."" We explain what that does to a room in high ceilings at Canter.
Garage. Every plan has a three-car garage.
Kitchen. Every plan gets built-in KitchenAid appliances with a 36-inch gas cooktop and a separate wall oven.
Because the same features list appears across the plans, the plans differ mostly in size, stories and room layout.
The Trade-Offs, Plan by Plan
Oakley: the one-story entry point
The Oakley is the smallest plan at about 3,301 square feet, with four bedrooms on one floor. DiVosta says it ""showcases custom interior design and an open-concept layout."" It adds that ""a spacious kitchen island overlooks the gathering room."" The photo captions show a flex space, a café next to the kitchen and a Jack and Jill bathroom.
Pick the Oakley if you want one floor, four bedrooms and the lowest starting price at Canter.
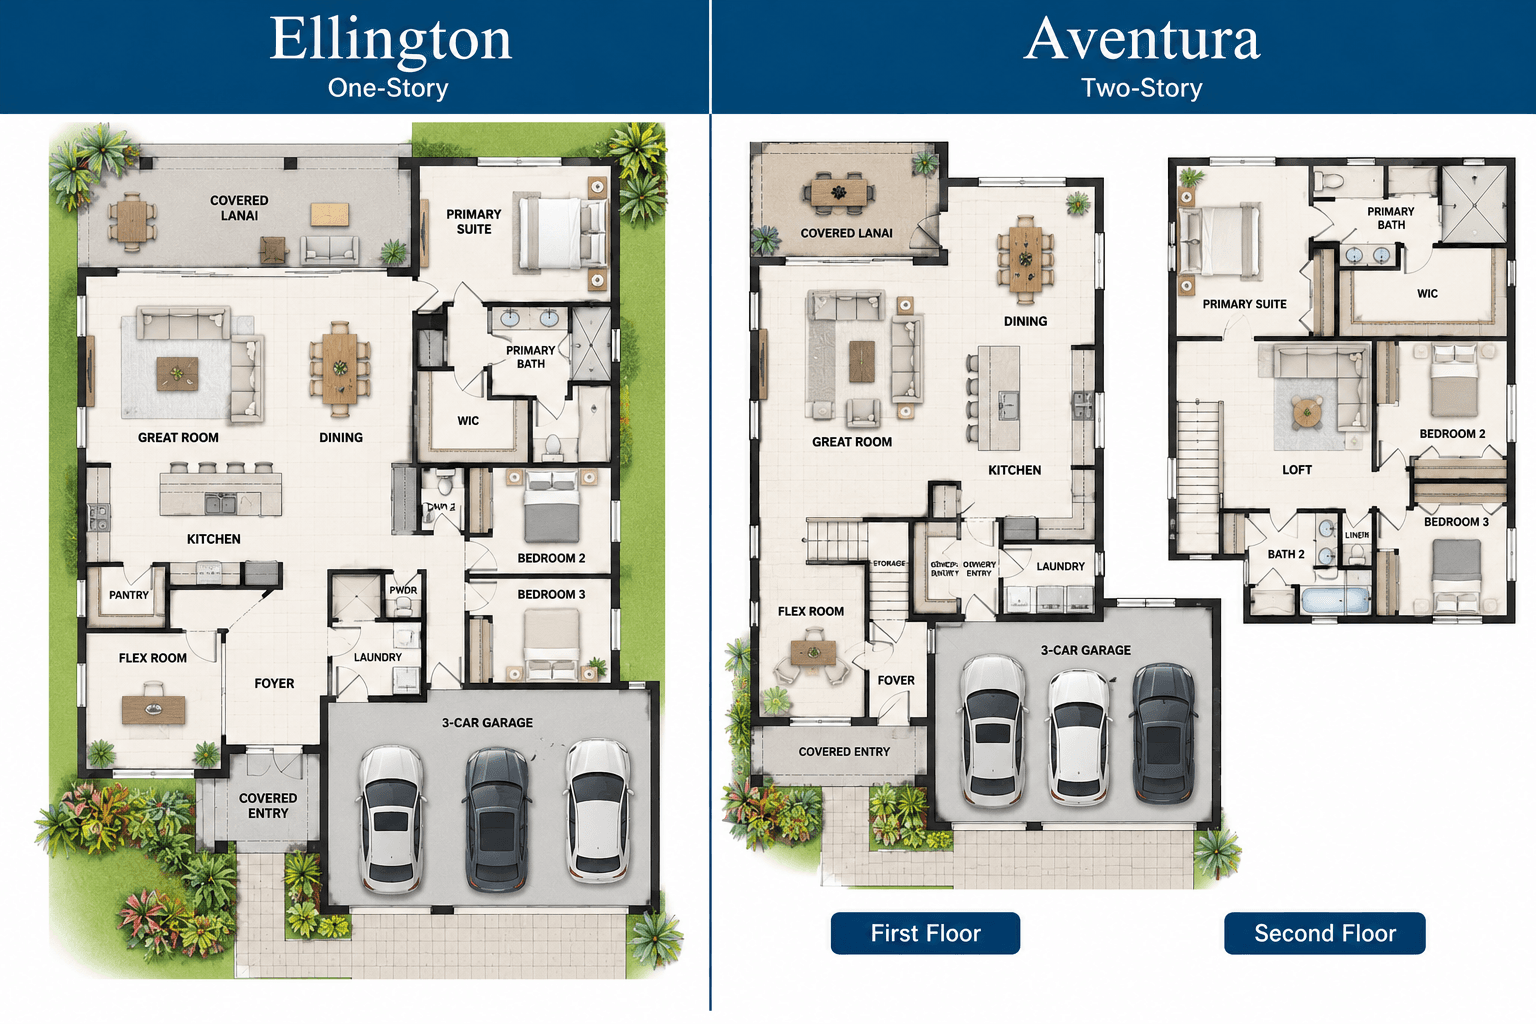
Ellington: one story, more room, more choices
The Ellington starts about 380 square feet larger than the Oakley and about 106 thousand dollars higher. DiVosta calls it ""a single-story home designed for modern living."" It says ""bedrooms on each side create a perfect balance of togetherness and retreat."" That means the bedrooms are split across the house. Our guide to how a split bedroom floor plan works explains why buyers like that.
The Ellington also has two named options. DiVosta says you can ""swap the media room for a fifth bedroom"" or add ""a stunning zero-corner sliding glass door in the gathering room."" We cover that choice in the Ellington's media room or fifth bedroom.

Aventura: the surprise pair with the Ellington
Here is a trade-off worth noticing. The two-story Aventura starts only about 24 thousand dollars above the one-story Ellington. It is about 154 square feet larger, with four to five bedrooms.
So at almost the same starting price, you are really choosing between one floor and two. The Ellington keeps everything on one level. The Aventura gives a little more space with stairs. DiVosta describes the Aventura as ""open-concept living that effortlessly connects the kitchen, dining, and great room."" Its upstairs ceilings are listed as 9'1"".
When two plans are this close in price, the honest advice is simple: walk both. Stand in the gathering room of each and ask yourself whether you will use the stairs every day or avoid them.
Livingston II: the largest plan by far
The Livingston II starts about 200 thousand dollars above the Aventura. For that, it adds about 1,416 square feet, reaching 5,251 square feet with five to six bedrooms. DiVosta describes ""a spacious 2-story layout with an upstairs loft and upstairs media room."" The photo captions show an ""Optional Wet Bar Area Loft.""
One more point worth knowing. At their starting prices, the Livingston II costs the least per square foot of the four plans, and the Oakley costs the most. We look at whether a home this size fits your life in what a 5,000 square foot house is like.
How the Prices Step Up
Rounded differences between starting prices, from DiVosta's plan pages on October 16, 2026:
Oakley to Ellington: about 106 thousand dollars more, for about 380 more square feet still on one floor.
Ellington to Aventura: about 24 thousand dollars more, for about 154 more square feet and a second floor.
Aventura to Livingston II: about 200 thousand dollars more, for about 1,416 more square feet.
The biggest jump in space comes with the last step. The smallest jump in price comes between the Ellington and Aventura.
Choosing Between Them
Decide on stairs first. One story: Oakley, Ellington. Two stories: Aventura, Livingston II.
Count bedrooms you use every day, then add one for guests or an office. The Ellington and Aventura can reach five. The Livingston II can reach six.
Decide if you want a media room. The Ellington and Livingston II both describe one.
Look at the outside too. The Town-Crier reported in 2024 that Canter homes would come in farmhouse and coastal styles. We explain those looks in farmhouse style homes at Canter.
Walk the close pair. Ellington and Aventura. Photos cannot show how stairs feel day to day.
For another DiVosta community's plans, see our look at 6 bedroom house plans at Amara.

Questions to Ask About Any Plan
Before you pick a plan, ask the sales team these questions in writing:
Which homesites fit this plan? A large two-story plan and a wide one-story plan may not fit the same lot. DiVosta describes ""oversized estate homesites"" but does not list sizes.
Which elevations are offered? Ask whether the elevation changes the price or the roof line.
What does the model show that the base price does not include? Models often show options such as a wet bar or a sliding glass door.
How many full and half baths does this exact version have? As noted above, the pages show more than one count.
What is the build time? Ask how long it takes from contract to closing, and whether that changes by plan.
Get the answers on paper so you can compare two plans fairly.
Common Questions
How many floor plans does Canter offer?
Four: the Oakley, Ellington, Aventura and Livingston II, all in DiVosta's Estate Series.
Which Canter plans are one story?
The Oakley and the Ellington. The Aventura and Livingston II are two stories.
What is the smallest plan at Canter?
The Oakley, from about 3,301 square feet, with four bedrooms on one floor.
What is the largest plan?
The Livingston II, from about 5,251 square feet, with five to six bedrooms on two floors.
Do all Canter plans have a three-car garage?
Yes. DiVosta lists a three-car garage on all four plans.
Can the Ellington have five bedrooms?
Yes. DiVosta says you can swap the media room for a fifth bedroom.
What do the plans cost?
Homes have recently started in the $1.4 millions, and the larger plans start higher. Call 561-704-0091 for today's numbers.
Ready to compare two plans in person? Call 561-704-0091 or schedule a time to tour the Canter plans. We can set up a walk-through of the plans on your short list.
Related reading: What a 5,000 square foot house is like · High ceilings at Canter · Farmhouse style homes at Canter