Farmhouse Style Homes at Canter: The Farmhouse and Coastal Looks
In this article
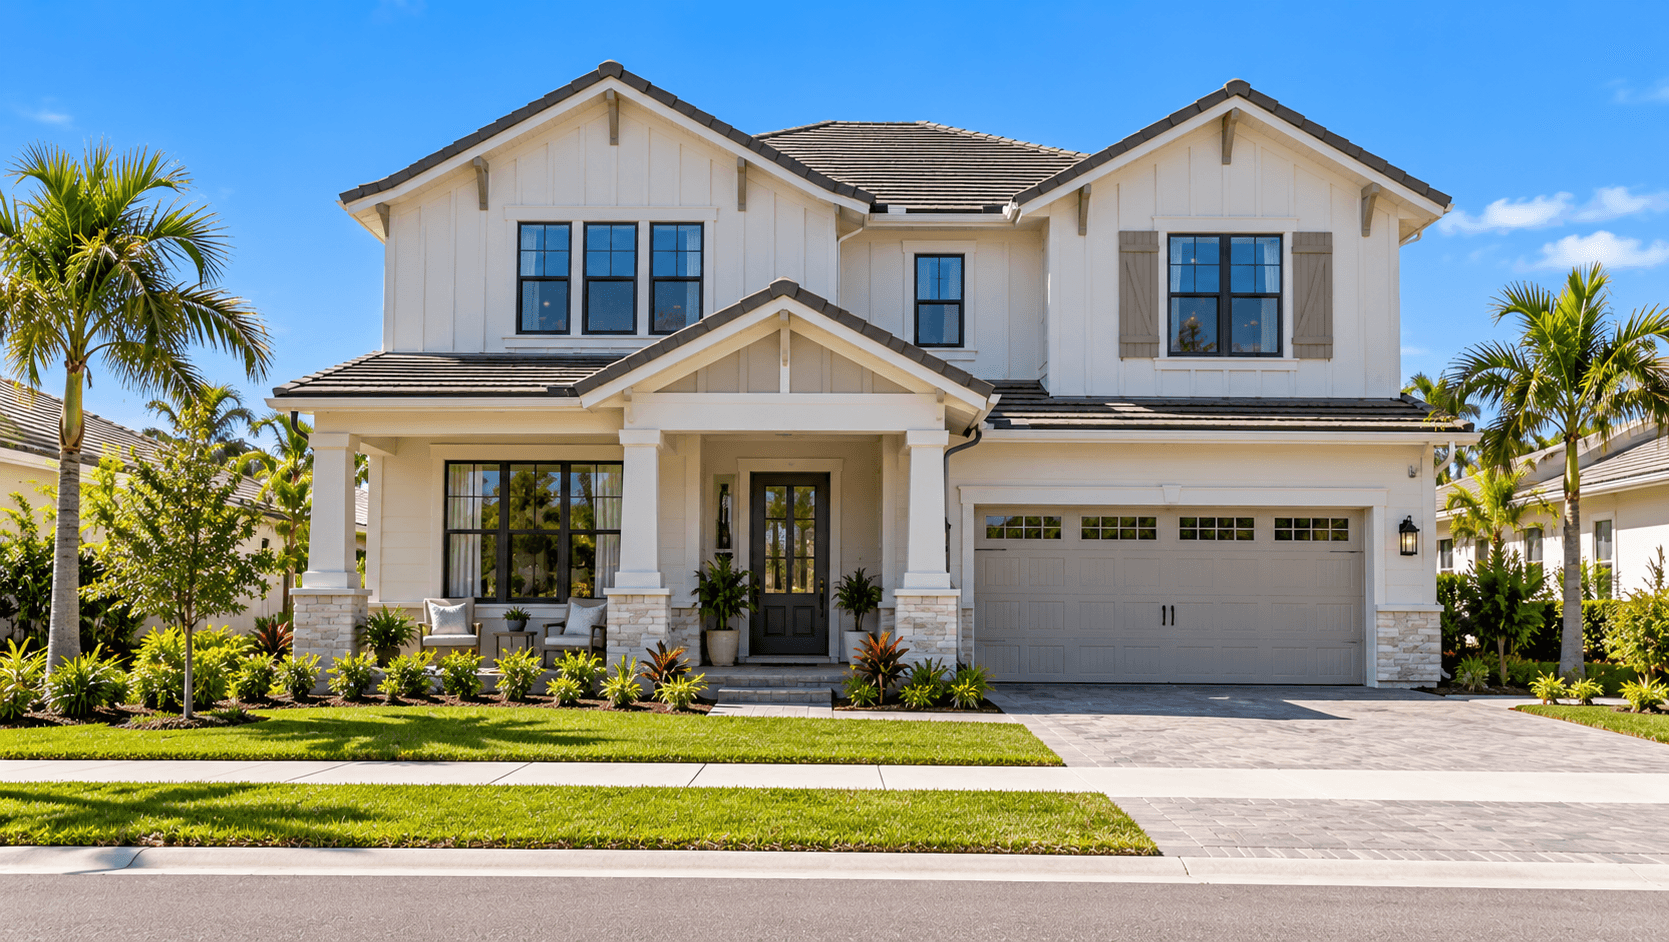
Farmhouse style homes borrow the look of an old country farmhouse: a big front porch, simple lines, gable roofs and light colors, often with board-and-batten siding. At Canter in Wellington, a November 2024 Town-Crier report said, ""Homes in Canter will be in the farmhouse and coastal styles."" This guide explains what makes a home ""farmhouse,"" how a coastal home differs, and what to check on the Canter elevations before you choose one.

What Makes Farmhouse Style Homes Different?
There is no single legal definition, but the design sources below point to the same main features.
The house plan site Houseplans.com says, ""The classic farmhouse look is all about the porch, otherwise known as the veranda."" It also says ""installing white board-and-batten on the exterior can deliver vintage curb appeal,"" and that ""a metal roof... provides a classic feel.""
Century Communities, a homebuilder, lists these modern farmhouse exterior features:
""Classic gable roofs""
""Board and batten siding""
""Roomy front porch""
""Fresh white color scheme with black trim""
""Clean lines and dramatic glass windows""
Put simply, a farmhouse style home looks plain and welcoming rather than fancy. It uses simple shapes, a strong roof line and, often, a front porch.
What Is a Coastal Style Home?
A coastal home is a different look. A Therma-Tru architectural styles guide says, ""Coastal homes mix traditional details and clean lines for casual elegance."" It adds that they ""may be identified by their ample windows or an abundance of porches that invite ocean breezes.""
So both styles love porches and clean lines. The farmhouse leans on gable roofs, board-and-batten and black-and-white contrast. The coastal look leans on lots of windows, lighter details and an easy, open feel.
How Canter Uses These Styles
Here is what we can confirm, and what we cannot.
What the news report says. The Town-Crier reported in November 2024 that Canter would offer ""one-story and two-story luxury farmhouse and coastal-style homes."" It quoted Brent Baker, division president for PulteGroup in South Florida: ""The farmhouse architectural style will make Canter a landmark community."" He added, ""The theme will blend the best of Wellington's equestrian lifestyle with the high-quality home construction for which DiVosta is known.""
What DiVosta's pages show today. The photo labels on DiVosta's Canter plan pages, checked October 16, 2026, include names such as ""Oakley FH3 Exterior,"" ""Oakley CO3 Exterior,"" ""Ellington FH8 Exterior"" and ""Livingston II FH3 Exterior."" DiVosta's standard features list names a ""Beautiful Coastal Elevation and rear covered Lanai.""
What we cannot confirm. DiVosta's pages do not explain what the ""FH"" and ""CO"" labels mean, or which elevations are offered on each plan and homesite. Ask the sales team for the current list of elevations for the plan you like.
Browse the Canter exterior photos on NHS.

Canter's Materials vs the Classic Farmhouse
The farmhouse sources above describe board-and-batten siding and metal roofs. Canter's features list describes something different, built from block, stucco and tile:
Walls: ""Steel-reinforced concrete block construction,"" with an ""Easy to maintain stucco exterior (per elevation).""
Roof: an ""Eagle® concrete roof tile,"" not metal.
Windows and doors: ""Impact resistant windows and doors throughout.""
Front door: a ""Therma-Tru® weather-stripped fiberglass insulated front door (per elevation).""
Lighting: ""Decorative exterior coach lights (per elevation).""
So at Canter, any farmhouse look would come from the elevation's shape, color and trim over a block-and-stucco, tile-roof home. Ask to see each elevation. We explain the roof in Canter's concrete tile roof and included features. If you want to compare a different tile shape that suits other looks, see what a barrel tile roof is.
Why Farmhouse Style Fits Wellington
Wellington is known for horses. DiVosta describes Canter as ""inspired by Wellington's equestrian heritage"" and lists ""World-Class Equestrian Nearby."" In the 2024 report, PulteGroup's division president tied the farmhouse theme directly to that equestrian setting. For a wider look at that lifestyle, read the Wellington equestrian lifestyle.
Farmhouse vs Coastal: Which Should You Pick?
If you want... | Lean toward |
|---|---|
Bold contrast, like white with black trim | Farmhouse |
A strong gable roof line | Farmhouse |
A lighter, airier look with lots of glass | Coastal |
A softer, easy look that fits a Florida street | Coastal |
The elevation mainly changes how the house looks from the street; ask whether it changes anything inside. If you cannot decide, look at both elevations on the same plan, at the same time of day, and see which one you would rather come home to. Then ask which colors are offered with each one, since color can shift a home from one style toward the other.
Carrying the Look Inside
The outside elevation sets the style, but you can carry it indoors with your design choices. These are design ideas, not Canter standard features, so price each one at the design center:
Color. Farmhouse rooms often pair white or soft cream walls with darker accents, which echoes the white-and-black-trim exterior.
Lighting. Black or bronze light fixtures over the island tie back to dark exterior trim.
Wood tones. A wood-look floor, open shelves or a wood island top add warmth.
Hardware. Simple black cabinet pulls fit a farmhouse kitchen. Brushed nickel or brass leans more coastal.
Coastal swap. For a coastal feel, go lighter: pale wood, soft blues or greens, and lots of white.
Canter's standard features include tile flooring in the main living areas, Silestone and Sensa countertops and MasterBrand cabinets, so start there and decide what you would change.
A Street-View Checklist for Tour Day
When you visit, look at the elevations, and any built homes or renderings, the way a neighbor would:
Stand across the street and look at the whole roof line.
If the elevation has a front porch, check how deep it is.
Check the trim color against the wall color in daylight.
Look at the front door and coach lights up close.
Picture your home next to its neighbors. Which elevation looks best beside them?
Take photos of each elevation from the same spot so you can compare them later.
Questions to Ask About Elevations
Which elevations are offered for my plan, and what does each one cost?
Can I see a finished home or rendering of each elevation?
Which colors and trim packages go with each one?
Does the elevation change the porch size, the roof shape or the front windows?
Are any elevations limited on certain homesites?
Get the answers in writing, along with a picture of the exact elevation you choose. Your contract should name the elevation, so check that it matches the one you saw before you sign. We compare the four plans themselves in the plan-by-plan comparison, and the village setting in our Wellington Florida buyer's guide.

Common Questions
What is a farmhouse style home?
A home with a simple, welcoming look: a front porch, gable roofs, clean lines and light colors, often with board-and-batten siding and dark trim.
Are Canter homes farmhouse style?
A November 2024 Town-Crier report said Canter homes would come in farmhouse and coastal styles. Ask DiVosta which elevations are offered today.
What is the difference between farmhouse and coastal style?
Farmhouse leans on gable roofs, board-and-batten and strong contrast. Coastal leans on lots of windows, porches and a lighter, casual look.
Do Canter homes have metal roofs?
DiVosta's standard features list names an Eagle concrete roof tile.
Does the elevation change the inside of the home?
Usually not the floor plan itself, but it can change the porch, windows and roof line. Ask about your exact choice.
What are Canter homes built with?
Steel-reinforced concrete block, with a stucco exterior per elevation and impact resistant windows and doors throughout.
Want to see the farmhouse and coastal looks side by side? Call 561-704-0091 or schedule a time to tour Canter. We can talk through each elevation with you.
Related reading: Canter's concrete tile roof and included features · The four luxury house plans at Canter · Wellington, Florida new homes guide