5000 Square Foot House: Is the Livingston II at Canter Right for You?
In this article
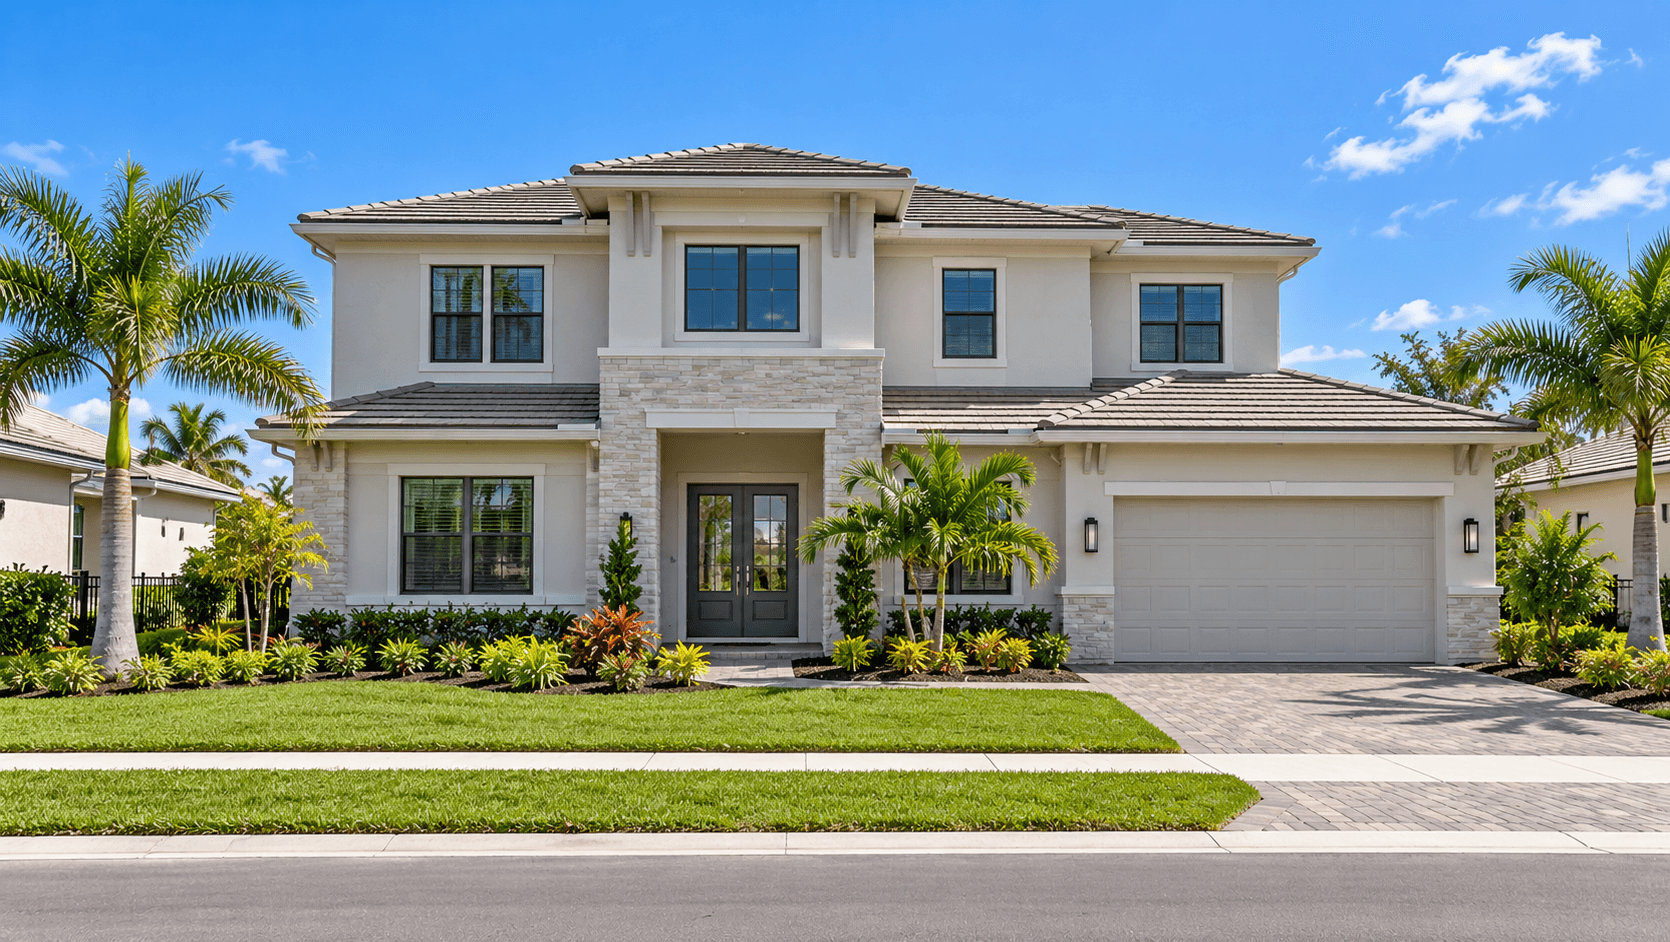
A 5,000 square foot house is very large by today's standards. The U.S. Census Bureau says the median new single-family home finished in 2025 was 2,142 square feet, so a 5,000-square-foot home is well over twice that. At Canter in Wellington, the Livingston II is the one plan in that class. DiVosta lists it from 5,251 square feet, with five to six bedrooms, 5.5 baths, a three-car garage, an upstairs loft and an upstairs media room. This guide explains what that much space really means day to day, and how to decide if you need it. For photos and plan pages, see all four Canter plans on NHS.

How Big Is a 5000 Square Foot House?
Numbers help here. Using the Census Bureau's 2025 median of 2,142 square feet:
Home | Square feet | Compared with the median new home |
|---|---|---|
Median new single-family home, 2025 | 2,142 | Same |
Canter's Oakley (smallest Canter plan) | 3,301 | About 1.5 times |
Canter's Livingston II | 5,251 | About 2.5 times |
So the Livingston II has about 3,100 more square feet than the median new home. That is more than another whole median home's worth of space.
People often ask online whether a 5,000-square-foot house counts as a mansion. We know of no official size where a house becomes a mansion. The better question is whether you will use every room.
The Livingston II at Canter, Room by Room
These details come from DiVosta's Canter pages, checked October 16, 2026.
The basics
Two stories, from 5,251 square feet (DiVosta shows ""5,251+"")
Five to six bedrooms
5.5 baths on the plan card (the floor plan label shows a different count, so confirm the count for your version)
A three-car garage
How DiVosta describes it
DiVosta says, ""The Livingston II home design at Canter showcases a spacious 2-story layout with an upstairs loft and upstairs media room.""
What the photos show
The photo captions on the plan name these spaces: ""Modern Staircase,"" ""Large Gathering Room,"" ""Connected Kitchen & Gathering Area,"" ""Oversized Gourmet Kitchen,"" ""Oversized Primary Suite,"" ""Primary Closet,"" ""Upstairs Loft Space"" and ""Optional Wet Bar Area Loft.""
Ceiling heights
DiVosta's features list says ""11'4"" ceilings all plans 1st floor,"" and ""9'8"" on Livingston"" on the second floor. Tall first-floor ceilings make big rooms feel even bigger. We weigh them in the pros and cons of tall ceilings.
You can see the plan's photos and details on the Livingston II plan page on NHS.

What You Get for the Extra Space
Here is the honest comparison with the next plan down, the two-story Aventura, using DiVosta's starting prices on October 16, 2026:
The Livingston II starts about 200 thousand dollars above the Aventura.
For that, it adds about 1,416 square feet.
It adds up to one more bedroom (five to six, against four to five).
At their starting prices, the Livingston II costs the least per square foot of Canter's four plans. So if you truly need the space, it gives the most room for the money here. If you do not need it, the extra cost still adds up in the price, and later in cooling, cleaning and furnishing.
Homes at Canter have recently started in the $1.4 millions, and the Livingston II starts higher. Call 561-704-0091 for today's numbers. We line them up in Canter's four plans compared.
Is a 5,000 Square Foot House Too Big?
It depends on how you live. A home this size tends to fit buyers who need several of these at once:
Separate work spaces. Two people working from home, each with a real office.
A guest suite that stays ready. Room for visiting parents or long-staying guests without giving up an office.
Two living areas. A gathering room downstairs and a loft or media room upstairs.
Hobby space. Room for a home gym, music, crafts or a game room.
If only one of these applies, a smaller plan with a flex room may serve you just as well. Every Canter plan has at least four bedrooms.
The Costs That Grow With Size
Bigger homes generally cost more to run. These are the costs to ask about before you choose:
Energy. More rooms and taller ceilings mean more air to cool. Canter's features list includes a Carrier central air system, a Rinnai tankless water heater and R-30 ceiling insulation. Ask DiVosta for the HERS score of the plan you are pricing. RESNET, the group behind the score, says ""the lower the number, the more energy efficient the home.""
Insurance. A larger home can cost more to insure. Get a quote early, before you pick options.
Property taxes. Ask the Palm Beach County Property Appraiser's office how a new home is assessed.
Furnishing. Five or six bedrooms, a loft and a media room take time and money to furnish. Plan for it in your budget.
Upkeep. More floors, more windows and more baths mean more cleaning and more repairs over time.
How to Tour a Very Large Home
Big homes can feel amazing on a tour and tiring in real life. Use these steps to stay practical:
Walk your morning. Start in the primary suite, go to the kitchen, then the garage. Count the steps and stairs you would take every day.
Stand in the loft. Ask yourself what you would actually do there each week. If you cannot name it, the space may sit empty.
Check where noise travels. Media rooms and lofts can carry sound. Stand in a bedroom while someone talks in the loft.
Open the closets and pantry. Storage is part of what you pay for, so see how much there really is.
Ask what the model includes. Models often show options. Ask for the base features list for the Livingston II and compare it room by room.
Write down your answers right after the tour, while the details are fresh.
Paying for a Home This Size
At this price range, many buyers who finance use a jumbo loan. Our guide to jumbo loan basics for Florida buyers covers what lenders look at. DiVosta's features list also mentions ""Financing through Pulte Mortgage LLC,"" but you can compare other lenders.
How Canter Compares With Other Large New Homes
National House Search covers other luxury plans in Palm Beach County too. To compare another large-home collection in Palm Beach County, see our look at Westlake's Atlantic Collection estate homes. The Livingston II's upstairs loft can also hold an optional wet bar, which we explain in what a wet bar adds to the Livingston II loft.

Common Questions
How big is the largest home at Canter?
The Livingston II starts at about 5,251 square feet, with five to six bedrooms on two floors.
Is a 5,000 square foot house big?
Yes, by U.S. standards. The Census Bureau says the median new single-family home finished in 2025 was 2,142 square feet.
Is a 5,000 square foot house a mansion?
We know of no official size for a mansion. What matters is whether the rooms fit how you live.
How many bedrooms does the Livingston II have?
DiVosta lists five to six bedrooms.
Does the Livingston II have a media room?
Yes. DiVosta describes an upstairs loft and an upstairs media room.
How much does it cost to cool a 5,000 square foot house?
It depends on the home's efficiency, insulation and how you use it. Ask DiVosta for the HERS score of the plan you are pricing, since a lower score means a more efficient home.
What does the Livingston II cost?
Canter homes have recently started in the $1.4 millions, and the Livingston II starts higher. Call 561-704-0091 for today's numbers.
Want to walk through 5,000-plus square feet and see if it fits? Call 561-704-0091 or schedule a time to tour the Livingston II at Canter. We can compare it with the smaller plans in the same visit.
Related reading: The four luxury house plans at Canter · What a wet bar adds to the Livingston II loft · High ceilings at Canter