Wet Bar: What It Is and the Livingston II Loft Option at Canter
In this article
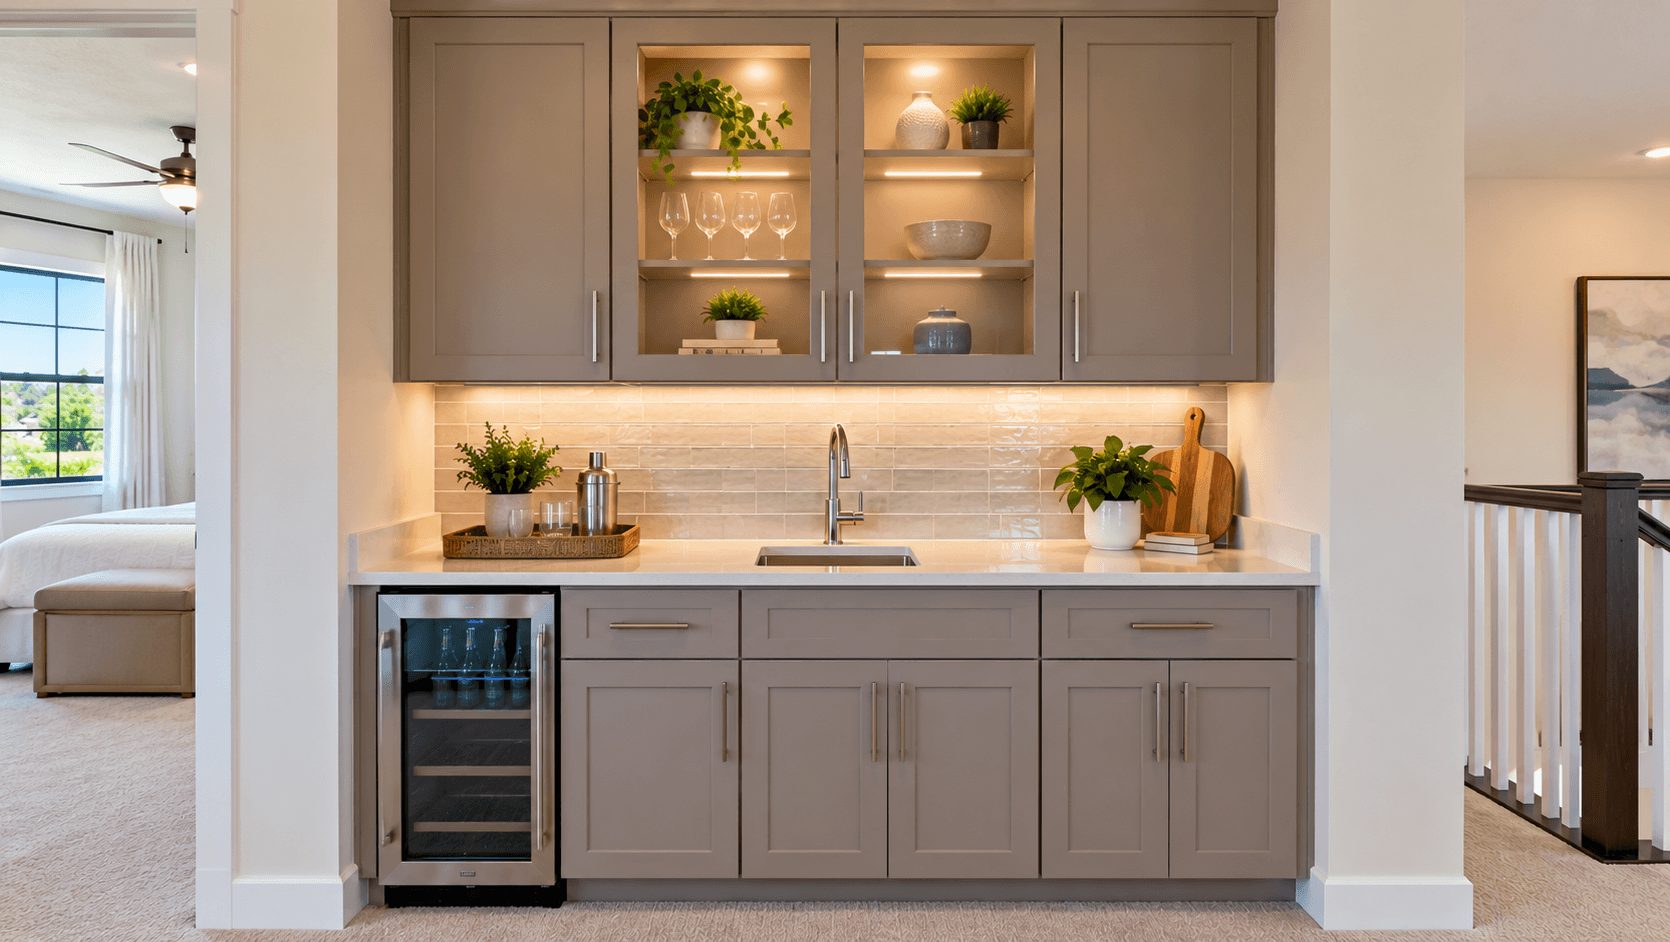
A wet bar is a small bar area with its own sink and running water. That sink is what makes it wet. A dry bar looks similar but has no sink. At Canter, the Livingston II is the plan that shows one. DiVosta's photos of the plan include a caption reading ""Optional Wet Bar Area Loft,"" which means the wet bar is an option in the upstairs loft, not a standard feature. This guide explains what a wet bar is, how it differs from a dry bar, and what to ask before you add one to a Livingston II.

What Is a Wet Bar?
Wikipedia defines it this way: ""A wet bar is a small bar used for mixing and serving alcoholic beverages that includes a sink with running water."" It adds that this is ""as opposed to a 'dry bar' that does not include a sink.""
The sink matters more than it sounds. Wikipedia says, ""A wet bar can increase the rate at which drinks are served because of the sink,"" which ""allows for glasses to be cleaned immediately."" You do not have to carry dishes back to the kitchen every time.
A wet bar does not have to be about cocktails. It can also work as a coffee station, a place for sodas and water, or a snack counter near a game room.
Wet Bar vs Dry Bar
Wet bar | Dry bar | |
|---|---|---|
Sink with running water | Yes | No |
Needs plumbing | Yes, water and a drain | No |
Can rinse glasses on the spot | Yes | No |
MasterClass puts the dry bar side simply: ""A dry bar will not have a sink, but will still be used for making drinks and include all the necessary tools.""
So the choice comes down to the sink. If you want to rinse, fill and clean right there, you want a wet bar. If you only need a counter and storage, a dry bar may be enough.
Where the Wet Bar Goes in the Livingston II
The Livingston II is Canter's largest plan. DiVosta lists it from 5,251 square feet, with five to six bedrooms on two floors. DiVosta says it has ""a spacious 2-story layout with an upstairs loft and upstairs media room.""
The plan's photo captions include ""Upstairs Loft Space"" and ""Optional Wet Bar Area Loft."" So the wet bar sits in the loft area, upstairs. That puts it near the second-floor living spaces, not next to the kitchen.
Why does upstairs matter? Without a wet bar, a drink or coffee refill likely means a trip down to the kitchen. With one, the loft can work more like a second living area of its own.
You can see the plan's photos on the Livingston II photos on NHS, and the full plan in the full Livingston II size guide.

What Does a Wet Bar Include?
There is no single standard, and versions differ. A wet bar can include pieces like these:
A bar sink with a faucet
Base cabinets for storage
A countertop
Space for a small fridge or beverage cooler
Wall shelves or upper cabinets for glasses
DiVosta's Canter pages do not list what its optional wet bar includes. Before you choose it, ask for the exact option description in writing. Ask whether the price covers the cabinets, the countertop, the sink, the faucet and any appliance, or only some of these.
Questions to Ask Before You Add One
What exactly comes in the option? Get the list of cabinets, countertop, sink, faucet and any appliance.
Which countertop and cabinet finishes can I pick? Canter's standard features list names Silestone and Sensa countertops and MasterBrand cabinets for the main home. Ask if the bar can match.
Is there an outlet for a beverage fridge? If you plan to add one later, make sure the power is where you need it.
Where is the drain? Plumbing is much easier to place during construction than after.
Can I see it built? Ask whether the model or another home shows the wet bar, so you can see its size in person.
DiVosta describes its Design Preview as a way to explore options ""with transparent pricing and a simple selection process."" Ask whether the wet bar is priced there, so you can see it next to your other choices.
Wet Bar Ideas for an Upstairs Loft
If you do add one, plan how you will use it before you pick finishes. A few simple setups:
The coffee bar. A coffee maker, mugs on open shelves and a small fridge for milk. Good if the loft becomes a morning reading spot.
The movie-night bar. Snacks in the drawers, drinks in a beverage cooler and glasses up top. It pairs well with the upstairs media room.
The guest station. Water, cups and a few snacks, so overnight guests upstairs do not have to hunt through your kitchen.
The hosting bar. A larger counter, an ice maker if the option allows it, and closed cabinets for bottles and barware.
Whatever the setup, think about light, outlets and the trash can. A bar with no outlet for a coffee maker or nowhere to toss a cup gets used less. Ask your design consultant to show you where each outlet and light will go on the plan.
Should You Add the Wet Bar?
Here is a simple way to decide.
It probably makes sense if:
You plan to use the loft or media room most evenings.
You host often and want guests to have a second place to gather.
Your bedrooms are mostly upstairs and you want water and coffee close by.
You can probably skip it if:
The loft will be an office, a play space or a home gym.
You rarely host.
You would rather spend that money on something you will use every day.
One more point. Adding plumbing during construction is usually simpler than adding it after closing, when walls and floors are finished. If you are unsure, ask the builder whether rough plumbing can be added for a future bar.
If the loft will serve other uses, see our ideas for how a house with a loft can be used and what to do with a flex room.
The Kitchen Still Does the Heavy Work
A wet bar does not replace a kitchen. At Canter, the main kitchen gets built-in KitchenAid stainless steel appliances, including a 36-inch gas cooktop and a separate 30-inch wall oven and microwave combo. We explain that setup in how Canter's cooktop kitchen works. For the other plans, see every Canter plan on our community page.

Common Questions
What is a wet bar?
A small bar area with its own sink and running water. A dry bar has no sink.
Which Canter plan has a wet bar?
The Livingston II's photo captions show an optional wet bar area in the upstairs loft. Ask whether other plans offer one.
Is the wet bar standard?
No. DiVosta labels it optional. Ask for the price and what the option includes.
Can I add a wet bar after I move in?
Often yes, but it means opening walls or floors for plumbing. Adding it during construction is usually simpler. Ask the builder about your options.
Do I need a permit to add a wet bar later?
Ask a licensed plumber or your local building department whether a permit is needed before you start.
Want to see the Livingston II loft and picture a wet bar in it? Call 561-704-0091 or schedule a time to tour Canter. We can go over the options with you before you visit the design center.
Related reading: What a 5,000 square foot house is like · Cooktop vs range in Canter's kitchens · How a house with a loft can be used