All Four Vintage Oaks Floor Plans Compared
In this article
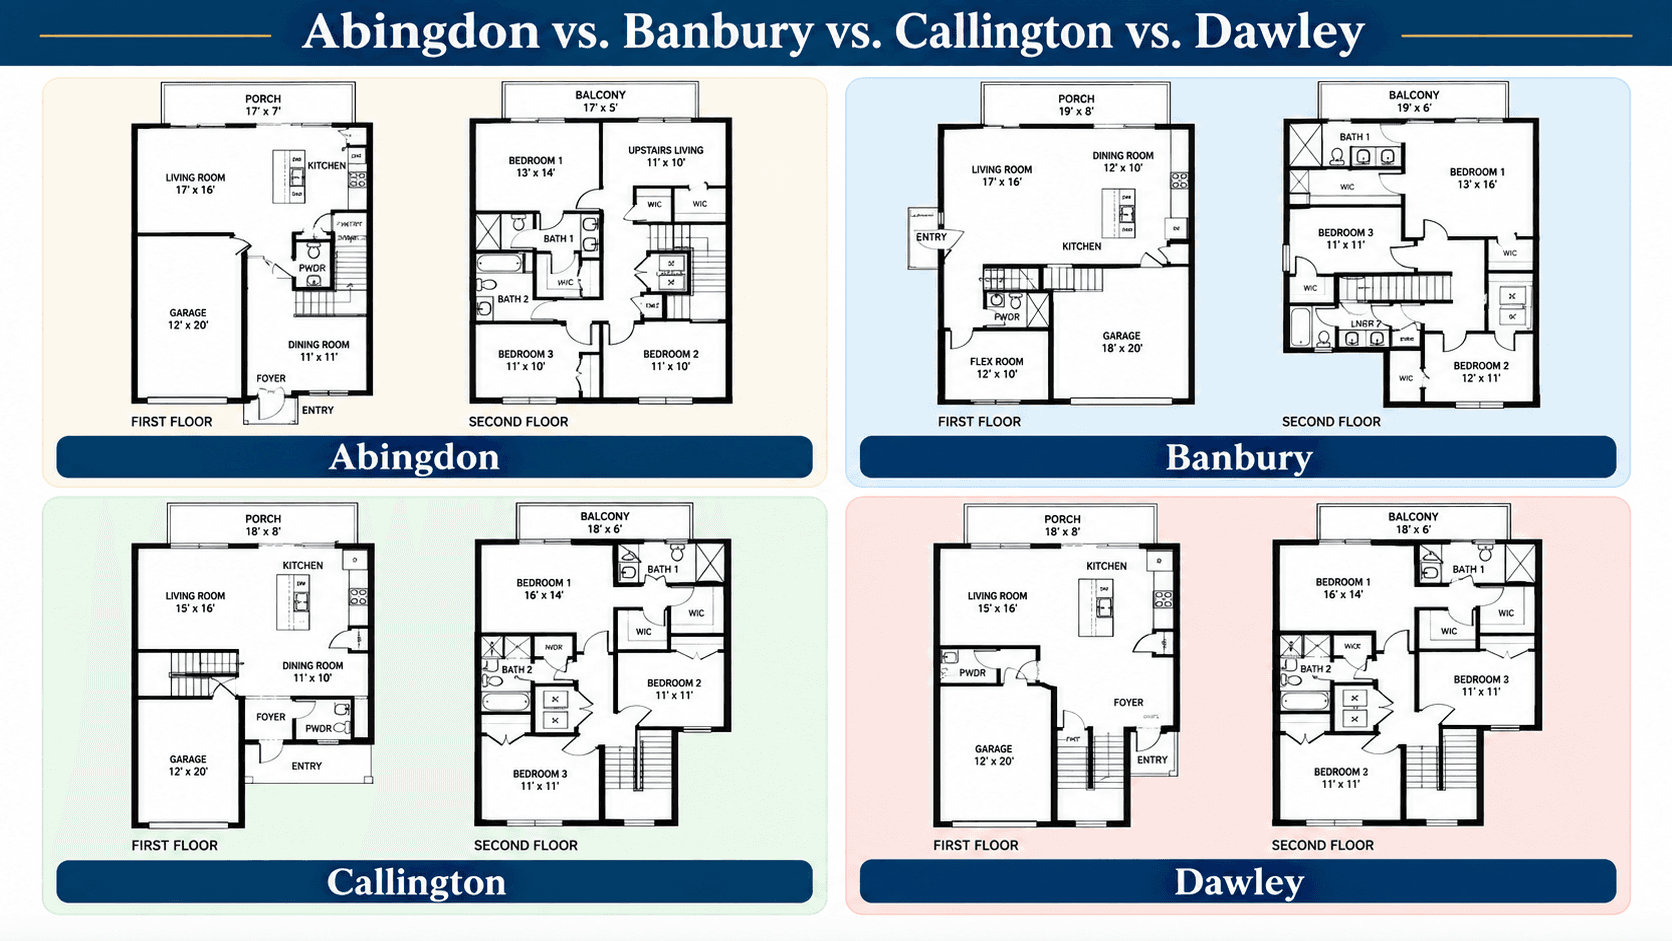
Vintage Oaks has four townhome floor plans: Abingdon, Banbury, Callington, and Dawley. They run from about 1,640 to about 1,871 square feet. All four are two stories, three bedrooms, and have a one-car garage, and all four put the living space downstairs and the bedrooms upstairs. What actually changes is the size, the bathroom count, and what the extra room upstairs is used for.
Here are every number side by side, and then what each difference means when you are standing in the house.

The quick comparison
Abingdon | Banbury | Callington | Dawley | |
|---|---|---|---|---|
Air-conditioned space | about 1,640 sq ft | about 1,728 sq ft | about 1,803 sq ft | about 1,871 sq ft |
Bedrooms | 3 | 3 | 3 | 3 |
Bathrooms | 2.5 | 2.5 | 3 full | 2.5 |
Garage | 1 car | 1 car | 1 car | 1 car |
Stories | 2 | 2 | 2 | 2 |
Extra room | — | — | Flex room | Upstairs living area |
Recently started around | $660,000s | $675,000s | $705,000s | $690,000s |
Read that bottom row again, next to the top row. The Callington costs more than the Dawley while being about 68 square feet smaller. That is not a mistake. It is the clearest thing on this page, and we come back to it below.
What "2.5 bathrooms" actually means
A "half bath" is a room with a toilet and a sink and no shower or tub. Builders count it as half a bathroom.
So Abingdon, Banbury, and Dawley each have two full bathrooms upstairs and a half bath downstairs for guests. The Callington has three full bathrooms—a third full bathroom instead of that downstairs half bath.
If you regularly have people stay over, that third full bathroom is the single biggest difference between these four plans.
Abingdon—the smallest and the cheapest way in
About 1,640 square feet: 680 downstairs, 960 upstairs.
Downstairs: kitchen 10 feet by 12 feet, living room 12 feet 1 inch by 13 feet 1 inch, dining room 11 feet 4 inches by 13 feet 8 inches. The garage is 12 feet by 20 feet 4 inches.
Upstairs: bedroom 1 is 13 feet by 13 feet. 1 inch, bedroom 2 is 11 feet 11 inches by 11 feet 6 inches, bedroom 3 is 10 feet 9 inches by 10 feet 10 inches.
This is the plan for a buyer who wants the address and the finishes without paying for space they will not use. See the Abingdon floor plan page.
Banbury—the biggest kitchen and the biggest bedroom
About 1,728 square feet. 690 downstairs, 1,038 upstairs.
The Banbury kitchen is 12 feet by 14 feet, the largest of the four. The living room is 12 feet by 19 feet 6 inches. Bedroom 1 is 13 feet by 15 feet 11 inches, also the largest of the four. It also has a dedicated laundry room upstairs.
If you cook, or if the primary bedroom is where you actually spend time, the Banbury gives you more of both for roughly fifteen thousand dollars over the Abingdon. See the Banbury floor plan page.

Callington—three full bathrooms and a flex room
About 1,803 square feet. 819 downstairs, 984 upstairs.
The Callington has the largest ground floor of the four and the longest living room at 12 feet by 20 feet 8 inches. It is the only plan with three full bathrooms and the only one with a flex room measuring 11 feet 10 inches by 10 feet.
A flex room is an unassigned room. People use it as an office, a guest room, a playroom, or a gym. It does not have a closet, so it is not counted as a fourth bedroom—but in practice it is a fourth room.
See the Callington floor plan page.
Dawley—the largest, with a second living area upstairs
About 1,871 square feet: 808 downstairs, 1,063 upstairs.
The Dawley has the largest second floor in the community. It holds an upstairs living area of 11 feet 1 inch by 10 feet, plus a storage room. Bedroom 1 is 12 feet 7 inches by 13 feet 8 inches.
An upstairs living area is a second sitting space away from the front door. Families with teenagers tend to like it. So do people who work from home and want somewhere to shut the door on.
See the Dawley floor plan page.
The pricing thing nobody explains
The Callington is smaller than the Dawley and costs more.
That is because you are not buying square feet. You are buying plumbing. A third full bathroom means another shower, another drain line, and another vent stack. That costs the builder more than adding 68 square feet of open floor upstairs.
So the choice between those two is not "bigger or smaller." It is: do you want a third full bathroom, or do you want a second living area? We break that one down properly in Callington vs Dawley.
The same logic applies at the other end. Abingdon vs Banbury is a straight trade of roughly fifteen thousand dollars for a bigger kitchen and a bigger primary bedroom.
What is the same in all four?
Every plan at Vintage Oaks gets the same standard finishes. Granite in the kitchen with a waterfall edge on the island, quartz in the bathrooms, impact-resistant glass, a tankless water heater, and the Home Is Connected smart home package. The full list is in what comes with a Vintage Oaks home.
Every plan also has a covered porch across the front measuring 19 feet by 7 feet 6 inches and a balcony off the upstairs primary bedroom measuring 19 feet by 4 feet 3 inches. None of the four comes with a fenced yard.

Which one should you walk?
Walk at least two. Floor plans read very differently on paper than they do in person, and the difference between 1,640 and 1,871 square feet is hard to picture until you are standing in it.
Call 561-704-0091 or book a time at nationalhousesearch.com/schedule and we will line up the two that actually fit how you live.
Before you decide from the table alone
A floor plan is a drawing of a decision somebody else made. What it does not show you is ceiling height, where the light falls, or how loud the stairs are.
Three things to check in person on every plan you walk:
Stand in the kitchen and open the dishwasher. In a smaller kitchen, an open dishwasher door can block the only path through. It is the single most common complaint people have about a plan they chose on paper.
Walk up the stairs carrying something. Every one of these plans puts the bedrooms upstairs, and the laundry situation differs between them.
Open the balcony door. All four have the same balcony, 19 feet by 4 feet 3 inches, but what you are looking at from it depends entirely on the homesite, not the plan.
None of that is on a drawing, and none of it is on a listing site. If you want the numbers side of the decision instead, how to get a real monthly payment covers what changes between these four once taxes, insurance and the HOA are in the figure.
Common Questions
How many floor plans does Vintage Oaks have?
Four — Abingdon, Banbury, Callington and Dawley. All four are two-story townhomes with three bedrooms and a one-car garage.
Which Vintage Oaks plan is the biggest?
The Dawley, at about 1,871 square feet of air-conditioned space. It also has the largest second floor of the four, at 1,063 square feet.
Which plan has the most bathrooms?
The Callington is the only plan with three full bathrooms. The other three have two full bathrooms upstairs and a half bath downstairs.
Why does the Callington cost more than the larger Dawley?
Plumbing costs more than floor space. The Callington's third full bathroom needs another shower, drain line and vent stack, which costs the builder more than the extra 68 square feet in the Dawley.
Do all four plans have a balcony?
Yes. Every plan at Vintage Oaks has a balcony off the upstairs primary bedroom measuring 19 feet by 4 feet 3 inches, and a covered front porch measuring 19 feet by 7 feet 6 inches.
Is the flex room in the Callington a fourth bedroom?
No. It has no closet, so it is not counted as a bedroom. It measures 11 feet 10 inches by 10 feet and people generally use it as an office, a guest room or a playroom.
Do any of the plans have a two-car garage?
No. All four Vintage Oaks plans have a one-car garage. If a two-car garage is a requirement, call 561-704-0091 and we will point you at communities that have them.
Ready to see two of these in person? Call 561-704-0091 or book at nationalhousesearch.com/schedule and we will line up the plans that match how you actually live. insurance,