Abingdon vs Banbury: Which Vintage Oaks Plan Fits You?
In this article
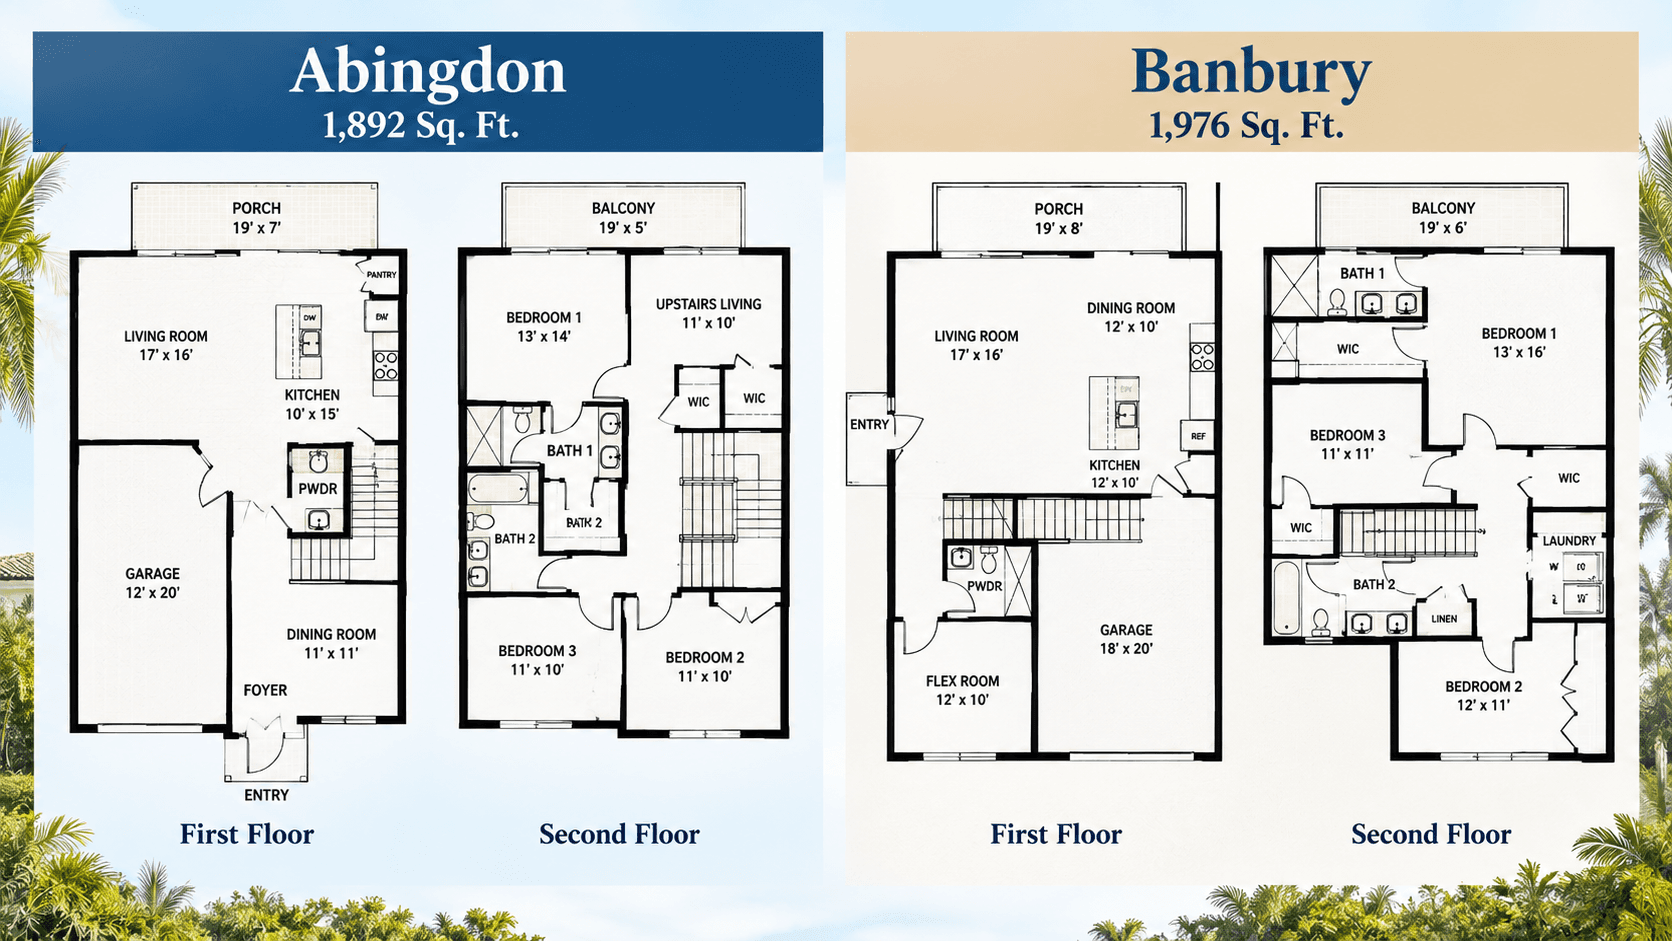
The Abingdon and the Banbury at Vintage Oaks are the same kind of home. Both are two-story townhomes with three bedrooms, two and a half bathrooms and a one-car garage. The Banbury is about 88 square feet bigger and costs roughly fifteen thousand dollars more. Almost all of that extra space goes into two rooms: the kitchen and the primary bedroom.
If you cook, or if your bedroom is where you actually unwind, the Banbury is worth the money. If neither of those is true, the Abingdon is the same house for less.

Side by side
Abingdon | Banbury | |
|---|---|---|
Air-conditioned space | about 1,640 sq ft | about 1,728 sq ft |
First floor | 680 sq ft | 690 sq ft |
Second floor | 960 sq ft | 1,038 sq ft |
Bedrooms | 3 | 3 |
Bathrooms | 2.5 | 2.5 |
Garage | 1 car, 12' x 20'4" | 1 car, 12' x 20' |
Kitchen | 10' x 12' | 12' x 14' |
Living room | 12'1" x 13'1" | 12' x 19'6" |
Dining room | 11'4" x 13'8" | 12'5" x 8'8" |
Bedroom 1 | 13' x 13'1" | 13' x 15'11" |
Bedroom 2 | 11'11" x 11'6" | 11'9" x 10'2" |
Bedroom 3 | 10'9" x 10'10" | 11'11" x 11'9" |
Laundry | — | Dedicated laundry room |
Recently started around | $660,000s | $675,000s |
Notice where the extra 88 square feet actually went. The first floors are almost identical—680 against 690. Nearly all of the difference is upstairs, where the Banbury has 1,038 square feet against the Abingdon's 960.
The kitchen is the real difference.
The Abingdon kitchen is 10 feet by 12 feet. The Banbury kitchen is 12 feet by 14 feet.
That sounds small on paper. It is not. 10 by 12 is 120 square feet. 12 by 14 is 168 square feet—40 percent more kitchen.
In practice that means more counters you can actually work on and room for more than one person to be in there at once without getting in each other's way. If you cook most nights, or if the kitchen is where your family ends up standing around, that is the difference you will feel every single day.
Both kitchens get exactly the same finishes—3CM granite with a full backsplash, a waterfall edge on the island, 42-inch upper cabinets with soft-close doors, and Whirlpool stainless steel appliances. The Banbury just gives you more of it. The full standard list is in what comes with a Vintage Oaks home.
The primary bedroom is the second difference.
Abingdon bedroom 1: 13 feet by 13 feet 1 inch. Essentially a square.
Banbury bedroom 1: 13 feet by 15 feet 11 inches. Nearly three feet longer.
Three feet does not sound like much until you try to fit a king bed, two nightstands, and a dresser in the square room. In Abingdon it works, but it is tight. In Banbury there is room left over.
Both open onto the same balcony—19 feet by 4 feet 3 inches—off the upstairs primary bedroom.

Where the Abingdon actually wins
Two places, and they are not nothing.
Bedroom 2. The Abingdon's second bedroom is 11 feet 11 inches by 11 feet 6 inches. The Banbury's are 11 feet 9 inches by 10 feet 2 inches. The Abingdon is genuinely bigger. If two children are sharing, or if bedroom 2 is your office, that matters.
The garage. 12 feet by 20 feet 4 inches against 12 feet by 20 feet. Four inches deeper. Small, but if you have a long vehicle, four inches is the difference between the door closing and not.
And the price. Roughly fifteen thousand dollars less, which also means a smaller loan and a smaller monthly payment. We walk through how to get a real number for either plan and how to get a real monthly payment.
The laundry room
The Banbury has a dedicated laundry room upstairs. Abingdon has a laundry closet.
If you have done laundry in a closet, you know the difference. There is nowhere to set anything down. It is a small thing that becomes a weekly annoyance.
What is identical?
Everything else. Both plans get:
The same standard finishes, inside and out
A covered porch across the front, 19 feet by 7 feet 6 inches
A balcony off the upstairs primary bedroom, 19 feet by 4 feet 3 inches
Impact-resistant glass windows and sliding glass doors
A tankless water heater
The same gated community, the same planned amenities, the same HOA
Neither plan comes with a fenced yard. That is worth saying plainly because it is the thing buyers most often assume.

So which one?
Answer one question honestly: do you cook?
If you cook most nights, buy the Banbury. 40 percent more kitchen for roughly fifteen thousand dollars is the best-value trade in this community.
If you mostly reheat and you would rather have the bigger second bedroom and the smaller payment, buy the Abingdon. You are not giving up any finish, any feature, or any part of the community.
If you want to see the other two plans as well, start with the full four-plan comparison, or go straight to Callington vs Dawley for the larger pair.
Best answer of all: walk both. Call 561-704-0091 or book at nationalhousesearch.com/schedule and we will put you in both of them on the same visit.
What to check when you walk them
Both of these plans photograph well. Here is what to actually test when you are standing in them.
In the kitchen. Open the dishwasher door and see whether you can still get past it. In the Abingdon's 10-by-12 kitchen that is a real question; in the Banbury's 12-by-14 it is not.
In bedroom 1, takebathrooms, the dimensions with you. The Abingdon's 13 by 13 feet 1 inch is close to square, and a king bed plus two nightstands fills it. The Banbury's extra nearly three feet is the difference between fitting a dresser and not.
On the stairs. Both plans put all three bedrooms and both full bathrooms upstairs. If anyone in the household would struggle with stairs daily, that applies equally to both, and neither plan has a downstairs bedroom.
In bedroom 2. This is where the Abingdon wins. If two children are sharing, or it is your office, measure it rather than assuming the bigger house has the bigger second bedroom.
Common Questions
What is the price difference between the Abingdon and the Banbury?
Roughly fifteen thousand dollars. The Abingdon has recently started in the low \$660,000s and the Banbury in the \$675,000s. Prices change per home — call 561-704-0091 for today's numbers.
How much bigger is the Banbury?
About 88 square feet of air-conditioned space — 1,728 against 1,640. Almost all of it is upstairs, in the kitchen and the primary bedroom.
Which plan has the bigger kitchen?
The Banbury, by a lot. 12 feet by 14 feet against the Abingdon's 10 feet by 12 feet — about 40 percent more kitchen.
Is the Abingdon bigger anywhere?
Yes. Bedroom 2 is bigger in the Abingdon — 11 feet 11 inches by 11 feet 6 inches, against the Banbury's 11 feet 9 inches by 10 feet 2 inches. The garage is also four inches deeper.
Do both plans have the same bathrooms?
Yes. Both have two and a half bathrooms — two full upstairs and a half bath downstairs. If you want three full bathrooms, that is the Callington.
Does either plan come with a fenced yard?
No. Neither the Abingdon nor the Banbury comes with a fenced yard. Both do have a covered front porch, 19 feet by 7 feet 6 inches, and a balcony off the upstairs primary bedroom, 19 feet by 4 feet 3 inches.
Walk them both before you decide. Call 561-704-0091 or book at nationalhousesearch.com/schedule and we will get you into the Abingdon and the Banbury on the same visit.